Search For Homes

Save
Ask
Tour
Hide
Share
$949,000
56 Days On Site

10550 Brinkmeyer Road
Needville, TX 77461

For Sale|Single Family Residence|Active
4
Beds
3
Total Baths
3
Full Baths
2,355
SqFt
$403
/SqFt
1998
Built
Subdivision:
Bernard Stern Sub
County:
Fort Bend
Call Now: 346.202.7307
Is this the listing for you? We can help make it yours.
346.202.7307
10550 Brinkmeyer Road10550 Brinkmeyer Road10550 Brinkmeyer Road10550 Brinkmeyer Road
Save
Ask
Tour
Hide
Share

Mortgage Calculator

Monthly Payment (Est.)

Enter an interest rate to see your estimated monthly payment.
Calculator powered by Showcase IDX, a Constellation1 Company. Copyright ©2026 Information is deemed reliable but not guaranteed.

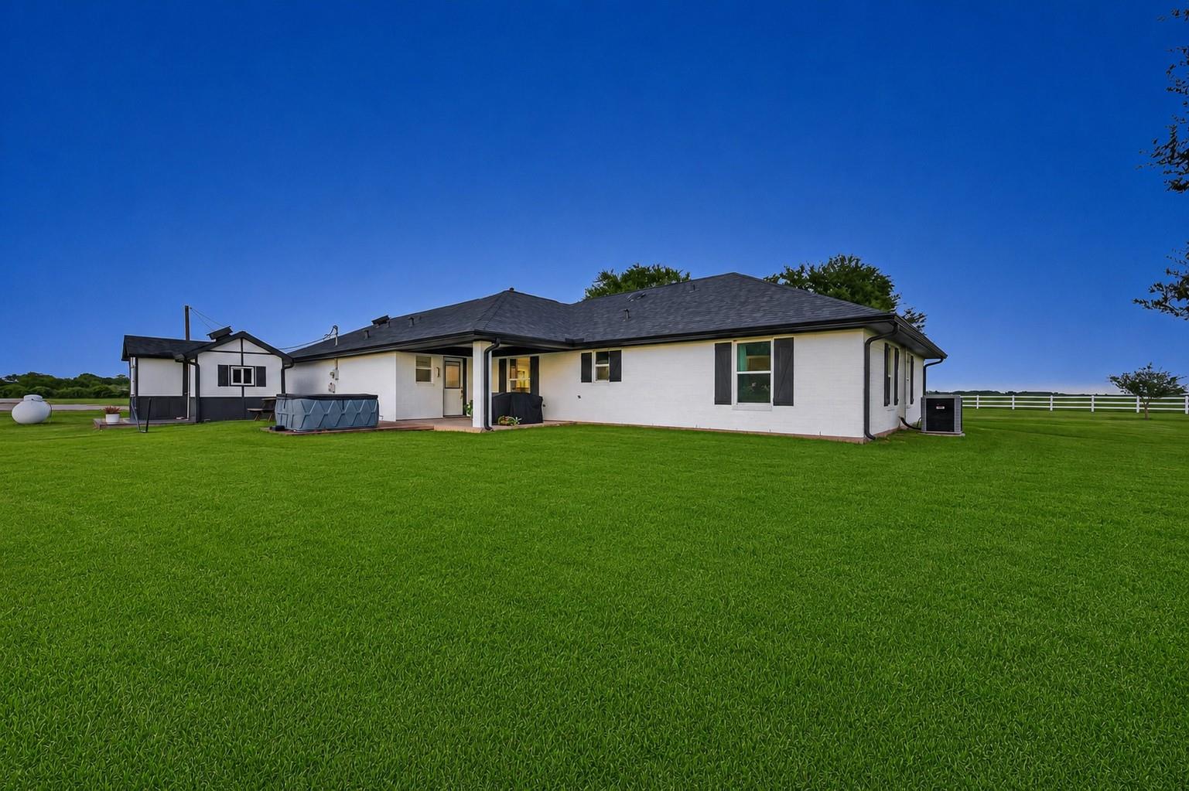
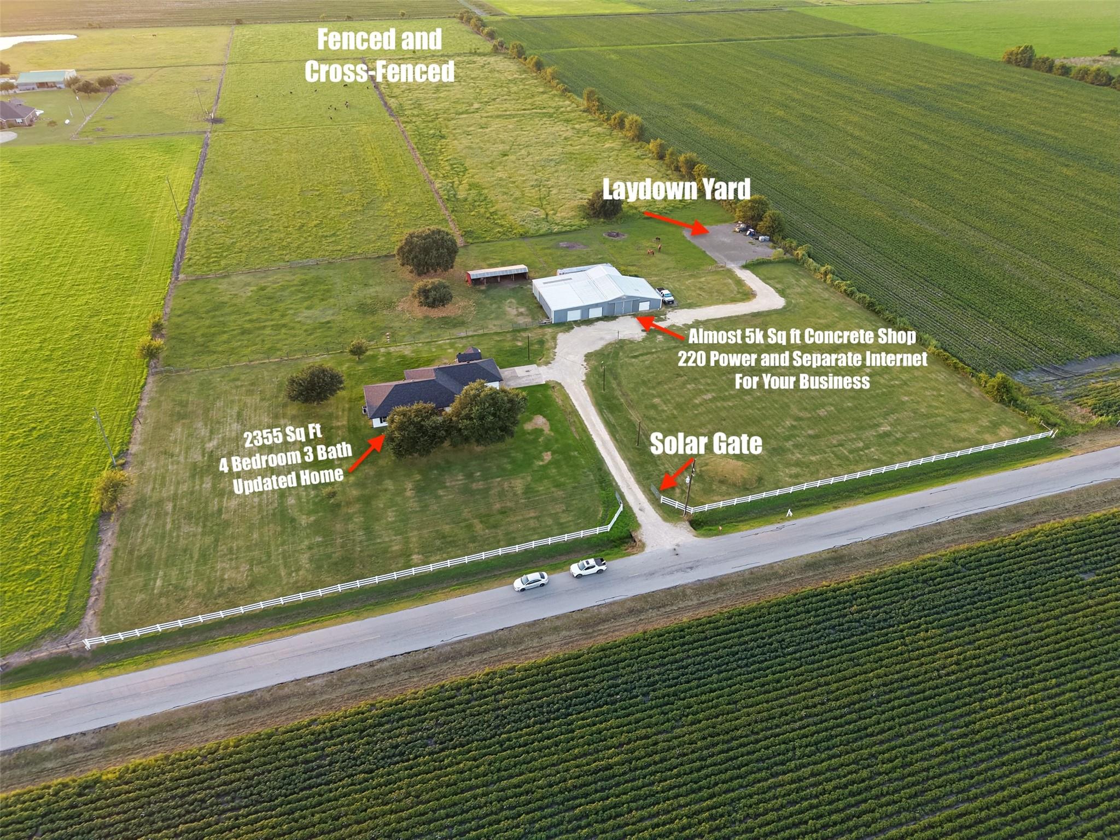
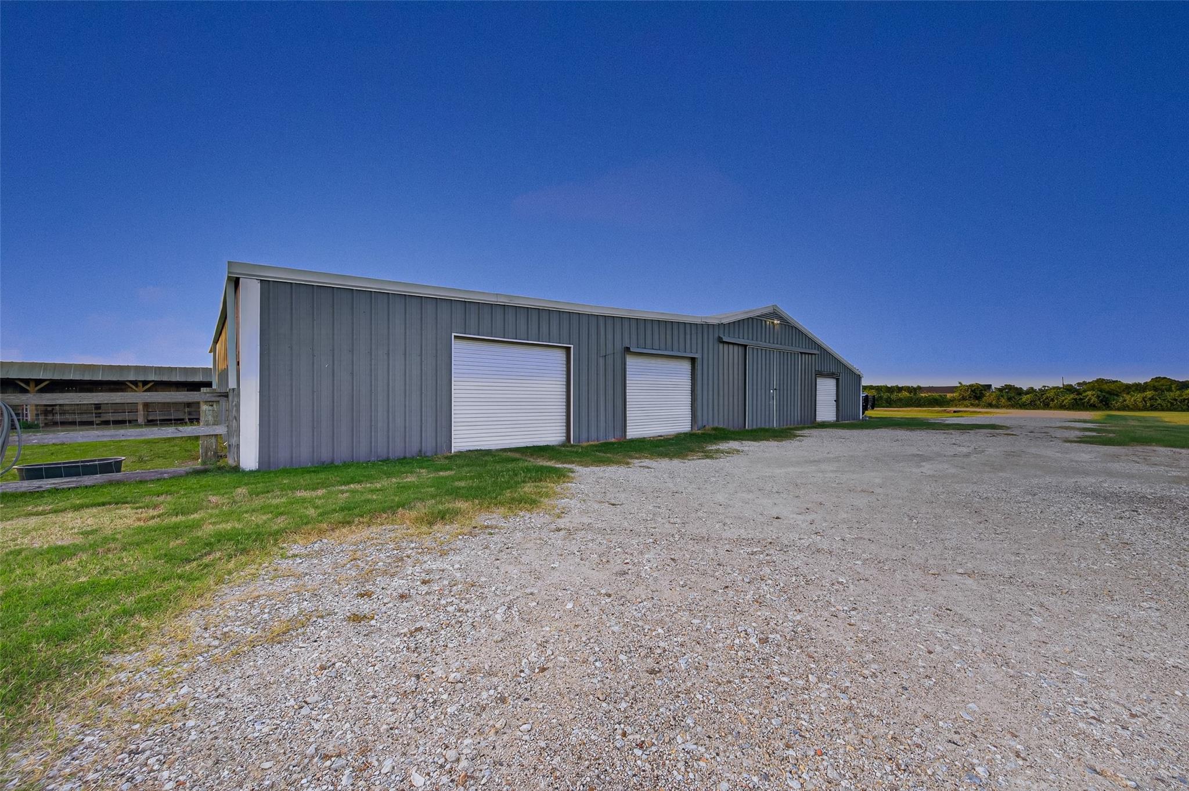
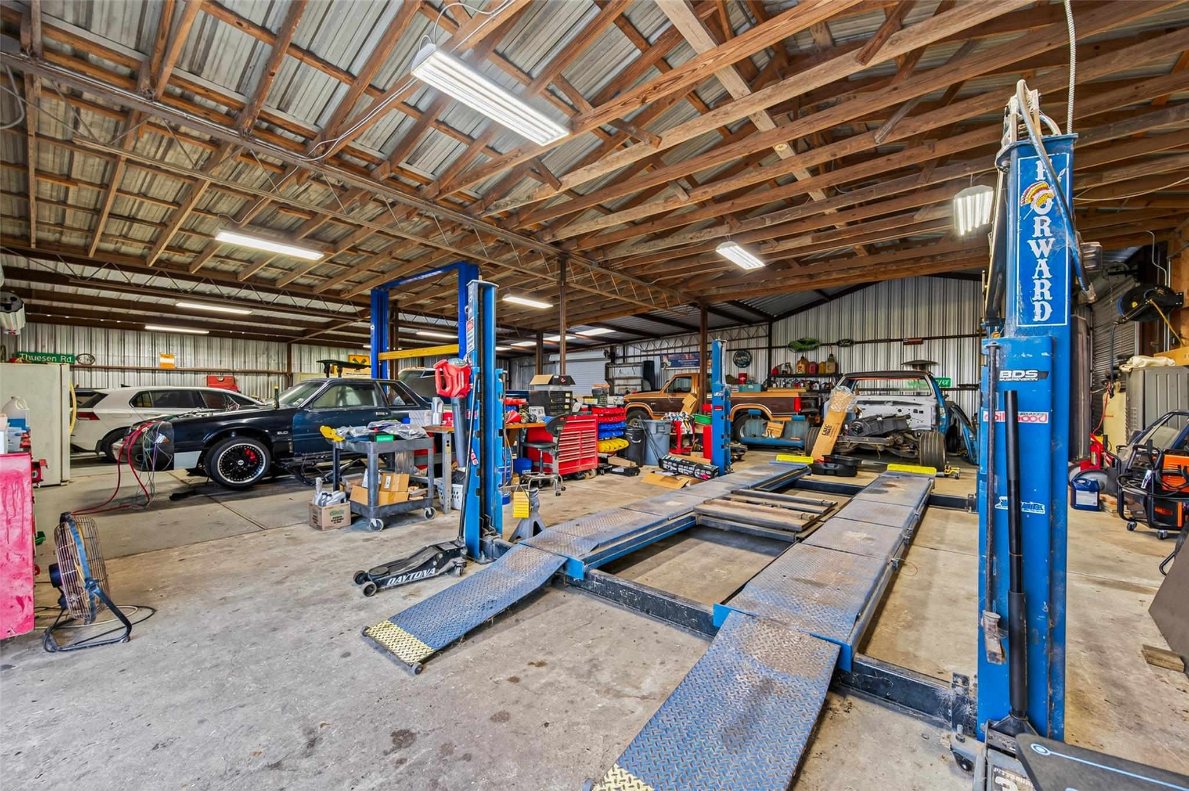
Create your own country retreat on nearly 20 unrestricted acres in the Needville ISD area. This property offers the flexibility to live, work, and enjoy the land without the limitations of traditional restrictions. The 4-bedroom home provides comfortable one-story living with an open feel, split-bedroom layout, and a generous primary suite with fireplace and sitting area. Recent updates include a 2024 roof, 2025 HVAC, double-pane windows, and copper plumbing. Beyond the home, an impressive 5,000± SF shop opens the door to endless possibilities—from a private workspace or equipment storage to a home-based business or future commercial use. Separate commercial electric and dedicated internet add even more functionality. Approximately 18.91 acres are Ag Exempt. Fenced, gated, and conveniently positioned near Highway 59, this is a rare opportunity to shape the property around your lifestyle and vision. Call today to schedule your showing!

Save
Ask
Tour
Hide
Share
Listing Snapshot
Price 
$949,000
Days On Site 
56 Days
Bedrooms 
4
Inside Area (SqFt) 
2,355 sqft
Total Baths 
3
Full Baths 
3
Partial Baths 
N/A
Lot Size 
19.91 Acres
Year Built 
1998
MLS® Number 
24980752
Status 
Active
Property Tax 
$7,081
HOA/Condo/Coop Fees 
N/A
Sq Ft Source 
N/A
Friends & Family
Recent Activity
2 months agoListing updated with changes from the MLS®
2 months agoListing first seen on site
General Features
Acres 
19.91
Disclosures 
Sellers Disclosure
Foundation 
Slab
Garage 
Yes
Garage Spaces 
4
Green Energy Efficient 
HVAC
Parking 
DetachedAdditional ParkingBoatConverted GarageGolf Cart GarageRV Access/ParkingWorkshop in GarageGated
Parking Spaces 
4
Property Sub Type 
Single Family Residence
Sewer 
Septic Tank
SqFt Total 
2355
Style 
RanchTraditional
Water Source 
Well
Interior Features
Appliances 
Electric OvenMicrowaveElectric CooktopFree-Standing RangeDishwasherOven
Cooling 
Electric
Fireplace 
Yes
Fireplace Features 
Electric
Fireplaces 
1
Flooring 
CarpetTile
Heating 
Electric
Interior 
Breakfast BarKitchen IslandPantryDouble Vanity
Laundry Features 
Electric Dryer HookupWasher Hookup
Window Features 
Low Emissivity Windows
Bedroom 
Dimensions - 12x12Level - FirstArea - 144
Master Bedroom 
Dimensions - 20x18Level - FirstArea - 360
Save
Ask
Tour
Hide
Share
Exterior Features
Construction Details 
Brick
Lot Features 
Cleared
Roof 
Composition
Windows/Doors 
Low Emissivity Windows
Community Features
MLS Area 
30
School District 
38 - Needville
Financing Terms Available 
CashConventionalFHAUSDA LoanVA Loan
Roads 
Asphalt
Horse Allowed 
Yes
Schools
School District
38 - Needville
Elementary School
Needville Elementary School
Middle School
Needville Junior High School
High School
Needville High School
Listing courtesy of Pinnacle Realty Advisors [email protected]

IDX information is provided exclusively for consumers’ personal, non-commercial use. It may not be used for any purpose other than to identify prospective properties consumers may be interested in purchasing. This data is deemed reliable but is not guaranteed accurate by the MLS.

Data provided by HAR.com © 2026. All information provided should be independently verified.

Neighborhood & Commute
Source: Walkscore
Disclosure: Community information and market data powered by Constellation Data Labs. Information is deemed reliable but not guaranteed.
Save
Ask
Tour
Hide
Share