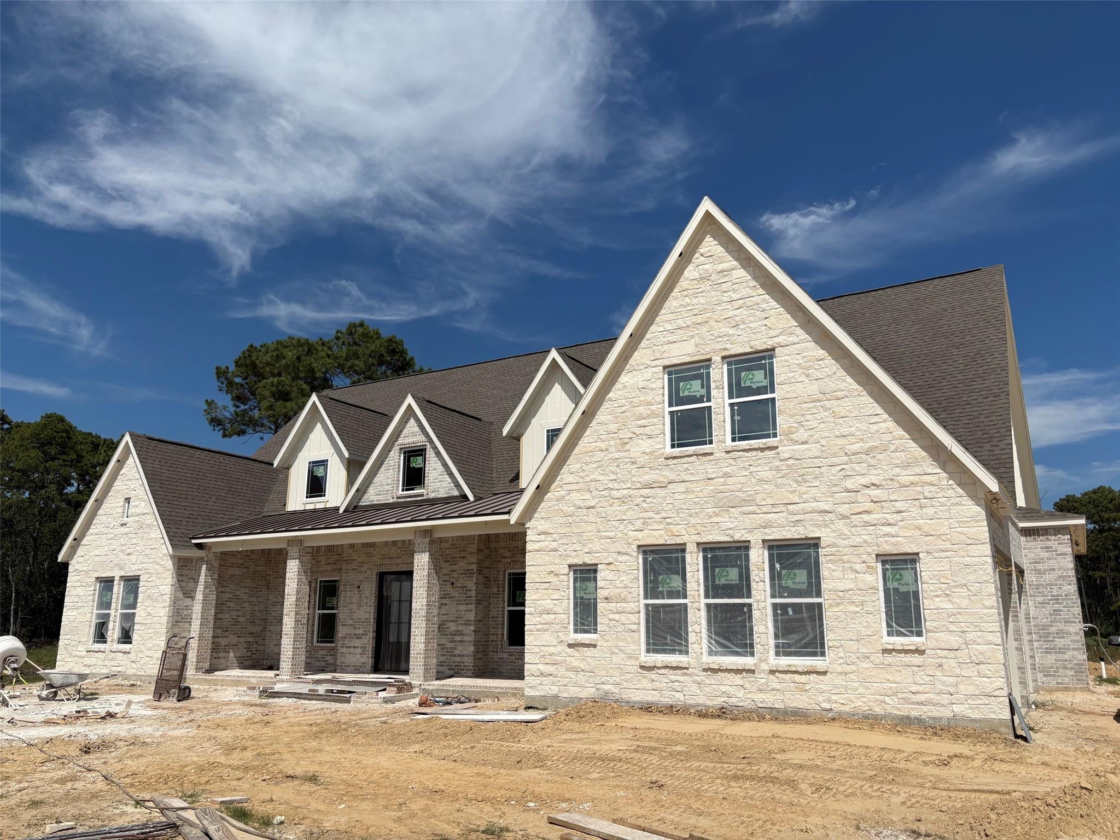
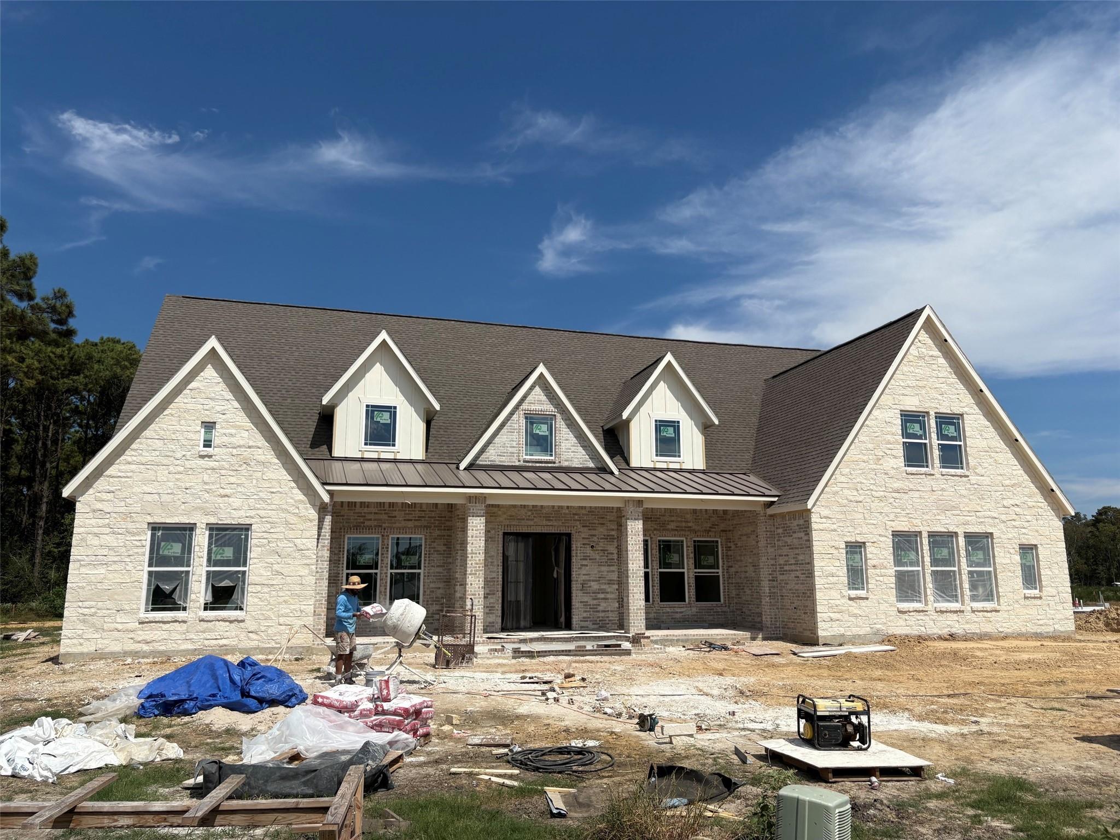
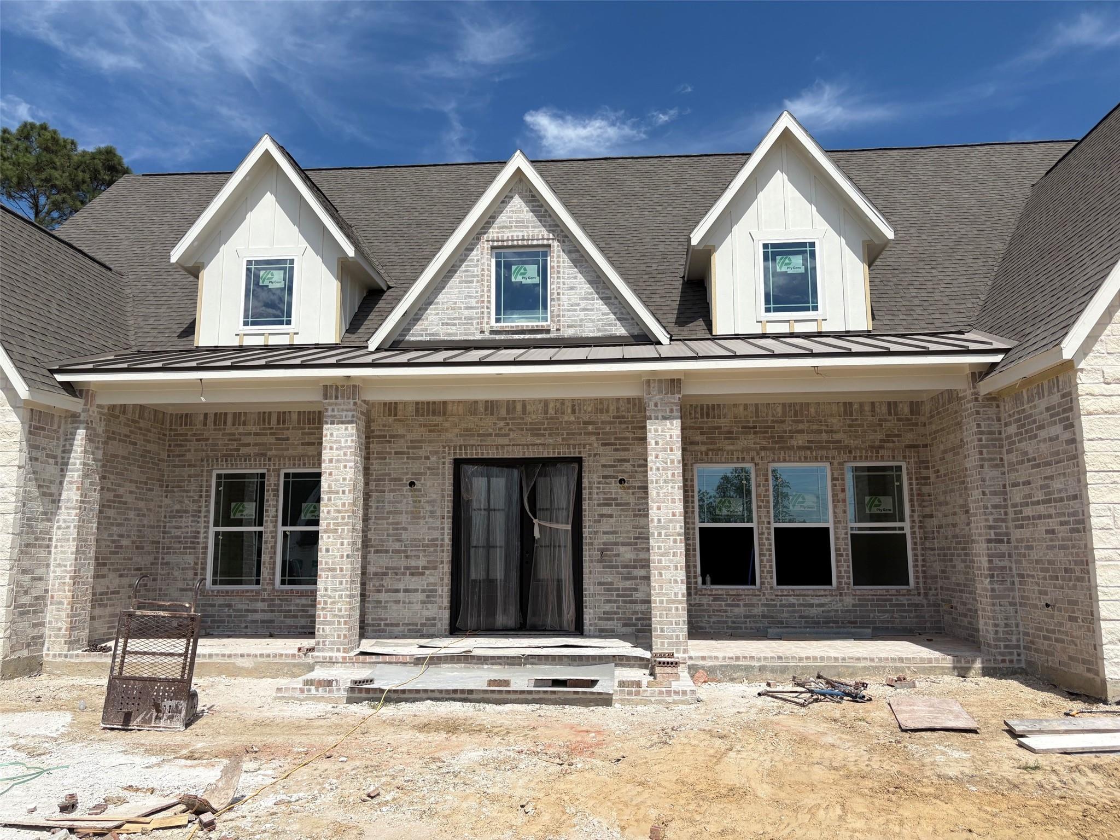
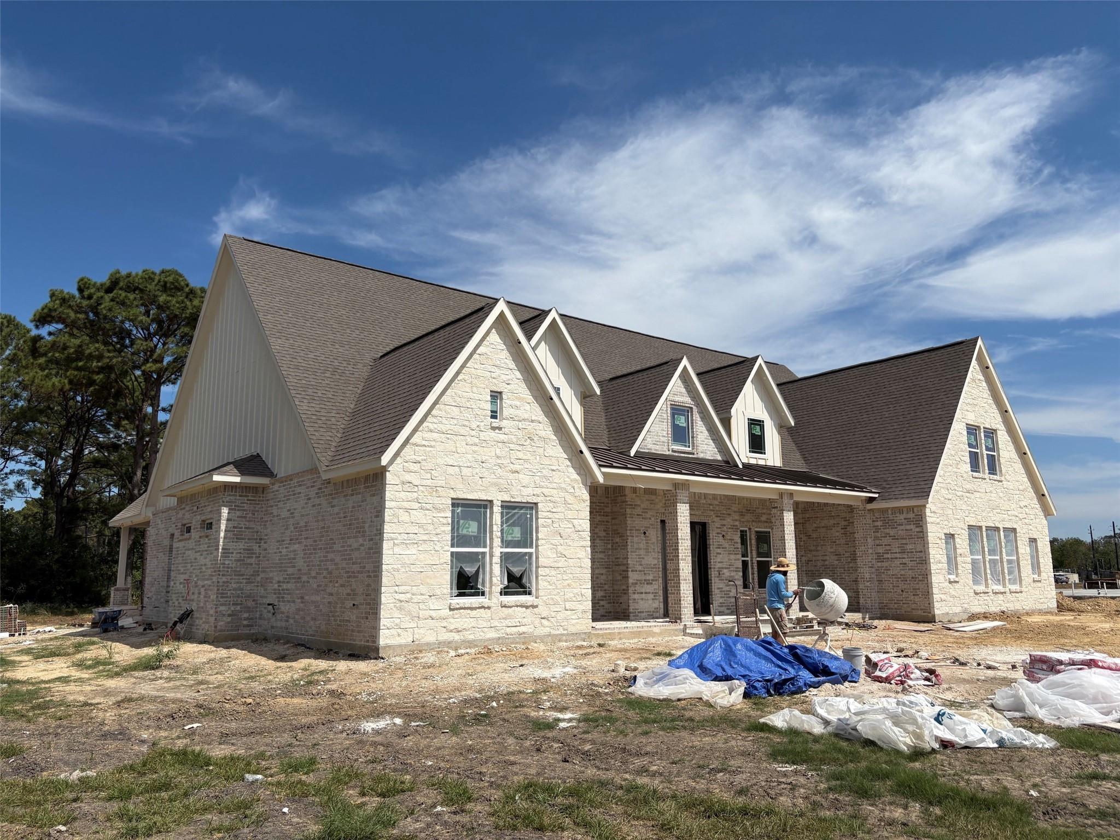
An impressive DXJ Custom Home Builders masterpiece awaits in the exclusive gated community of Chambers Reserve. Set on over half an acre, this 4,500 sq. ft. custom home blends stone and brick architecture with high-end craftsmanship throughout. Inside, the beautiful open floor plan showcases premium finishes & appliances. Double ovens, gas cook top, soft-close cabinetry, Quartzite counter tops and thoughtfully designed built-ins—including a sleek, integrated refrigerator, and a spacious walk-in pantry. The outdoor living space features a complete outdoor kitchen, perfect for entertaining. With abundant yard space, there’s plenty of room to add a pool & shop. The home is also wired for an EV charger, offering modern convenience for today’s lifestyle. A rare opportunity to own a luxury custom home in one of the area’s most desirable gated neighborhoods.
Save
Ask
Tour
Hide
Share
Listing Snapshot
Price
$1,199,000
Days On Site
96 Days
Bedrooms
4
Inside Area (SqFt)
4,928 sqft
Total Baths
6
Full Baths
4
Partial Baths
2
Lot Size
0.625 Acres
Year Built
2026
MLS® Number
24988493
Status
Active
Property Tax
N/A
HOA/Condo/Coop Fees
$75 monthly
Sq Ft Source
N/A
Friends & Family
React
Comment
Invite
No Comments Yet
Did you know? You can invite friends and family to your search. They can join your search, rate and discuss listings with you.
Recent Activity
7 days ago
Listing updated with changes from the MLS®
3 months ago
Listing first seen on site
General Features
Acres
0.625
Attached Garage
Yes
Disclosures
Home Protection Plan
Foundation
Slab
Garage
Yes
Garage Spaces
2
Green Energy Efficient
ThermostatLightingHVACAppliances
Parking
AttachedOversizedGarage Door OpenerElectric Gate
Parking Spaces
2
Property Condition
Under Construction
Property Sub Type
Single Family Residence
Sewer
Aerobic SepticSeptic Tank
SqFt Total
4928
Style
Traditional
Water Source
Public
Interior Features
Appliances
ENERGY STAR Qualified AppliancesDisposalWine RefrigeratorConvection OvenDouble OvenMicrowaveGas CooktopDishwasherRefrigerator
Electric Dryer HookupGas Dryer HookupWasher Hookup
Window Features
Low Emissivity Windows
Bedroom
Dimensions - 13x12Level - FirstArea - 156
Dining Room
Dimensions - 12x12Level - FirstArea - 144
Family Room
Dimensions - 22x22Level - FirstArea - 484
Game Room
Dimensions - 20x16Level - SecondArea - 320
Kitchen
Dimensions - 22x12Level - FirstArea - 264
Master Bedroom
Dimensions - 21x17Level - FirstArea - 357
Save
Ask
Tour
Hide
Share
Exterior Features
Construction Details
BrickStone
Exterior
Outdoor Kitchen
Lot Features
Cul-De-SacSubdivided
Patio And Porch
CoveredPatio
Roof
Composition
Windows/Doors
Low Emissivity Windows
Community Features
Association Fee
$900.0
Association Fee Frequency
Annually
MLS Area
53
School District
6 - Barbers Hill
Financing Terms Available
CashConventionalVA Loan
Roads
Concrete
Schools
School District
6 - Barbers Hill
Elementary School
Barbers Hill North Elementary School
Middle School
Barbers Hill North Middle School
High School
Barbers Hill High School
Listing courtesy of Coldwell Banker Realty - The Woodlands [email protected]
IDX information is provided exclusively for consumers’ personal, non-commercial use. It may not be used for any purpose other than to identify prospective properties consumers may be interested in purchasing. This data is deemed reliable but is not guaranteed accurate by the MLS.

Did you know? You can invite friends and family to your search. They can join your search, rate and discuss listings with you.