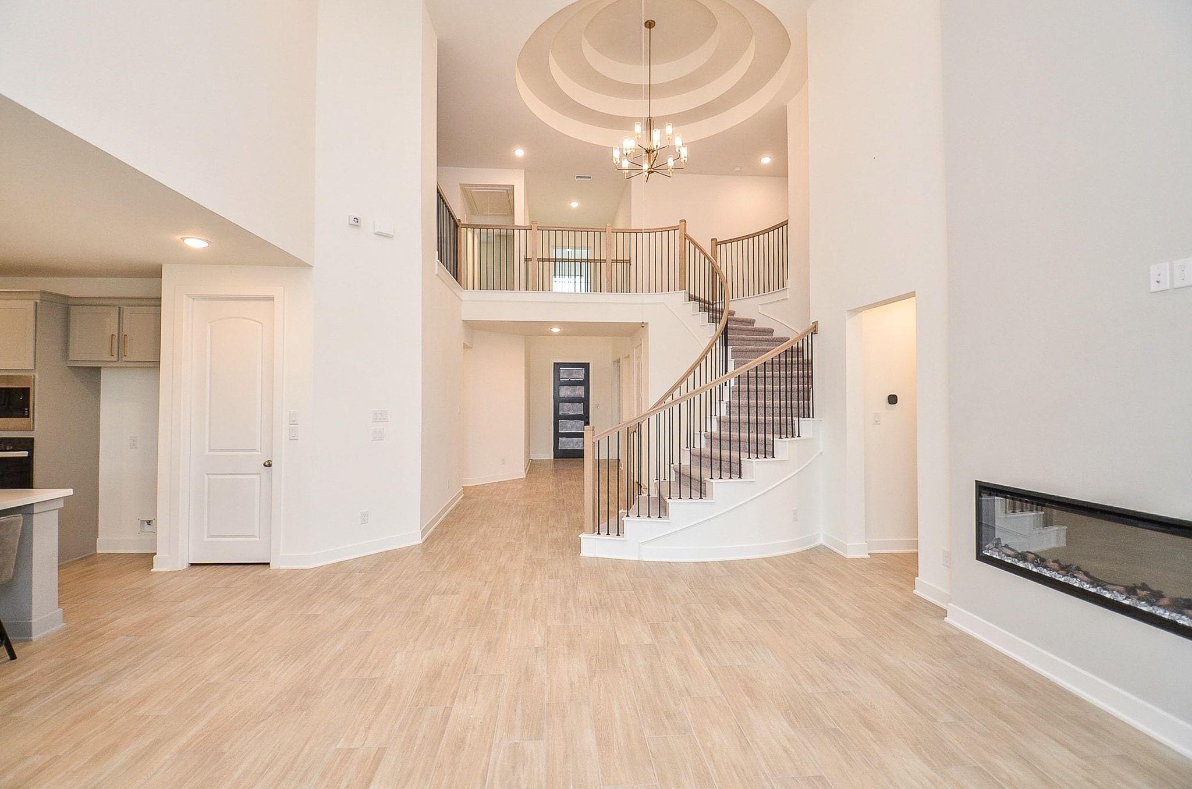
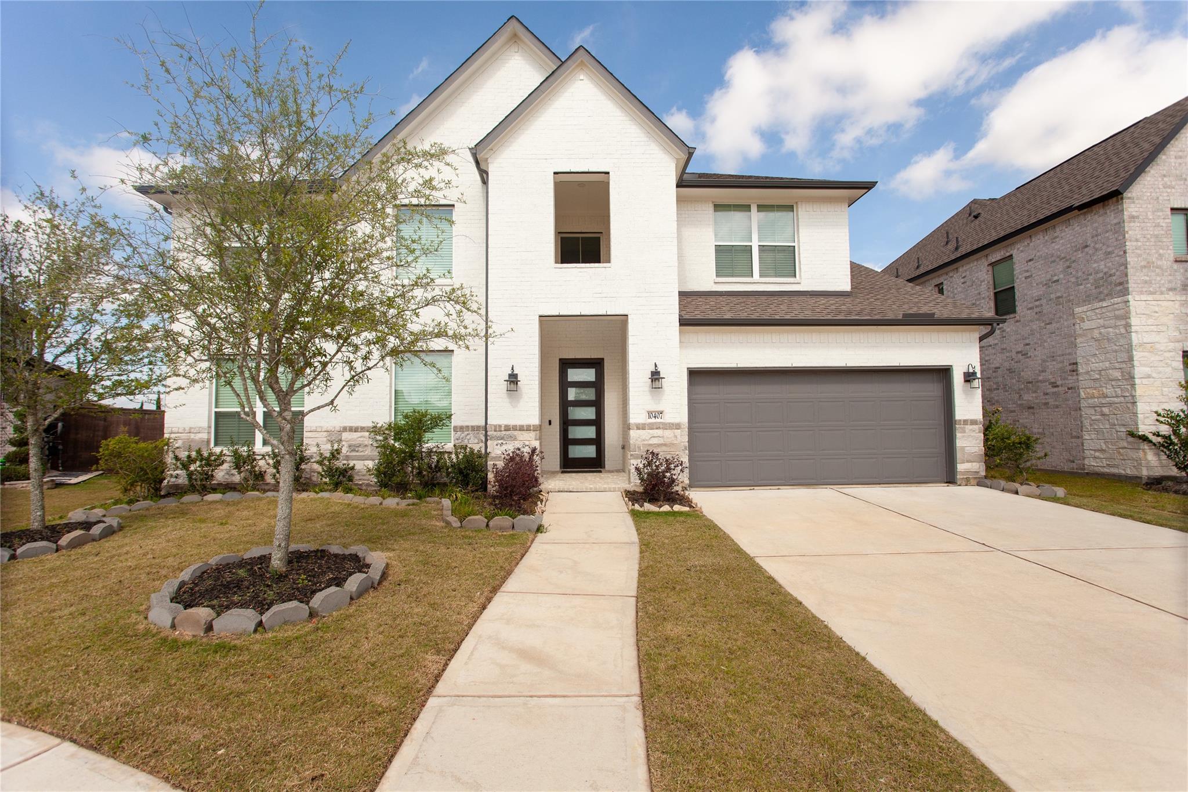
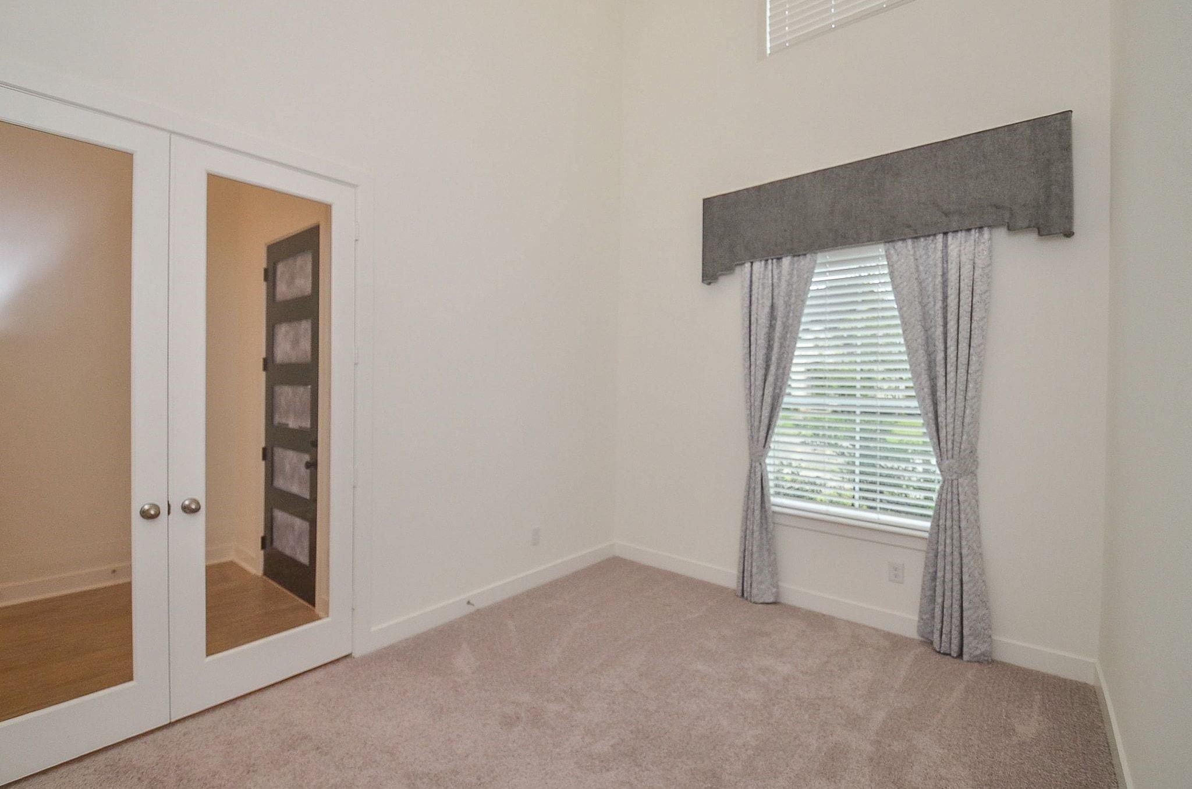
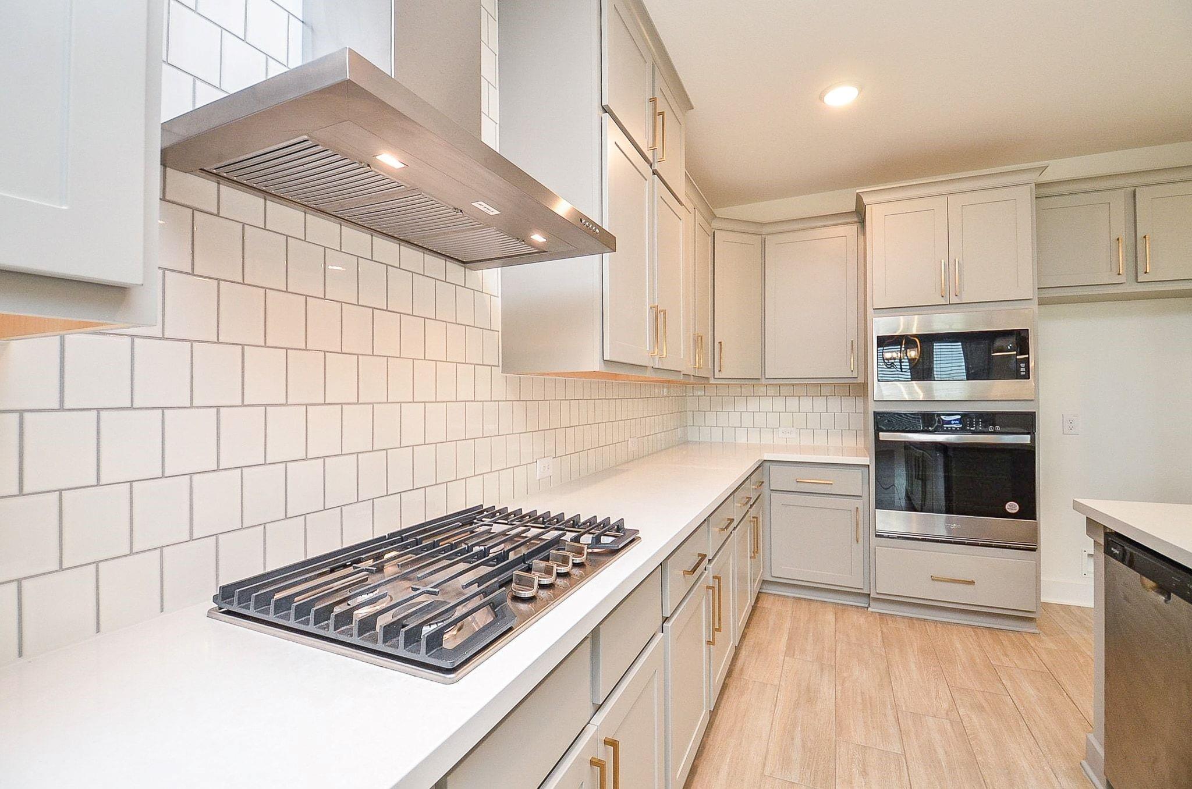
BETTER THAN NEW....Ask me why! Westin Cooper plans a two-story home in the Candela master-planned community in Richmond, TX (Fort Bend County) — a 5-bedroom, 4.5-bathrooms with TWO Bedrooms Down... Striking elevation,stone-accent. The open-concept main floor features a spacious island chef's kitchen that flows into the family room and dining areas. The primary suite includes dual walk-in closets and a spa-style ensuite bath. Second main-floor bedroom plus full bath — ideal for multi-gen living, guests, or home office.Dedicated game room and media room — ideal for entertaining and movie nights. Covered back patio and 3-car tandem garage. Candela amenities include a resort-style pool, a splash pad, a fitness center, parks, and walking trails. Lamar CISD, Richmond, TX.
Save
Ask
Tour
Hide
Share
Listing Snapshot
Price
$650,000
Days On Site
129 Days
Bedrooms
5
Inside Area (SqFt)
3,793 sqft
Total Baths
5
Full Baths
4
Partial Baths
1
Lot Size
0.1967 Acres
Year Built
2024
MLS® Number
25031318
Status
Active
Property Tax
$10,997
HOA/Condo/Coop Fees
$68.75 monthly
Sq Ft Source
N/A
Friends & Family
React
Comment
Invite
No Comments Yet
Did you know? You can invite friends and family to your search. They can join your search, rate and discuss listings with you.
Recent Activity
4 weeks ago
Listing updated with changes from the MLS®
2 months ago
Price changed to $650,000
4 months ago
Listing first seen on site
General Features
Acres
0.1967
Attached Garage
Yes
Disclosures
Sellers Disclosure
Foundation
Slab
Garage
Yes
Garage Spaces
3
Green Energy Efficient
ThermostatLightingHVACRoof
Parking
Attached
Parking Spaces
3
Property Sub Type
Single Family Residence
SqFt Total
3793
Style
Traditional
Water Source
Public
Interior Features
Appliances
Water HeaterDisposalIce MakerElectric OvenMicrowaveGas CooktopDishwasher
Dog ParkFitness CenterParty RoomPicnic AreaPlaygroundPool
Association Fee
$825.0
Association Fee Frequency
Annually
MLS Area
37
School District
33 - Lamar Consolidated
Financing Terms Available
CashConventionalFHAVA Loan
Schools
School District
33 - Lamar Consolidated
Elementary School
Terrell Elementary School (Lamar)
Middle School
Banks Middle School
High School
Tomas High School (Lamar)
Listing courtesy of Lenore Smith Realty Group, Inc [email protected]
IDX information is provided exclusively for consumers’ personal, non-commercial use. It may not be used for any purpose other than to identify prospective properties consumers may be interested in purchasing. This data is deemed reliable but is not guaranteed accurate by the MLS.

Did you know? You can invite friends and family to your search. They can join your search, rate and discuss listings with you.