Search For Homes

Save
Ask
Tour
Hide
Share
$465,000
9 Days On Site

8503 Beacon Bend Lane
Pearland, TX 77584

For Sale|Single Family Residence|Active
4
Beds
3
Total Baths
2
Full Baths
1
Partial Bath
3,266
SqFt
$142
/SqFt
1999
Built
Subdivision:
Villages Of Edgewater Estates
County:
Brazoria
Call Now: 346.202.7307
Is this the listing for you? We can help make it yours.
346.202.7307
Upcoming Open Houses
Sat, Sep 19, 11:00 AM - 12:30 PM
8503 Beacon Bend Lane8503 Beacon Bend Lane8503 Beacon Bend Lane8503 Beacon Bend Lane
Save
Ask
Tour
Hide
Share

Mortgage Calculator

Monthly Payment (Est.)

$2,122
Calculator powered by Showcase IDX, a Constellation1 Company. Copyright ©2026 Information is deemed reliable but not guaranteed.

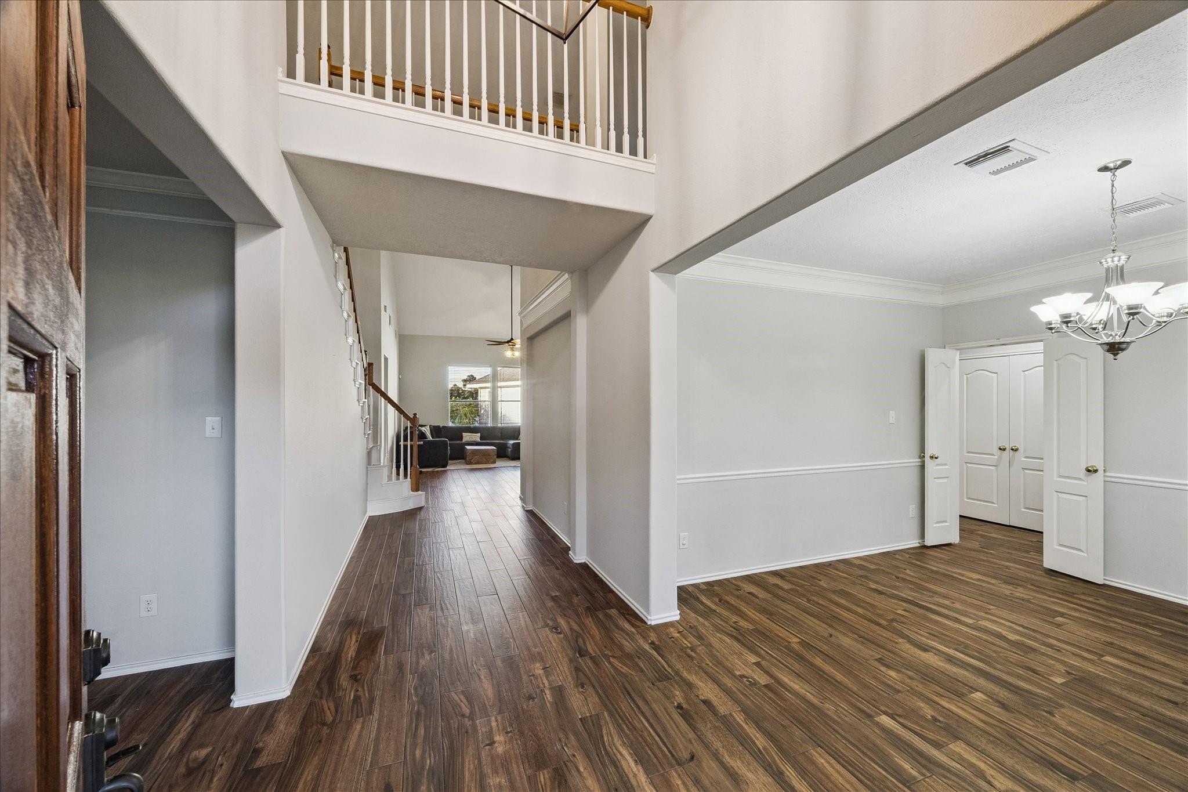
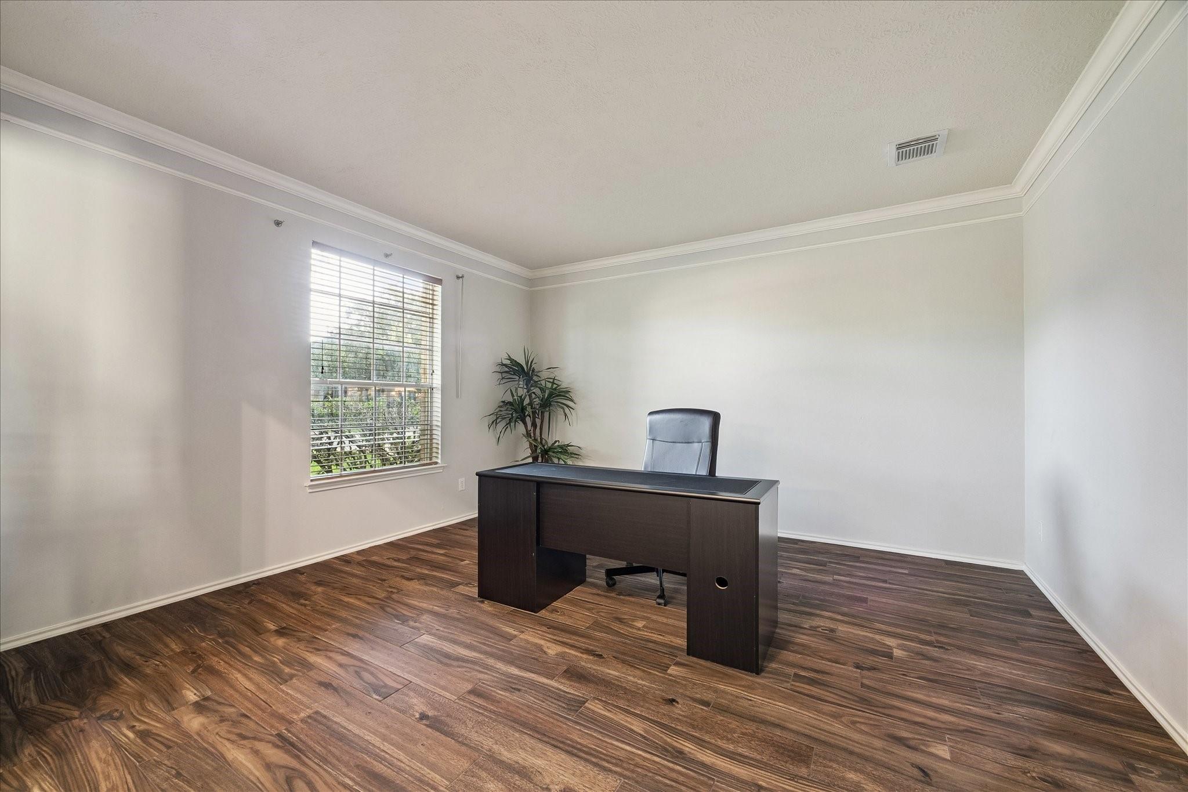
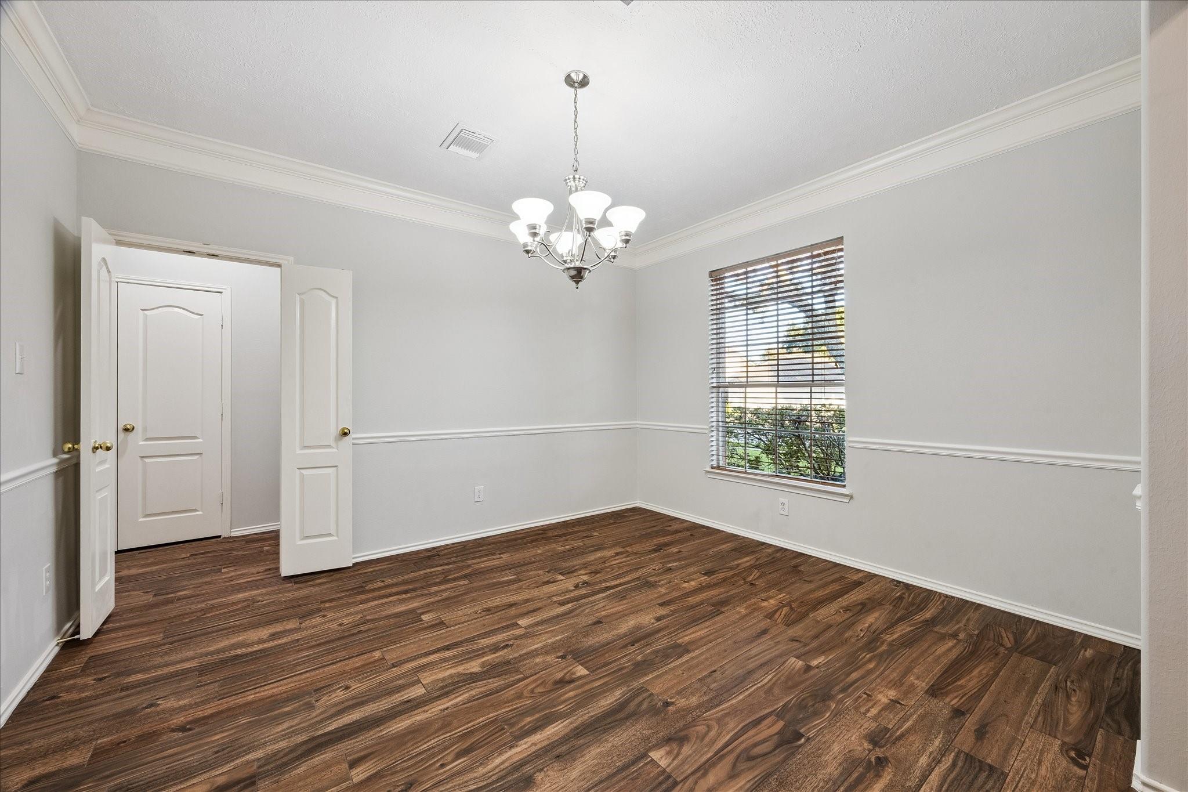
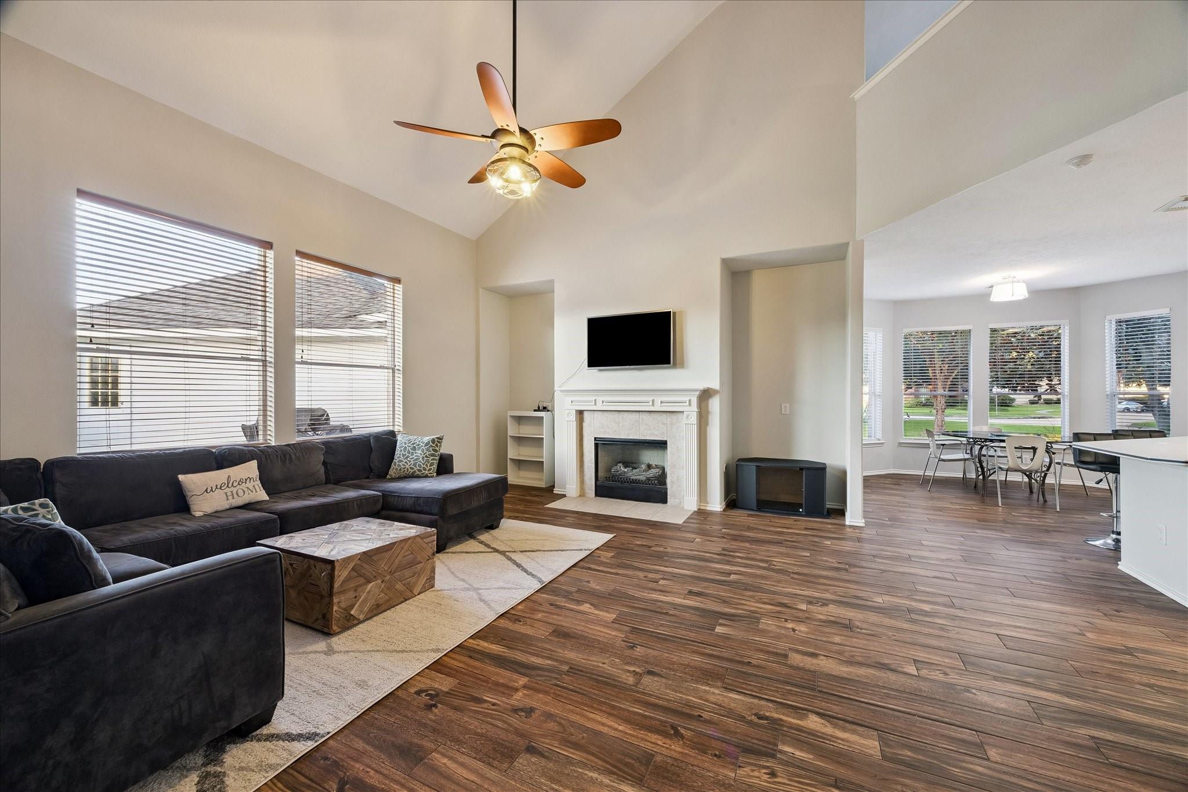
This home captivates with its curb appeal, lush landscaping, & an extra-long driveway, all framed by mature trees & timeless neighborhood charm. The dramatic 2-story foyer is flanked by a sophisticated formal dining room & spacious living room (currently home office) overlooking serene front lawn. The grand family room boasts soaring ceilings, gas fireplace, & picturesque lake views. The chef’s kitchen makes meal prep a breeze with its expansive counter space, abundant storage, & casual bar seating. Tucked away on the first floor, the private primary suite offers a peaceful retreat w/large windows framing views of the community lake. The ensuite bath features dual vanities, separate soaking tub & shower, & massive walk-in closet. A grand staircase leads to 3 spacious secondary bedrooms & a generous game room. Located in the Village of Edgewater Estates & zoned to desirable schools (Buyer to verify eligibility), this home offers space, comfort, & wonderful location. All info per Seller.

Save
Ask
Tour
Hide
Share
Listing Snapshot
Price 
$465,000
Days On Site 
9 Days
Bedrooms 
4
Inside Area (SqFt) 
3,266 sqft
Total Baths 
3
Full Baths 
2
Partial Baths 
1
Lot Size 
0.2368 Acres
Year Built 
1999
MLS® Number 
25033843
Status 
Active
Property Tax 
N/A
HOA/Condo/Coop Fees 
$52.08 monthly
Sq Ft Source 
N/A
Friends & Family
Recent Activity
21 hours agoListing updated with changes from the MLS®
a week agoListing first seen on site
General Features
Acres 
0.2368
Direction Faces 
East
Disclosures 
MudSeller's Disclosure
Foundation 
Slab
Garage 
Yes
Garage Spaces 
3
Parking 
Detached
Parking Spaces 
3
Property Sub Type 
Single Family Residence
Sewer 
Public Sewer
SqFt Total 
3266
Style 
Traditional
Water Source 
Public
Interior Features
Appliances 
DisposalWater SoftenerOvenMicrowaveGas CooktopDishwasherDryerRefrigeratorWasher
Cooling 
Electric
Fireplace 
Yes
Fireplace Features 
Gas Log
Fireplaces 
1
Flooring 
CarpetTileVinyl
Heating 
Natural Gas
Interior 
Crown MoldingHigh CeilingsWalk-In Closet(s)Kitchen IslandPantryEntrance FoyerMaster DownstairsDouble VanitySoaking Tub
Laundry Features 
Electric Dryer HookupWasher Hookup
Spa 
Yes
Bedroom 
Dimensions - 14x11Level - SecondArea - 154
Dining Room 
Dimensions - 13x12Level - FirstArea - 156
Family Room 
Dimensions - 16x14Level - FirstArea - 224
Game Room 
Dimensions - 17x14Level - SecondArea - 238
Kitchen 
Dimensions - 12x11Level - FirstArea - 132
Living Room 
Dimensions - 14x13Level - FirstArea - 182
Master Bedroom 
Dimensions - 16x14Level - FirstArea - 224
Save
Ask
Tour
Hide
Share
Exterior Features
Construction Details 
Brick
Fencing 
Back Yard
Lot Features 
Subdivided
Patio And Porch 
Patio
Roof 
Composition
Spa 
Yes
View 
LakeWater
Waterview 
LakeWater
Community Features
Accessibility Features 
Therapeutic Whirlpool
Association Amenities 
PlaygroundPoolRecreation Facilities
Association Fee 
$625.0
Association Fee Frequency 
Annually
MLS Area 
5
School District 
42 - Pearland
Financing Terms Available 
CashConventionalFHAVA Loan
Roads 
Concrete
Schools
School District
42 - Pearland
Elementary School
Silverlake Elementary School
Middle School
Berry Miller Junior High School
High School
Glenda Dawson High School
Listing courtesy of Greenwood King Properties - Voss Office [email protected]

IDX information is provided exclusively for consumers’ personal, non-commercial use. It may not be used for any purpose other than to identify prospective properties consumers may be interested in purchasing. This data is deemed reliable but is not guaranteed accurate by the MLS.

Data provided by HAR.com © 2026. All information provided should be independently verified.

Neighborhood & Commute
Source: Walkscore
Disclosure: Community information and market data powered by Constellation Data Labs. Information is deemed reliable but not guaranteed.
Save
Ask
Tour
Hide
Share