Search For Homes

Save
Ask
Tour
Hide
Share
$321,986
19 Days On Site

12018 S Crooked Creek Lane
Santa Fe, TX 77510

For Sale|Single Family Residence|Active
3
Beds
2
Total Baths
2
Full Baths
1,651
SqFt
$195
/SqFt
2026
Built
Subdivision:
Mulberry Farms
County:
Galveston
Call Now: 346.202.7307
Is this the listing for you? We can help make it yours.
346.202.7307
12018 S Crooked Creek Lane12018 S Crooked Creek Lane12018 S Crooked Creek Lane12018 S Crooked Creek Lane
Save
Ask
Tour
Hide
Share

Mortgage Calculator

Monthly Payment (Est.)

Enter an interest rate to see your estimated monthly payment.
Calculator powered by Showcase IDX, a Constellation1 Company. Copyright ©2026 Information is deemed reliable but not guaranteed.

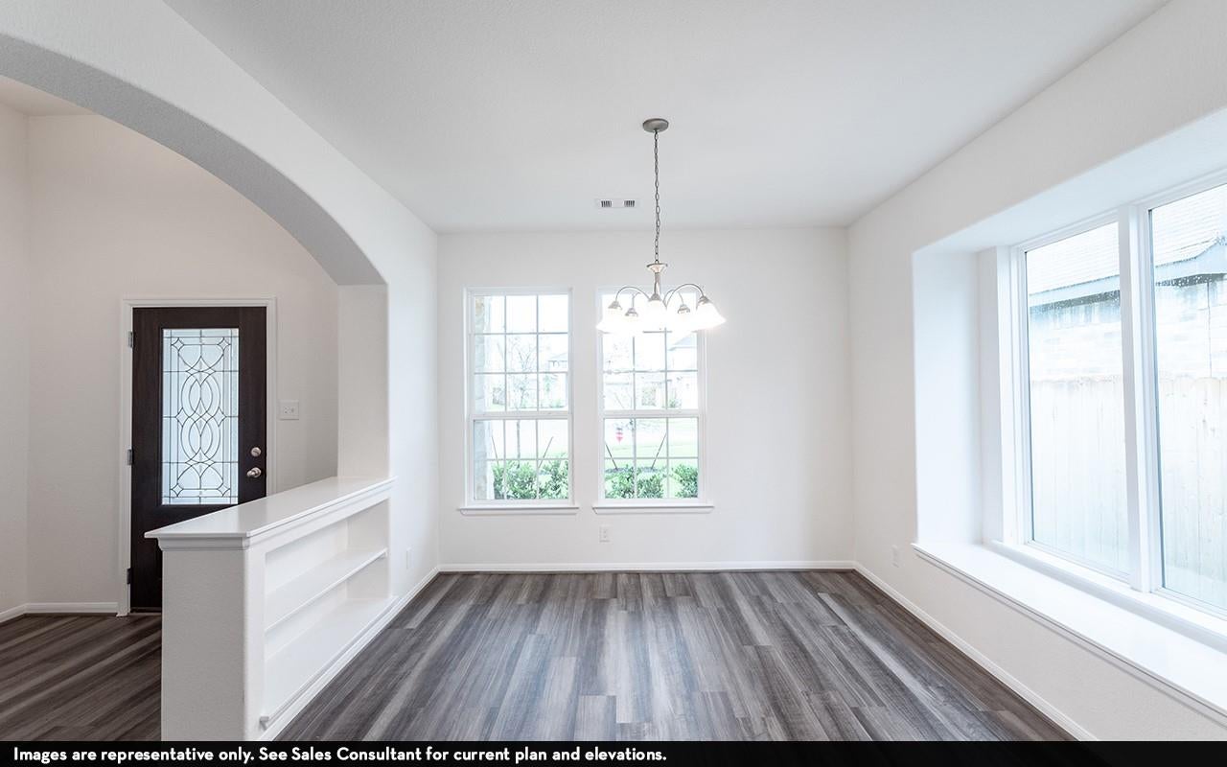
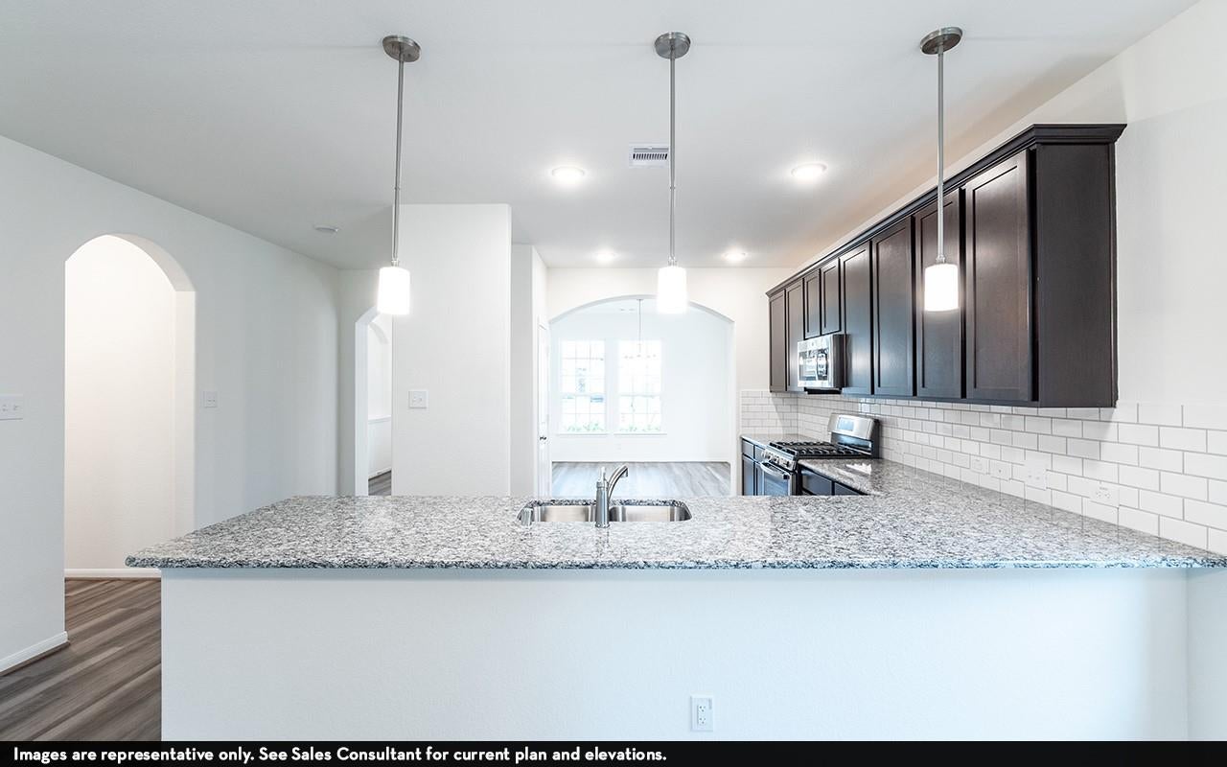
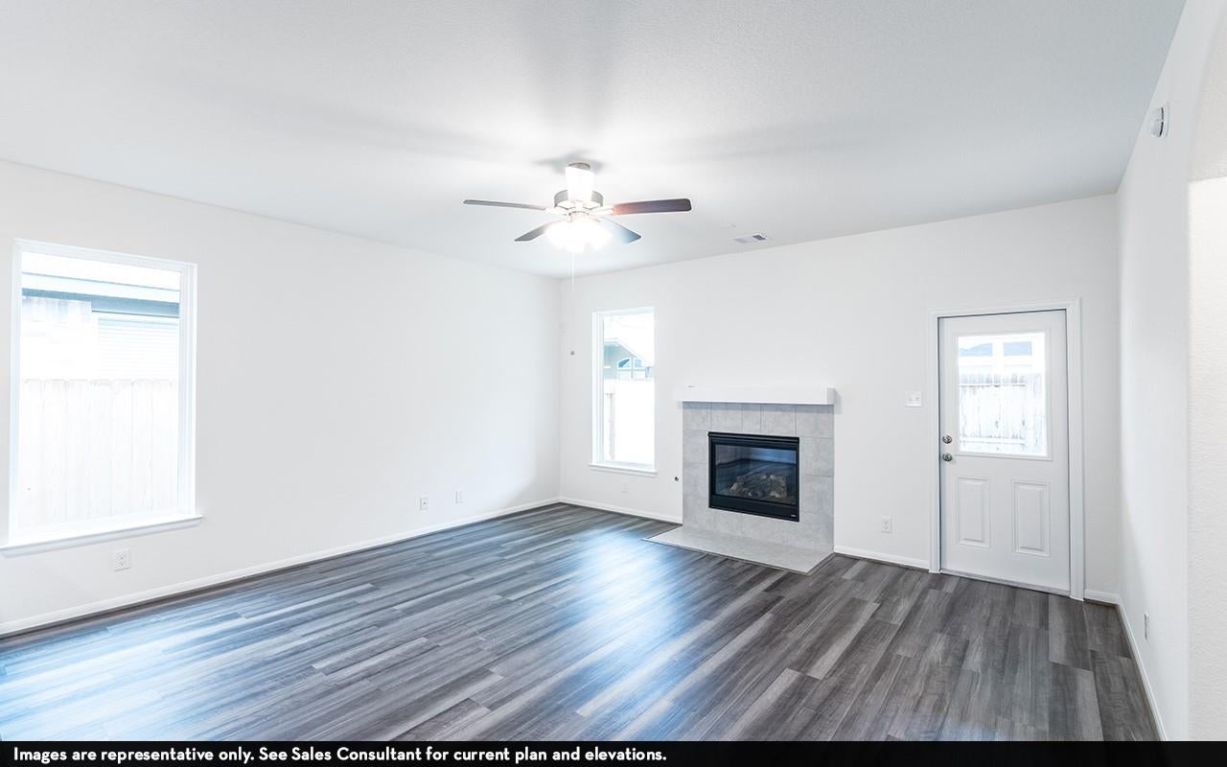
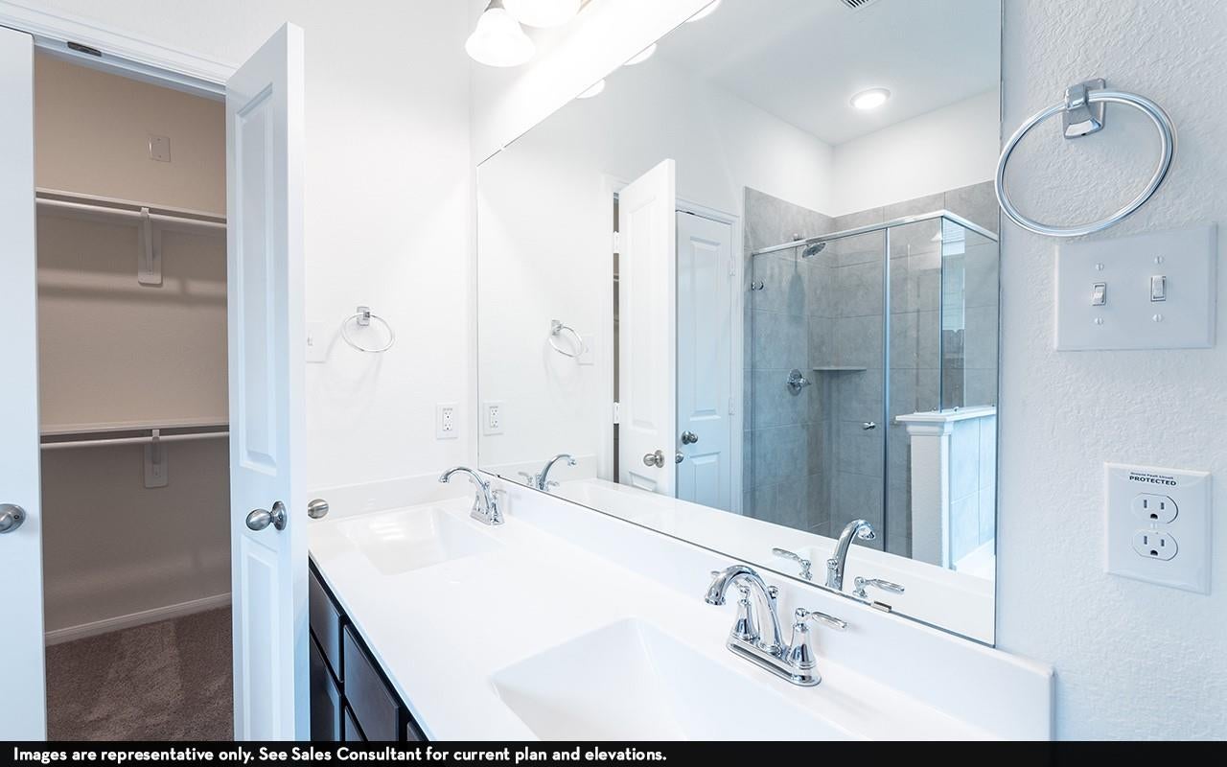
The inspirational Aspen floor plan boasts three bedrooms, and two full bathrooms - the perfect home layout. Just past the entryway is the welcoming formal dining room. The Aspen kitchen holds exclusive features like industry-leading appliances, designer light fixtures, granite countertops, and flat-panel birch cabinets. You also have a sizable pantry and expansive amount of counterspace to work with, making the space more convenient for you. Down the hall and overlooking the kitchen is the open-concept family room. Next is your very private master bedroom. Your bedroom opens up to your master bathroom where your bathtub and single shower reside. Also in your Master Bathroom, your cabinets will match your selections from the kitchen cabinets, and there is LED down lighting above both vanities/sink areas. With the wide variety of options available and exclusive features offered, we are positive you will be beyond excited to move into your CastleRock Aspen home!

Save
Ask
Tour
Hide
Share
Listing Snapshot
Price 
$321,986
Days On Site 
19 Days
Bedrooms 
3
Inside Area (SqFt) 
1,651 sqft
Total Baths 
2
Full Baths 
2
Partial Baths 
N/A
Lot Size 
0.1835 Acres
Year Built 
2026
MLS® Number 
25079231
Status 
Active
Property Tax 
N/A
HOA/Condo/Coop Fees 
$58.33 monthly
Sq Ft Source 
N/A
Friends & Family
Recent Activity
3 weeks agoListing updated with changes from the MLS®
3 weeks agoStatus changed to Active
3 weeks agoPrice changed to $321,986
3 weeks agoListing first seen on site
General Features
Acres 
0.1835
Attached Garage 
Yes
Direction Faces 
South
Disclosures 
Corporate ListingHome Protection PlanSeller's Disclosure
Foundation 
Slab
Garage 
Yes
Garage Spaces 
2
Green Energy Efficient 
ThermostatLightingHVACInsulationExposure/ShadeAppliances
Parking 
AttachedGarage Door Opener
Parking Spaces 
2
Property Condition 
Under Construction
Property Sub Type 
Single Family Residence
Security 
Prewired
Sewer 
Public Sewer
SqFt Total 
1651
Style 
Traditional
Water Source 
Public
Interior Features
Appliances 
ENERGY STAR Qualified AppliancesWater HeaterDisposalConvection OvenGas OvenOvenMicrowaveGas CooktopDishwasherInstant Hot WaterCooktop
Cooling 
Ceiling Fan(s)ElectricZoned
Flooring 
CarpetTileVinyl
Heating 
ElectricNatural GasZonedHot Water
Interior 
High CeilingsWalk-In Closet(s)PantryGranite CountersKitchen IslandDouble VanitySoaking TubSmart Thermostat
Laundry Features 
Electric Dryer HookupWasher Hookup
Window Features 
Storm Window(s)Window CoveringsLow Emissivity Windows
Family Room 
Dimensions - 17 x 17Level - FirstArea - 289
Save
Ask
Tour
Hide
Share
Exterior Features
Construction Details 
Batts InsulationFoam InsulationBrickCement SidingWood SidingBlown-In Insulation
Fencing 
Back YardFull
Lot Features 
Back YardSubdivided
Patio And Porch 
CoveredPatio
Roof 
Composition
Windows/Doors 
Storm Window(s)Window CoveringsLow Emissivity Windows
Community Features
Association Fee 
$700.0
Association Fee Frequency 
Annually
Community Features 
Curbs
MLS Area 
33
School District 
45 - Santa Fe
Financing Terms Available 
CashConventionalFHAVA Loan
Roads 
Concrete
Schools
School District
45 - Santa Fe
Elementary School
William F Barnett Elementary School
Middle School
Santa Fe Junior High School
High School
Santa Fe High School
Listing courtesy of CastleRock Realty, LLC [email protected]

IDX information is provided exclusively for consumers’ personal, non-commercial use. It may not be used for any purpose other than to identify prospective properties consumers may be interested in purchasing. This data is deemed reliable but is not guaranteed accurate by the MLS.

Data provided by HAR.com © 2026. All information provided should be independently verified.

Neighborhood & Commute
Source: Walkscore
Disclosure: Community information and market data powered by Constellation Data Labs. Information is deemed reliable but not guaranteed.
Save
Ask
Tour
Hide
Share