Search For Homes

Save
Ask
Tour
Hide
Share
$2,599
20 Days On Site

14202 Padova Creek Court
Fresno, TX 77583

For Rent|Single Family Residence|Active
4
Beds
2
Total Baths
2
Full Baths
1,962
SqFt
$1
/SqFt
2021
Built
Subdivision:
Stewart Heights Sec 14
County:
Fort Bend
Call Now: 346.202.7307
Is this the listing for you? We can help make it yours.
346.202.7307
14202 Padova Creek Court14202 Padova Creek Court14202 Padova Creek Court14202 Padova Creek Court
Save
Ask
Tour
Hide
Share

Mortgage Calculator

Monthly Payment (Est.)

Enter an interest rate to see your estimated monthly payment.
Calculator powered by Showcase IDX, a Constellation1 Company. Copyright ©2026 Information is deemed reliable but not guaranteed.

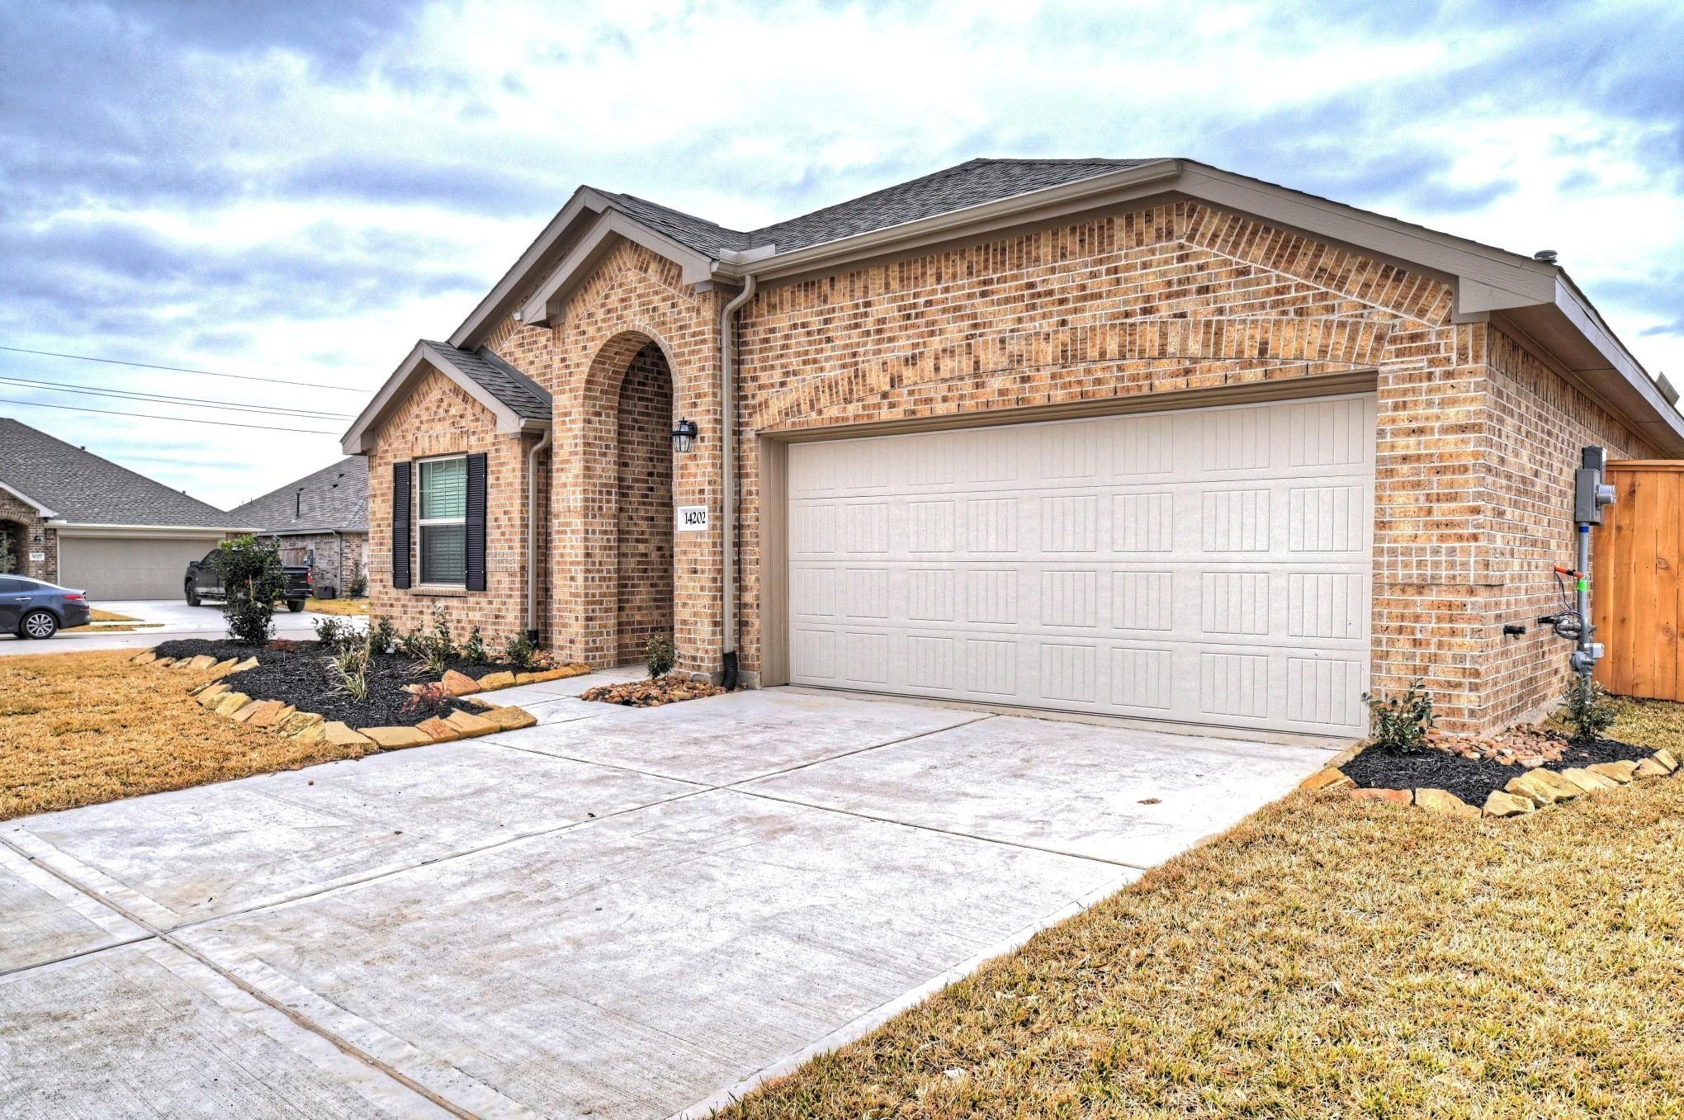
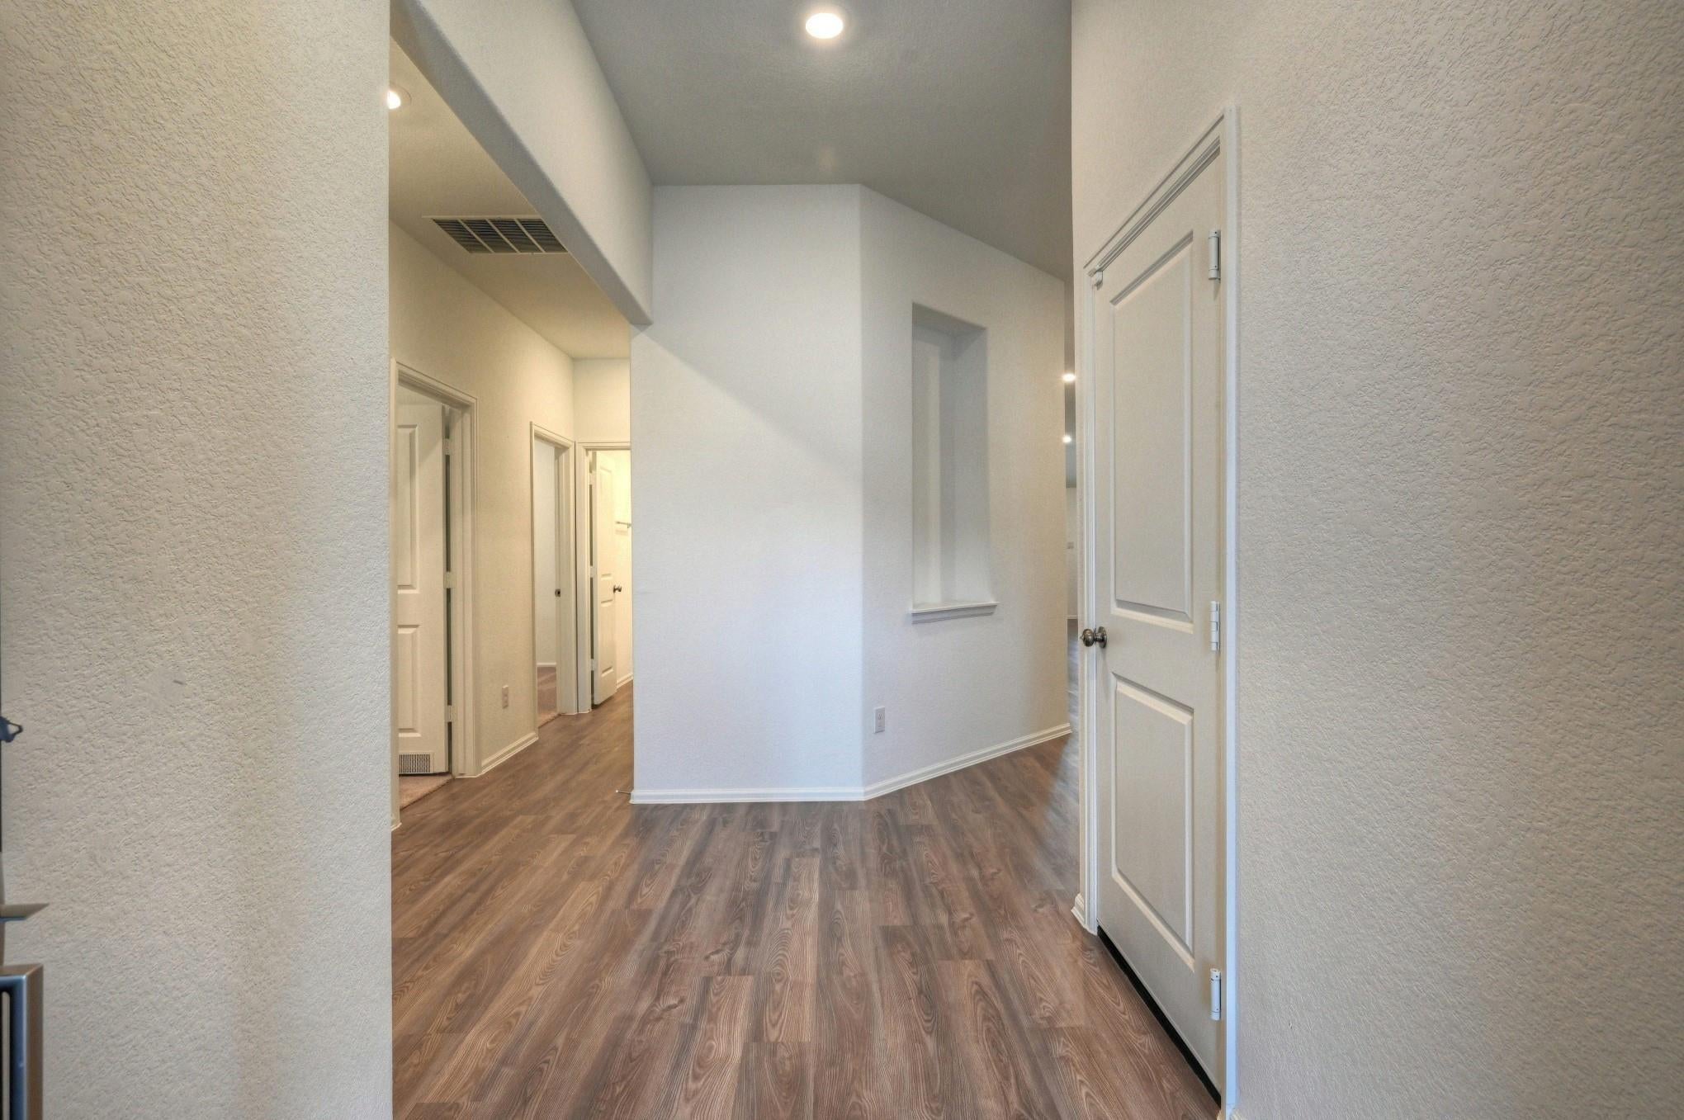
Welcome home! This lovely 4-bedroom, 2-bath home sits on a corner lot and comes with all appliances included — just bring your furniture and settle in. Filled with natural charm, the open floor plan flows beautifully with laminate wood flooring, soaring high ceilings, and recessed lighting that makes every room feel bright and inviting. The heart of the home is the chef’s kitchen, with a spacious island perfect for family breakfasts and gatherings, 42" gray cabinets, and sleek stainless steel appliances. At the end of the day, retreat to your private primary suite, tucked away by the split floor plan, featuring a relaxing soaking tub, separate shower, dual vanities, and two closets with easy access to the laundry room. A home this welcoming won’t wait long — come see it today!

Save
Ask
Tour
Hide
Share
Listing Snapshot
Price 
$2,599
Days On Site 
20 Days
Bedrooms 
4
Inside Area (SqFt) 
1,962 sqft
Total Baths 
2
Full Baths 
2
Partial Baths 
N/A
Lot Size 
0.1885 Acres
Year Built 
2021
MLS Number 
25126053
Status 
Active
Property Tax 
N/A
HOA/Condo/Coop Fees 
N/A
Sq Ft Source 
N/A
Friends & Family
Recent Activity
3 weeks agoListing updated with changes from the MLS
3 weeks agoStatus changed to Active
3 weeks agoListing first seen on site
General Features
Acres 
0.1885
Attached Garage 
Yes
Disclosures 
No Disclosures
Garage 
Yes
Garage Spaces 
2
Lease Term 
12 Months
Levels 
Multi/Split
Number Of Stories 
1
Parking 
Attached
Parking Spaces 
2
Pets 
Call
Property Sub Type 
Single Family Residence
SqFt Total 
1962
Style 
Traditional
Utilities 
Cable AvailableNone
Water Source 
Public
Interior Features
Appliances 
DisposalIce MakerOvenTrash CompactorMicrowaveFree-Standing RangeGas RangeDryerRefrigeratorWasherDishwasher
Cooling 
Attic FanCeiling Fan(s)Electric
Flooring 
CarpetLaminate
Furnished 
Unfurnished
Heating 
Natural Gas
Interior 
Breakfast BarKitchen IslandEntrance FoyerPantryGranite CountersDouble Vanity
Window Features 
ScreensWindow Coverings
Bedroom 
Dimensions - 11x10Level - FirstArea - 110
Breakfast 
Dimensions - 9x9Level - FirstArea - 81
Dining Room 
Dimensions - 10x11Level - FirstArea - 110
Living Room 
Dimensions - 18x19Level - FirstArea - 342
Master Bedroom 
Dimensions - 16X15Level - FirstArea - 240
Save
Ask
Tour
Hide
Share
Exterior Features
Fencing 
FencedFull
Lot Features 
Corner LotSubdivided
Patio And Porch 
Screened
Windows/Doors 
ScreensWindow Coverings
Community Features
Community Features 
Curbs
MLS Area 
38
School District 
19 - Fort Bend
Roads 
Concrete
Schools
School District
19 - Fort Bend
Elementary School
Burton Elementary School (Fort Bend)
Middle School
Baines Middle School
High School
Hightower High School
Listing courtesy of Keller Williams Preferred [email protected]

IDX information is provided exclusively for consumers’ personal, non-commercial use. It may not be used for any purpose other than to identify prospective properties consumers may be interested in purchasing. This data is deemed reliable but is not guaranteed accurate by the MLS.

Data provided by HAR.com © 2026. All information provided should be independently verified.

Neighborhood & Commute
Source: Walkscore
Disclosure: Community information and market data powered by Constellation Data Labs. Information is deemed reliable but not guaranteed.
Save
Ask
Tour
Hide
Share