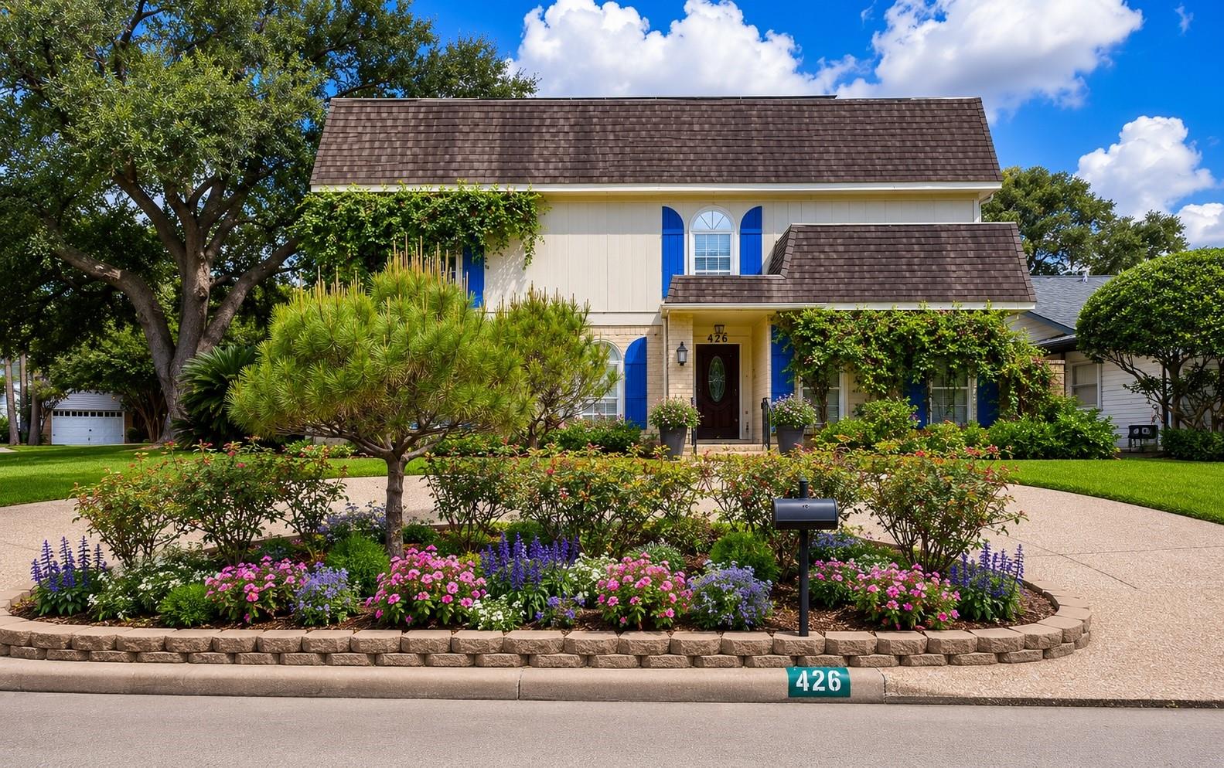
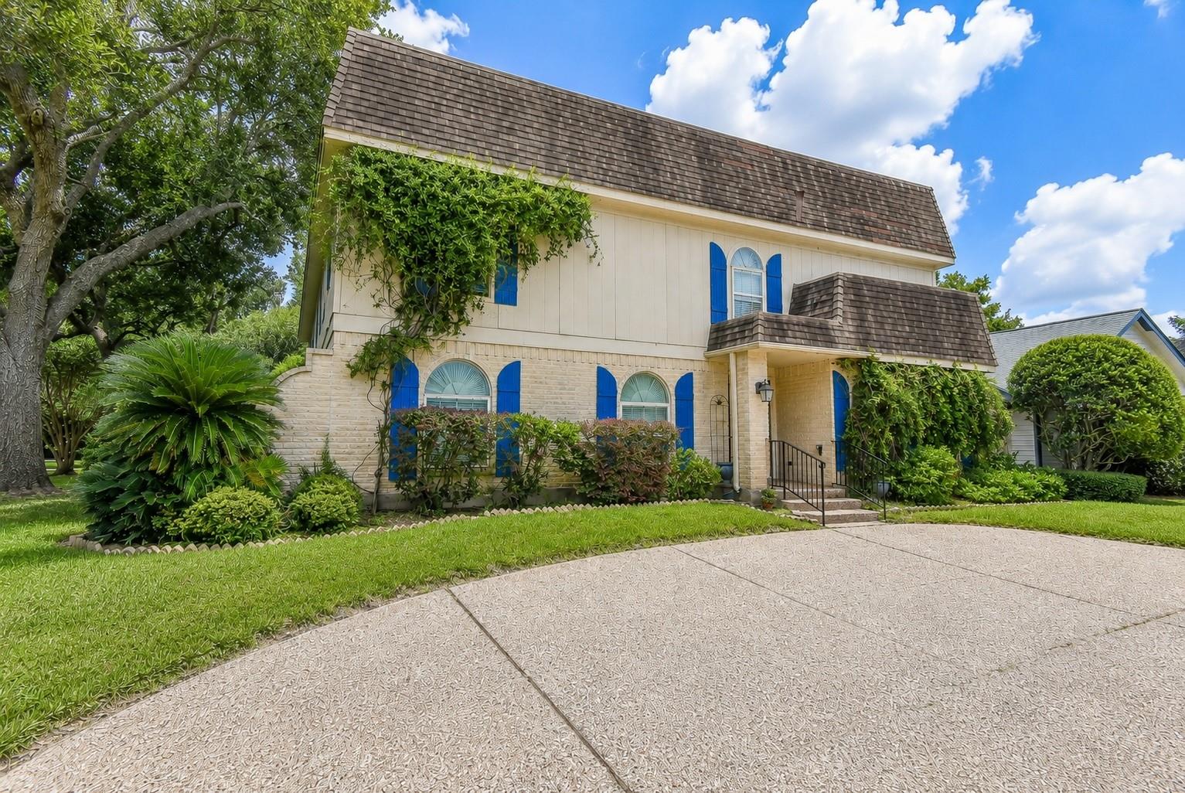
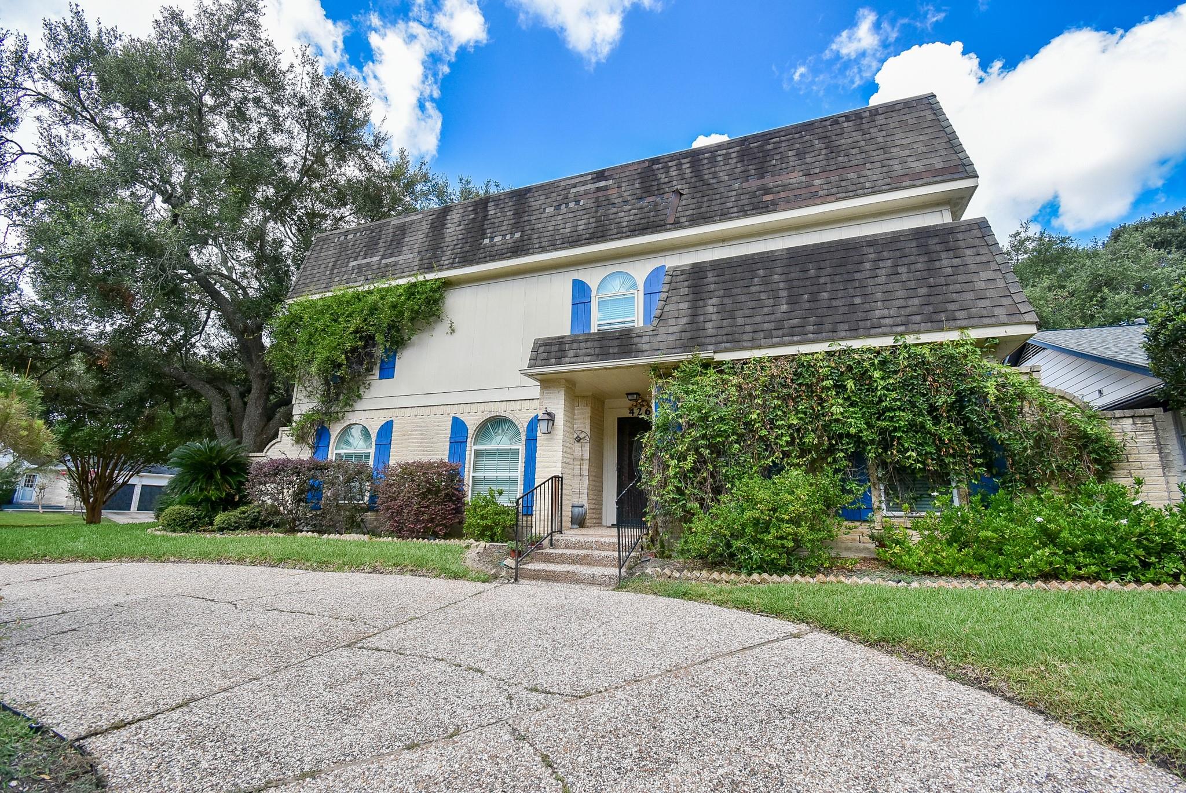
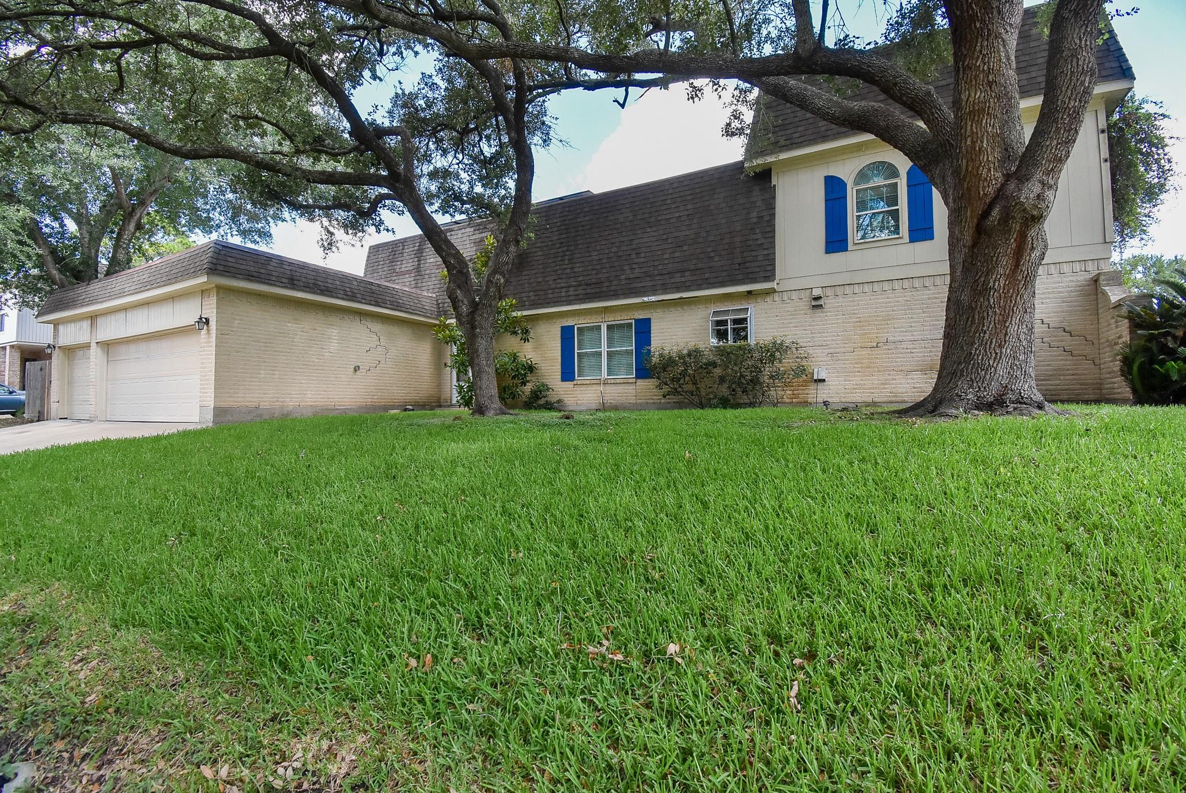
Nestled on a private corner lot in Sugar Creek, this impressive 3883-sq.ft residence (FBCAD) is defined by a soaring two-story family room w/ gaslog fireplace, elegant marble floors & spacious well-designed 4 Bedroom-3.5 Bath floorplan w/ 3-car Garage. Versatile collection of living spaces offer formal living & dining, private study, family room w/ wet bar and gourmet island kitchen w/ granite countertops, warm cabinetry, dual ovens, a 6-burner gas cooktop w/ grill & breakfast area. 1st floor primary suite features spa-inspired bath w/ jetted tub, glass surround shower, dual sinks, enormous walk-in closet & private laundry. Upstairs boasts three secondary bedrooms served by two well-appointed full baths, both ensuite & hollywood, a gameroom & 2nd laundry. New wood deck overlooks a lush backyard. Enjoy Sugar Creek's scenic trails, ponds & optional country club amenities w/ newly-reovated 27 hole golf course & racquet club. Solar panel system conveys w/ home- Seller to payoff at Closing.
Save
Ask
Tour
Hide
Share
Listing Snapshot
Price
$610,000
Days On Site
92 Days
Bedrooms
4
Inside Area (SqFt)
3,883 sqft
Total Baths
4
Full Baths
3
Partial Baths
1
Lot Size
0.233 Acres
Year Built
1974
MLS® Number
25132320
Status
Active
Property Tax
$12,351
HOA/Condo/Coop Fees
$46.08 monthly
Sq Ft Source
N/A
Friends & Family
React
Comment
Invite
No Comments Yet
Did you know? You can invite friends and family to your search. They can join your search, rate and discuss listings with you.
Recent Activity
5 days ago
Listing updated with changes from the MLS®
3 months ago
Listing first seen on site
General Features
Acres
0.233
Attached Garage
Yes
Direction Faces
East
Disclosures
Seller's DisclosureSpecial Addendum
Foundation
Slab
Garage
Yes
Garage Spaces
3
Green Energy Efficient
ThermostatLightingInsulationAppliances
Parking
AttachedOversizedAdditional ParkingGarage Door OpenerCircular Driveway
Parking Spaces
3
Property Sub Type
Single Family Residence
Security
Prewired
Sewer
Public Sewer
SqFt Total
3883
Style
FrenchTraditional
Water Source
Public
Interior Features
Appliances
ENERGY STAR Qualified AppliancesDisposalDouble OvenElectric OvenMicrowaveGas CooktopIndoor GrillDishwasher
IDX information is provided exclusively for consumers’ personal, non-commercial use. It may not be used for any purpose other than to identify prospective properties consumers may be interested in purchasing. This data is deemed reliable but is not guaranteed accurate by the MLS.

Did you know? You can invite friends and family to your search. They can join your search, rate and discuss listings with you.