Search For Homes

Save
Ask
Tour
Hide
Share
$998,500
58 Days On Site

25027 Intrepid Lane
Galveston, TX 77554

For Sale|Single Family Residence|Active
5
Beds
4
Total Baths
4
Full Baths
2,496
SqFt
$400
/SqFt
2020
Built
Subdivision:
Playa San Luis 88
County:
Galveston
Call Now: 346.202.7307
Is this the listing for you? We can help make it yours.
346.202.7307
25027 Intrepid Lane25027 Intrepid Lane25027 Intrepid Lane25027 Intrepid Lane
Save
Ask
Tour
Hide
Share

Mortgage Calculator

Monthly Payment (Est.)

Enter an interest rate to see your estimated monthly payment.
Calculator powered by Showcase IDX, a Constellation1 Company. Copyright ©2026 Information is deemed reliable but not guaranteed.

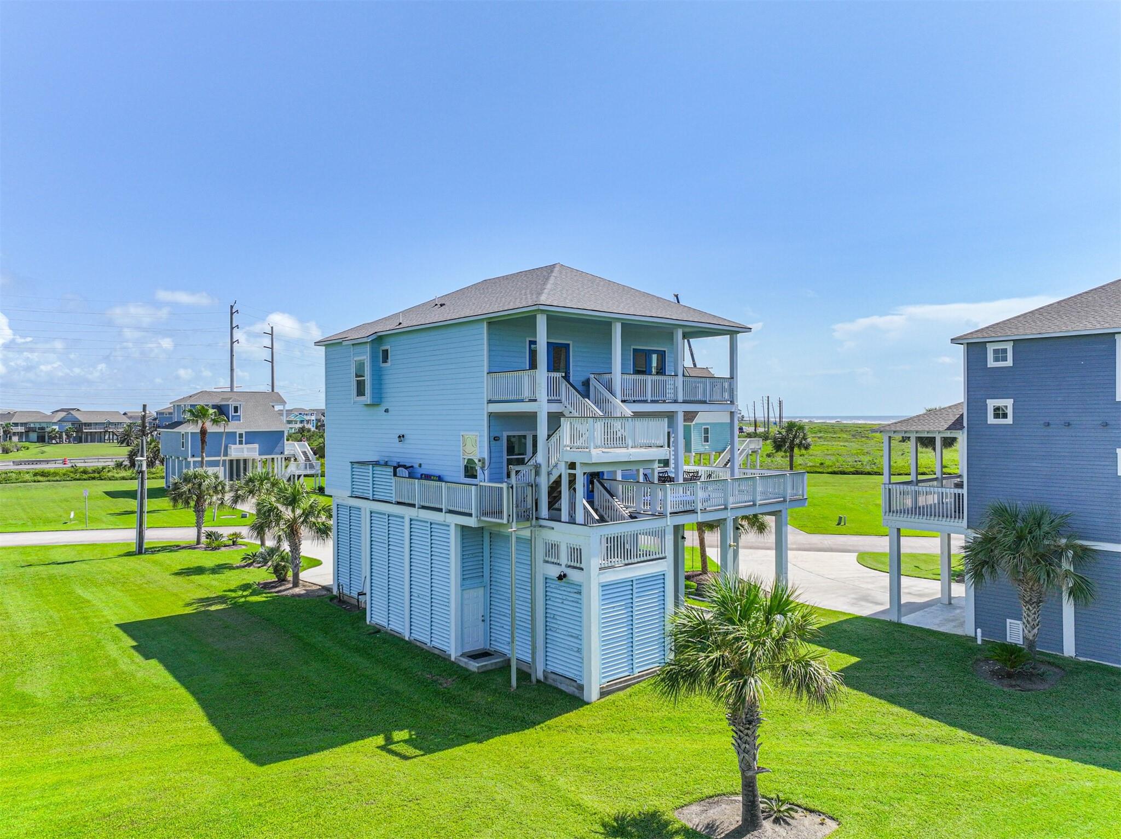
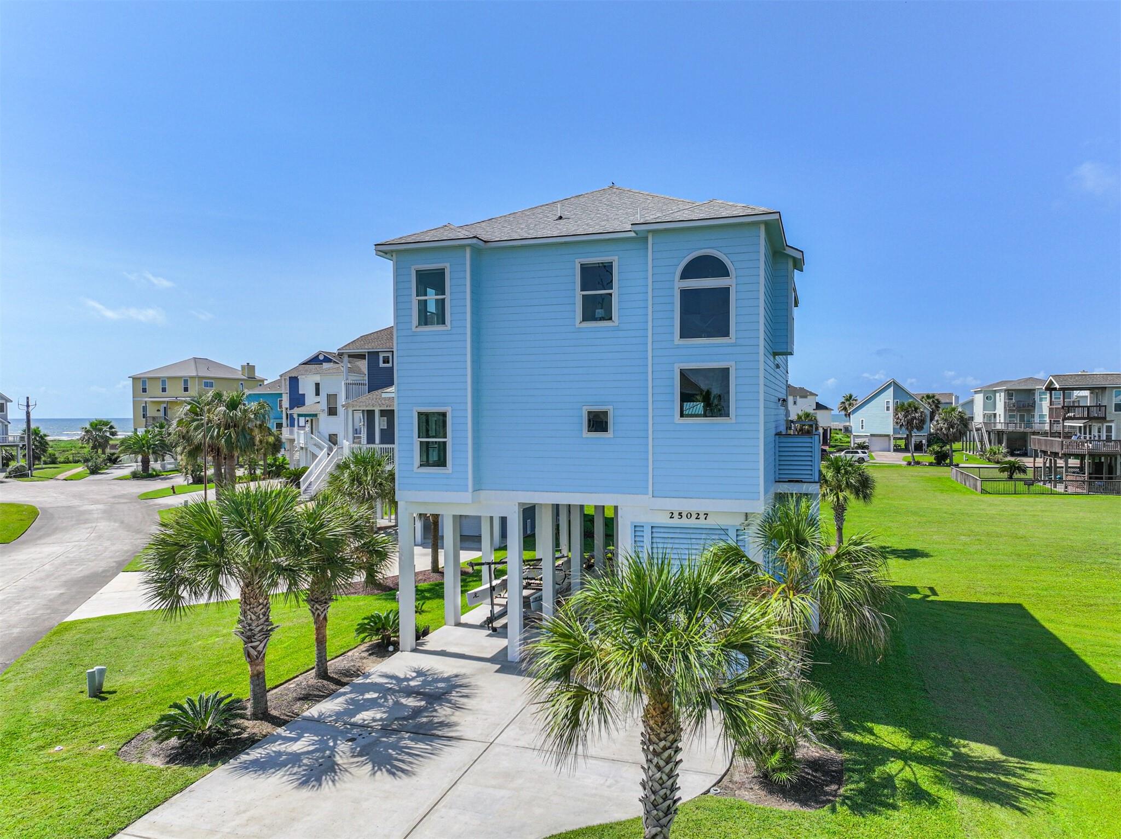
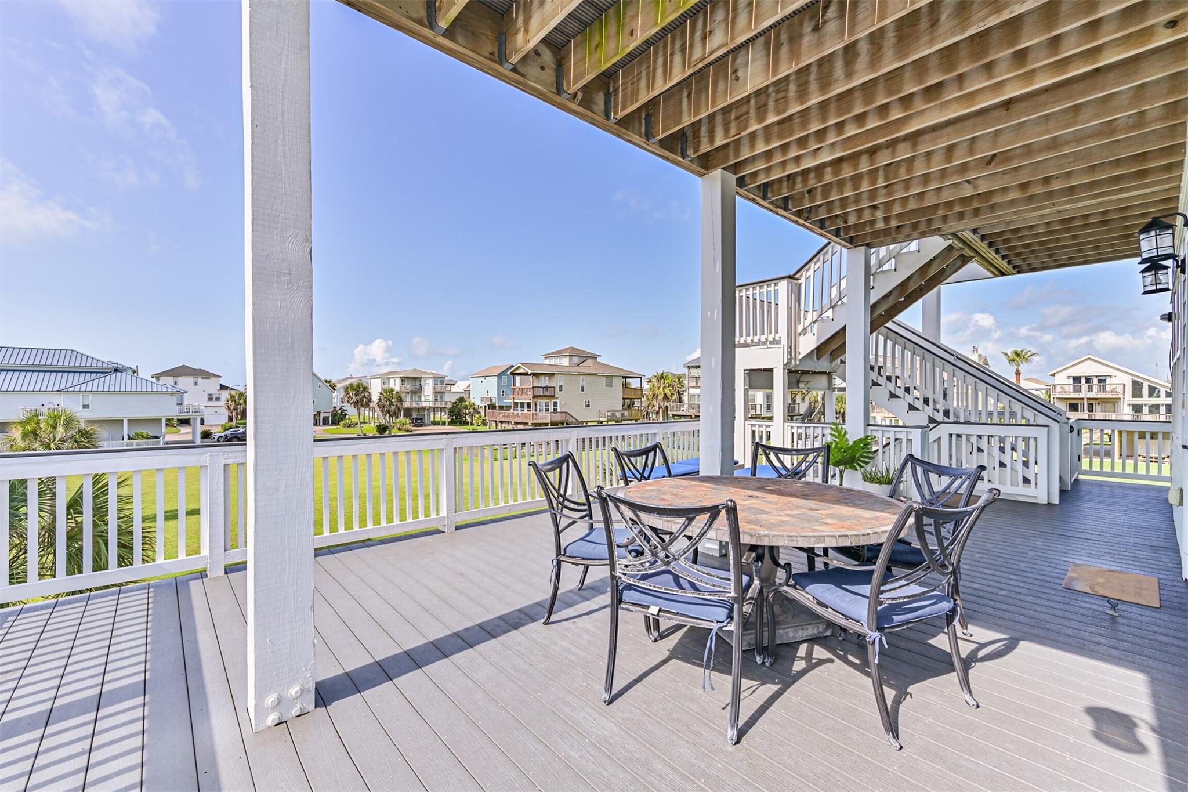
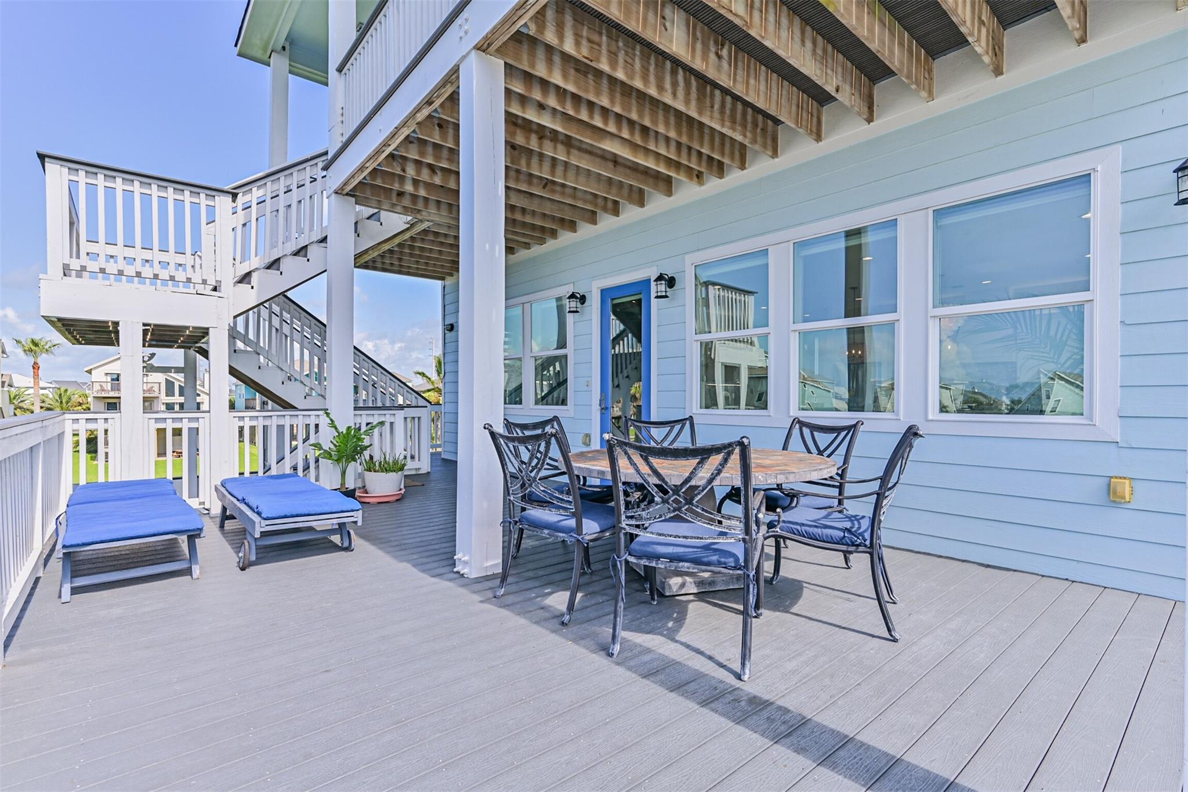
Coastal luxury meets modern comfort in this beautifully designed 5-bedroom, 4-bath beach retreat in the highly sought-after Playa San Luis community, just a short walk to the beach. Enclosed main staircase to the entry to the home for added piece of mind. Offering 2,496 square feet of thoughtfully designed living space, this newer-construction home features soaring ceilings, abundant natural light, and an open-concept layout perfect for entertaining. The chef’s kitchen boasts premium stainless steel appliances, a large breakfast bar, and a walk-in pantry, flowing seamlessly into the spacious living area and covered balcony with Gulf views. Designed for comfort, the home includes dual HVAC systems, two heat pump water heaters, a second living area, and a bunk room ideal for guests. The spacious primary suite offers deck access and a spa-inspired bath, while low-maintenance Trex decking and a large ground-level entertaining area make outdoor living effortless.

Save
Ask
Tour
Hide
Share
Listing Snapshot
Price 
$998,500
Days On Site 
58 Days
Bedrooms 
5
Inside Area (SqFt) 
2,496 sqft
Total Baths 
4
Full Baths 
4
Partial Baths 
N/A
Lot Size 
0.14 Acres
Year Built 
2020
MLS® Number 
25163363
Status 
Active
Property Tax 
$18,043
HOA/Condo/Coop Fees 
$68.75 monthly
Sq Ft Source 
N/A
Friends & Family
Recent Activity
2 months agoListing updated with changes from the MLS®
2 months agoListing first seen on site
General Features
Acres 
0.14
Attached Garage 
Yes
Disclosures 
Sellers Disclosure
Foundation 
Raised
Garage 
Yes
Garage Spaces 
1
Green Energy Efficient 
HVACAppliances
Parking 
Attached
Parking Spaces 
1
Property Sub Type 
Single Family Residence
Sewer 
Public Sewer
SqFt Total 
2496
Style 
Traditional
Water Source 
Public
Interior Features
Appliances 
ENERGY STAR Qualified AppliancesDisposalElectric OvenMicrowaveElectric RangeFree-Standing RangeDishwasherOvenRefrigeratorCooktop
Cooling 
Ceiling Fan(s)Electric
Flooring 
Laminate
Heating 
Electric
Interior 
ElevatorHigh CeilingsPantryKitchen Island
Laundry Features 
Electric Dryer HookupWasher Hookup
Window Features 
Storm Window(s)Low Emissivity Windows
Bedroom 
Dimensions - 13X12Level - SecondArea - 156
Dining Room 
Dimensions - 15X12Level - FirstArea - 180
Kitchen 
Dimensions - 17X11Level - FirstArea - 187
Living Room 
Dimensions - 18x16Level - FirstArea - 288
Master Bedroom 
Dimensions - 15X15Level - SecondArea - 225
Utility Room 
Level - First
Save
Ask
Tour
Hide
Share
Exterior Features
Construction Details 
Spray Foam InsulationCement Siding
Lot Features 
Back YardSubdivided
Patio And Porch 
CoveredPorchPatio
Roof 
Composition
View 
BayBeachWater
Waterfront Features 
Beach Access
Waterview 
BayBeachWater
Windows/Doors 
Storm Window(s)Low Emissivity Windows
Community Features
Association Amenities 
Pool
Association Fee 
$825.0
Association Fee Frequency 
Annually
MLS Area 
33
School District 
22 - Galveston
Financing Terms Available 
CashConventionalFHAVA Loan
Schools
School District
22 - Galveston
Elementary School
Gisd Open Enroll
Middle School
Gisd Open Enroll
High School
Ball High School
Listing courtesy of RE/MAX Leading Edge [email protected]

IDX information is provided exclusively for consumers’ personal, non-commercial use. It may not be used for any purpose other than to identify prospective properties consumers may be interested in purchasing. This data is deemed reliable but is not guaranteed accurate by the MLS.

Data provided by HAR.com © 2026. All information provided should be independently verified.

Neighborhood & Commute
Source: Walkscore
Disclosure: Community information and market data powered by Constellation Data Labs. Information is deemed reliable but not guaranteed.
Save
Ask
Tour
Hide
Share