Search For Homes

Save
Ask
Tour
Hide
Share
$439,900
10 Days On Site

6711 Chancellor Drive
Spring, TX 77379

For Sale|Single Family Residence|Active Under Contract
4
Beds
4
Total Baths
3
Full Baths
1
Partial Bath
3,199
SqFt
$138
/SqFt
1977
Built
Subdivision:
Wimbledon Estates
County:
Harris
Call Now: 346.202.7307
Is this the listing for you? We can help make it yours.
346.202.7307
6711 Chancellor Drive6711 Chancellor Drive6711 Chancellor Drive6711 Chancellor Drive
Save
Ask
Tour
Hide
Share

Mortgage Calculator

Monthly Payment (Est.)

Enter an interest rate to see your estimated monthly payment.
Calculator powered by Showcase IDX, a Constellation1 Company. Copyright ©2026 Information is deemed reliable but not guaranteed.

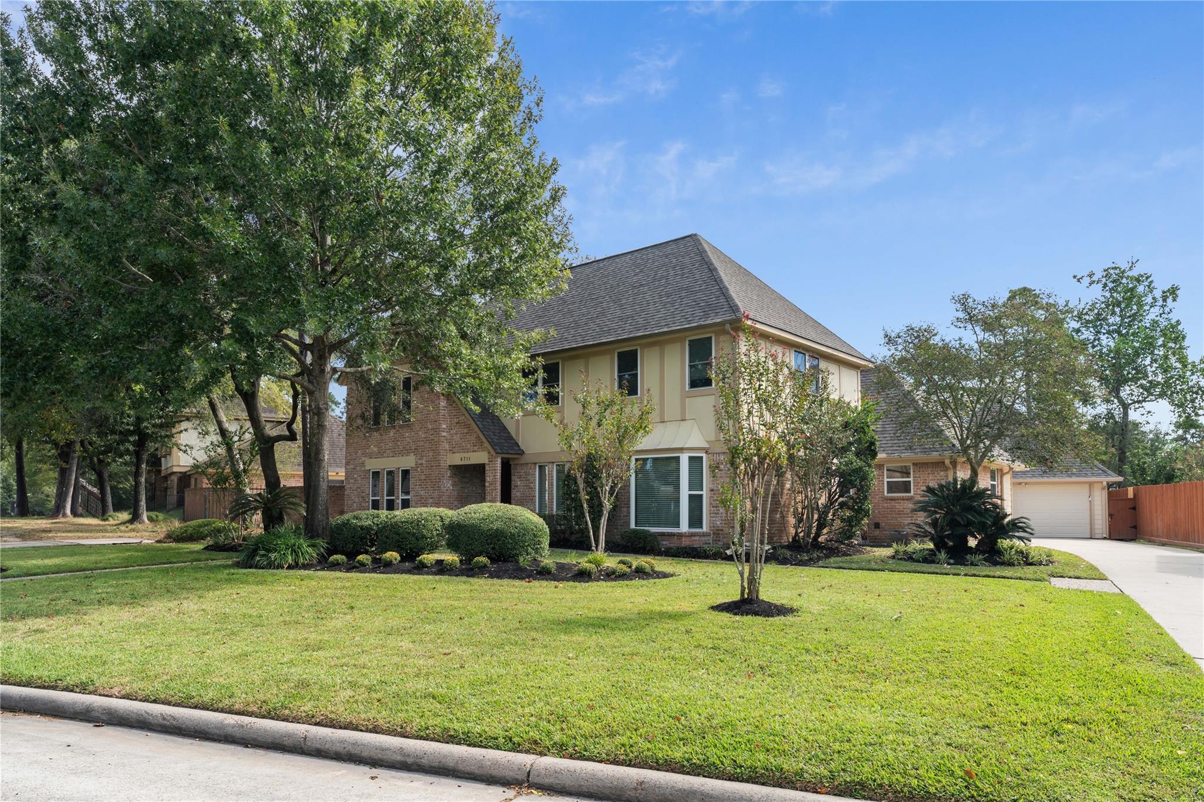
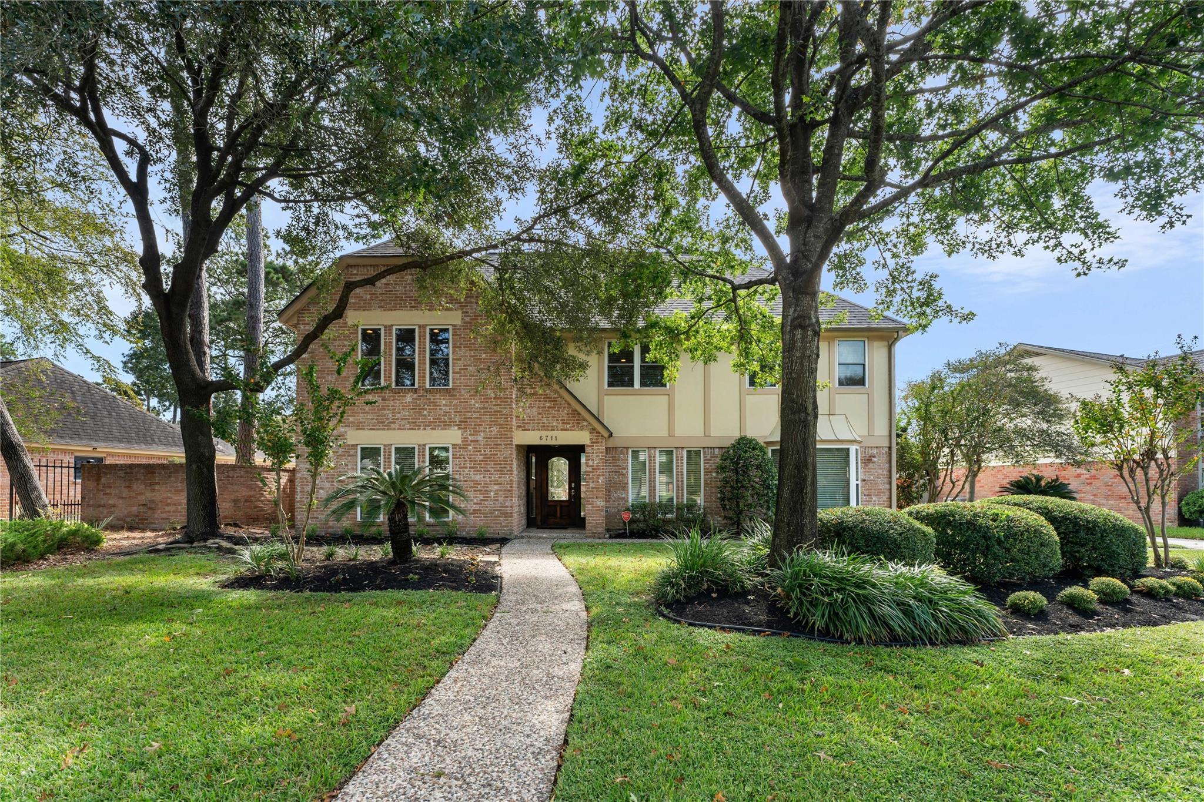
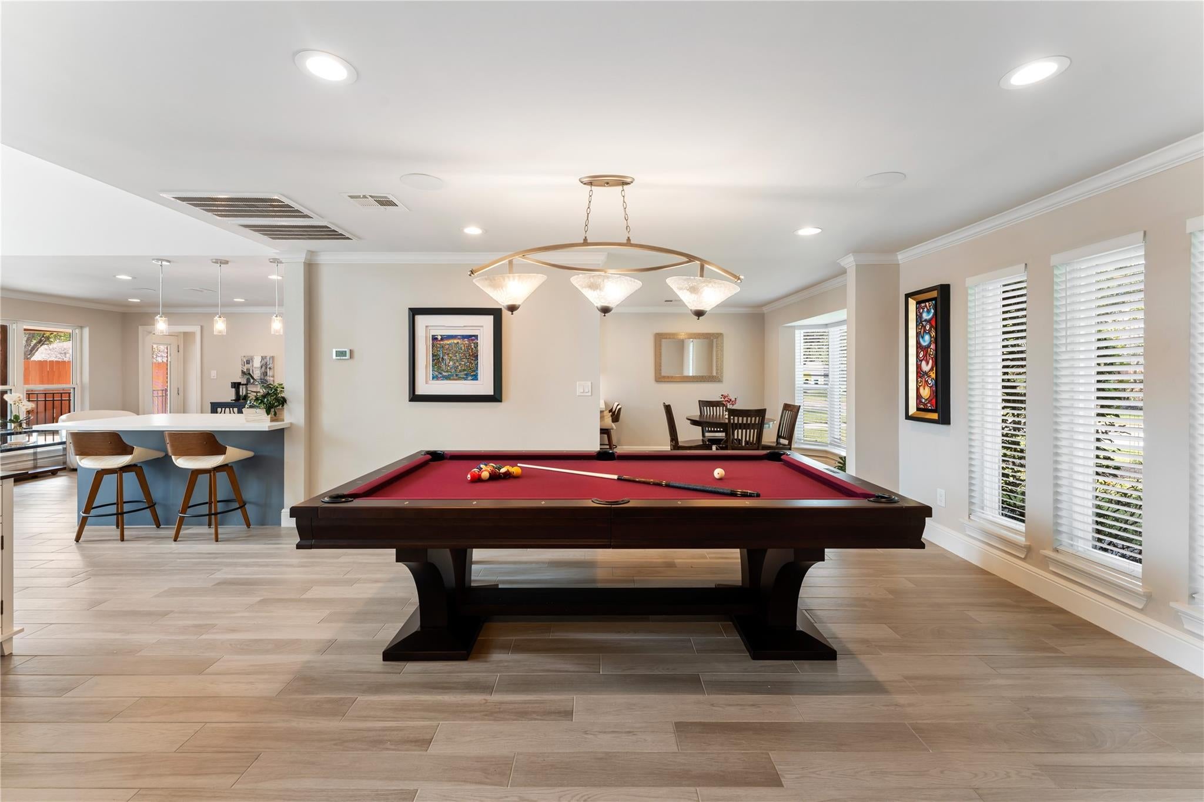
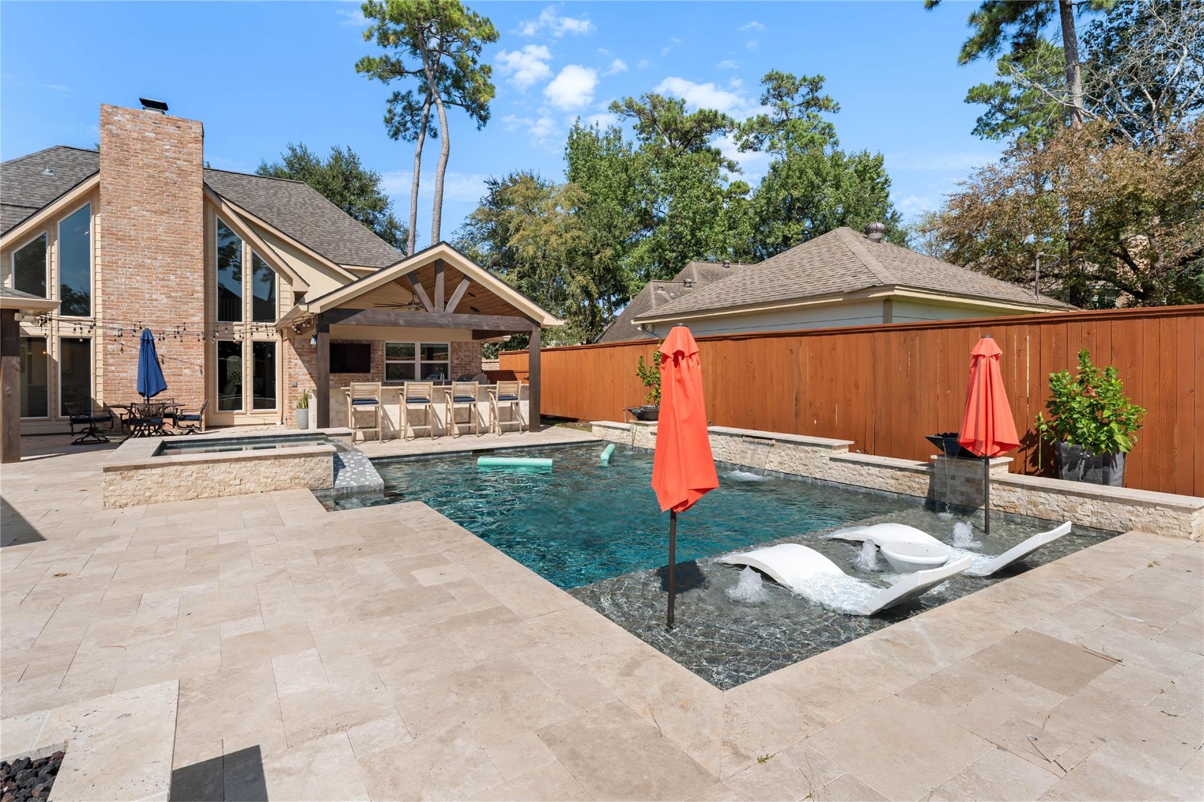
Stunning remodeled 4-bedroom, 3.5-bath home in Wimbledon Estates & Racquet Club Community! The open-concept floorplan seamlessly connects spacious living, dining, and kitchen areas, ideal for everyday living and entertaining. The impressive kitchen features a 36" stainless gas convection range, leathered quartz countertops, glass-front display cabinetry, generous counter space, and abundant storage. The spacious primary suite easily accommodates oversized furniture and features a luxurious bath with an expansive frameless glass shower, multiple showerheads, built-in niches, and double sinks w/ ample storage. Step outside to your private backyard oasis featuring an outdoor kitchen with 3 expansive covered patios with ceiling fans, travertine decking, sparkling pool with 5' sun ledge, 7' heated spa, water features, fire bowls, and fire pit. Additional highlights include a NEW ROOF, mature trees, full gutters, & over size laundry room with utility sink. Zoned to highly regarded Klein ISD!

Save
Ask
Tour
Hide
Share
Listing Snapshot
Price 
$439,900
Days On Site 
10 Days
Bedrooms 
4
Inside Area (SqFt) 
3,199 sqft
Total Baths 
4
Full Baths 
3
Partial Baths 
1
Lot Size 
0.2996 Acres
Year Built 
1977
MLS Number 
25197923
Status 
Active Under Contract
Property Tax 
$7,918
HOA/Condo/Coop Fees 
$62.5 monthly
Sq Ft Source 
N/A
Friends & Family
Recent Activity
6 days agoListing updated with changes from the MLS
6 days agoStatus changed to Active Under Contract
a week agoListing first seen on site
General Features
Acres 
0.2996
Attached Garage 
Yes
Disclosures 
Other DisclosuresSeller's Disclosure
Foundation 
Slab
Garage 
Yes
Garage Spaces 
2
Green Energy Efficient 
ThermostatHVAC
Parking 
Garage Door OpenerDrivewayAttachedDetached
Parking Spaces 
2
Property Sub Type 
Single Family Residence
Sewer 
Public Sewer
SqFt Total 
3199
Style 
Traditional
Water Source 
Public
Interior Features
Appliances 
DisposalIce MakerConvection OvenGas OvenOvenMicrowaveGas RangeDishwasher
Cooling 
Ceiling Fan(s)Electric
Fireplace 
Yes
Fireplace Features 
OutsideGas
Fireplaces 
1
Flooring 
CarpetTile
Heating 
Natural Gas
Interior 
Crown MoldingHigh CeilingsWired for SoundWalk-In Closet(s)Breakfast BarPantryMaster DownstairsVaulted Ceiling(s)Double VanitySmart Thermostat
Laundry Features 
Electric Dryer HookupWasher Hookup
Spa 
Yes
Window Features 
Window Coverings
Bathroom 
Dimensions - 7x10Level - SecondArea - 70
Bedroom 
Dimensions - 11x14Level - SecondArea - 154
Breakfast 
Dimensions - 11x10Level - FirstArea - 110
Dining Room 
Dimensions - 11x10Level - FirstArea - 110
Exterior Porch/Balcony 
Level - First
Game Room 
Dimensions - 17x11Level - FirstArea - 187
Kitchen 
Dimensions - 15x11Level - FirstArea - 165
Living Room 
Dimensions - 21x21Level - FirstArea - 441
Master Bathroom 
Dimensions - 17x10Level - FirstArea - 170
Master Bedroom 
Dimensions - 15x16Level - FirstArea - 240
Utility Room 
Dimensions - 8x7Level - FirstArea - 56
Save
Ask
Tour
Hide
Share
Exterior Features
Construction Details 
BrickOther
Exterior 
Outdoor KitchenBalcony
Fencing 
Back Yard
Lot Features 
Back YardSubdivided
Patio And Porch 
CoveredPorchPatio
Pool Features 
GuniteIn Ground
Private Pool 
Yes
Roof 
Composition
Spa 
Yes
Windows/Doors 
Window Coverings
Community Features
Association Amenities 
ParkPlaygroundPoolTennis Court(s)
Association Fee 
$750.0
Association Fee Frequency 
Annually
Community Features 
Tennis Court(s)Curbs
MLS Area 
13
School District 
32 - Klein
Financing Terms Available 
CashConventionalFHAVA Loan
Roads 
Concrete
Schools
School District
32 - Klein
Elementary School
Mittelstadt Elementary School
Middle School
Kleb Intermediate School
High School
Klein High School
Listing courtesy of SERHANT [email protected]

IDX information is provided exclusively for consumers’ personal, non-commercial use. It may not be used for any purpose other than to identify prospective properties consumers may be interested in purchasing. This data is deemed reliable but is not guaranteed accurate by the MLS.

Data provided by HAR.com © 2026. All information provided should be independently verified.

Neighborhood & Commute
Source: Walkscore
Disclosure: Community information and market data powered by Constellation Data Labs. Information is deemed reliable but not guaranteed.
Save
Ask
Tour
Hide
Share