Search For Homes

Save
Ask
Tour
Hide
Share
$2,799
60 Days On Site

Other
3939 W Alabama Street 1-662
Houston, TX 77027

For Rent|Apartment|Active
1
Bed
2
Total Baths
1
Full Bath
1
Partial Bath
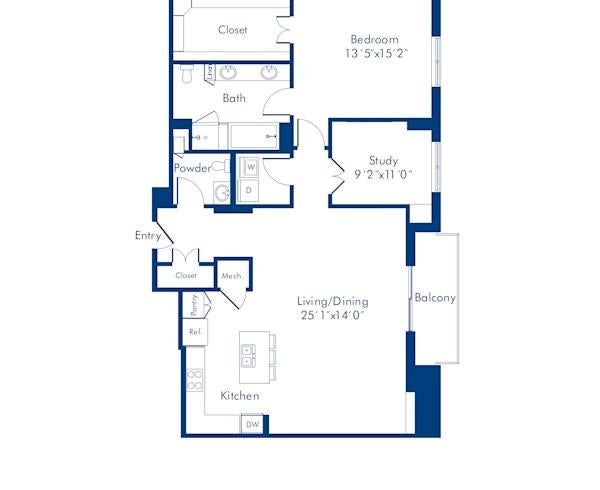
1,444
SqFt
$2
/SqFt
2013
Built
Subdivision:
West Main Apts Pt Rep 2
County:
Harris
Call Now: 346.202.7307
Is this the listing for you? We can help make it yours.
346.202.7307
3939 W Alabama Street 1-6623939 W Alabama Street 1-6623939 W Alabama Street 1-6623939 W Alabama Street 1-662
Save
Ask
Tour
Hide
Share

Mortgage Calculator

Monthly Payment (Est.)

Enter an interest rate to see your estimated monthly payment.
Calculator powered by Showcase IDX, a Constellation1 Company. Copyright ©2026 Information is deemed reliable but not guaranteed.

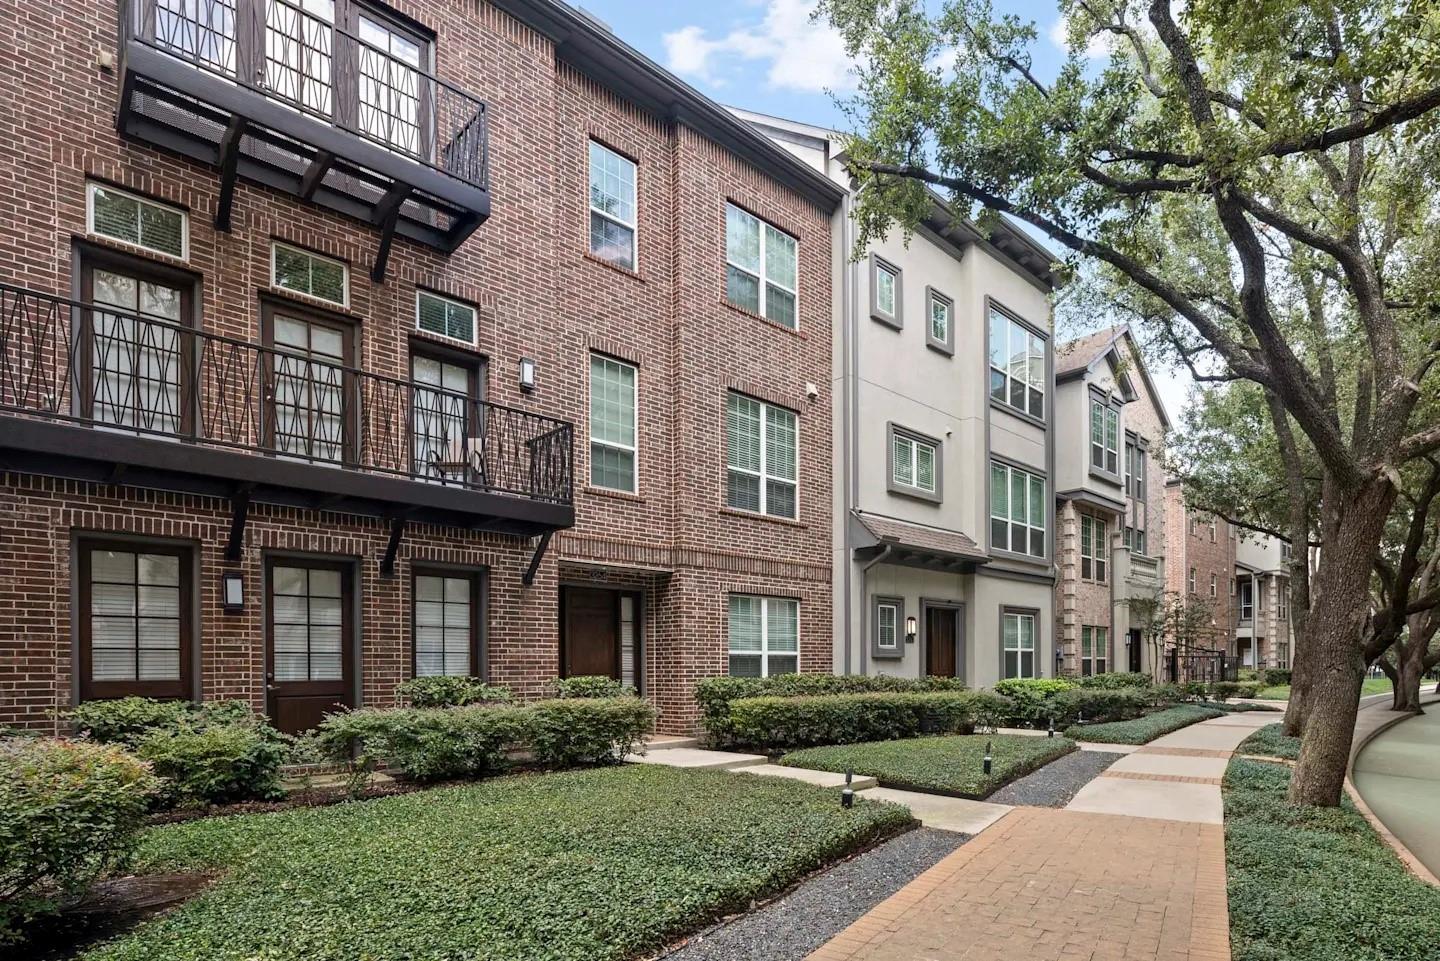
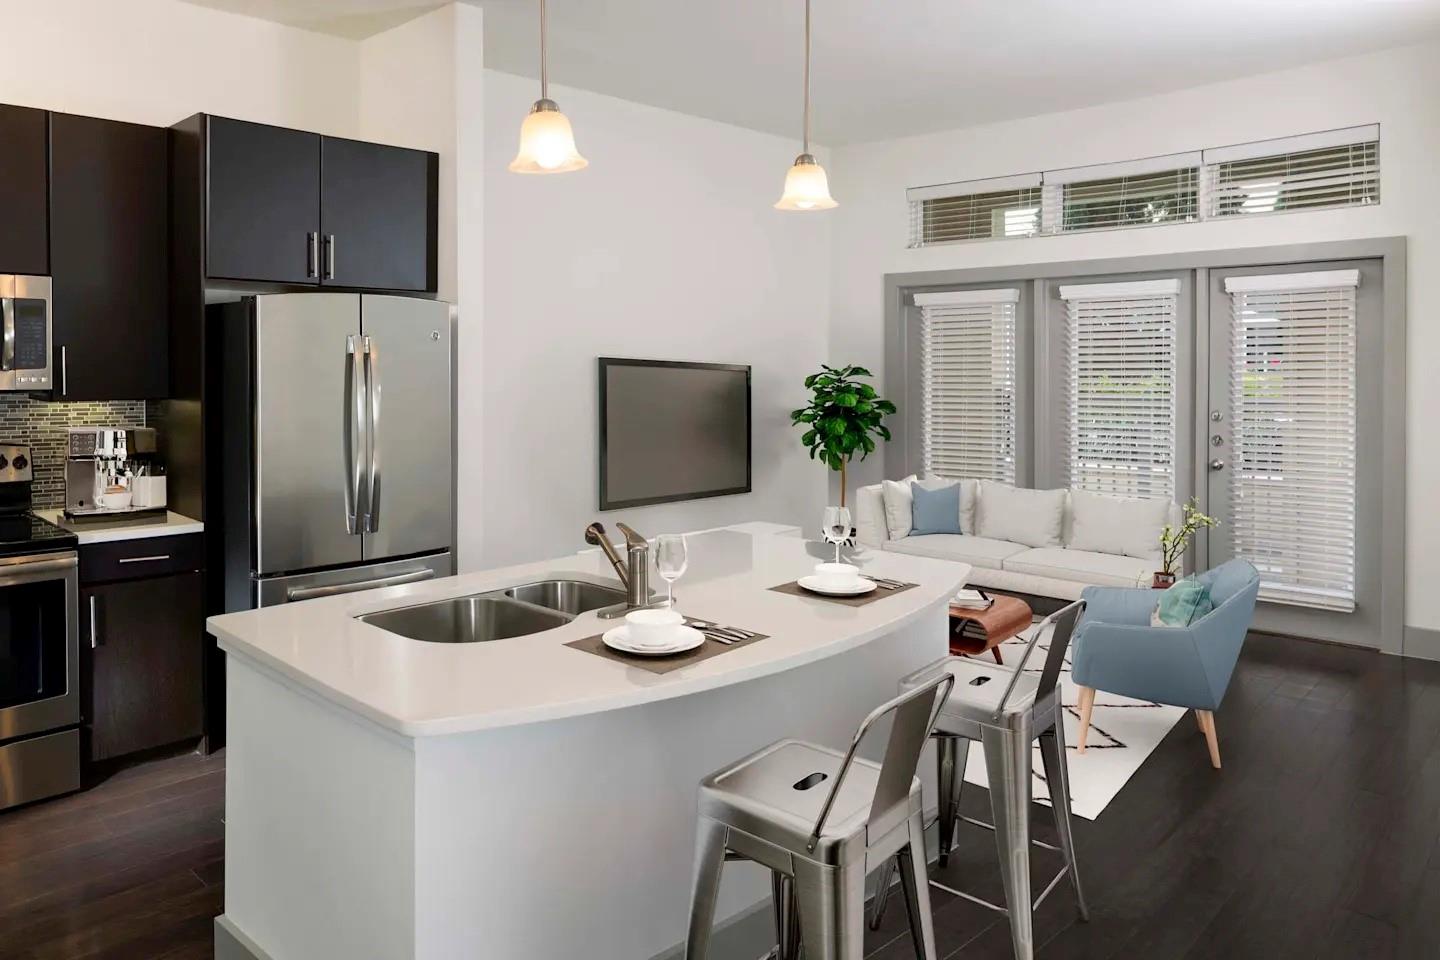
Special Concessions: 50% off base rent for 2 months, 12+ month lease only Apartments and Townhomes at Camden Highland Village Camden Highland Village apartments feature one, two, and three-bedroom apartments or three-bedroom townhomes near River Oaks. Come home to luxury apartment living, the best location in Uptown Houston, and superior customer service. Experience three unique living choices with The Gallery, The Terrace, and The Townhomes. Our Uptown apartments offer custom home interior features and second-to-none amenities. All apartments feature a full-size front load washer and dryer, stainless steel appliances, quartz countertops, wood floors, walk-in closets, and a private patio or balcony in an access-controlled building. Need a space to conveniently work from home? Explore our Gallery C1 and C2 floor plans as well as our Terrace C1, C2 C3, and C4 floor plans, each equipped with a built-in desk to allow you to effortlessly work from home anytime! Office Hours Mon

Save
Ask
Tour
Hide
Share
Listing Snapshot
Price 
$2,799
Days On Site 
60 Days
Bedrooms 
1
Inside Area (SqFt) 
1,444 sqft
Total Baths 
2
Full Baths 
1
Partial Baths 
1
Lot Size 
2.2027 Acres
Year Built 
2013
MLS® Number 
25223575
Status 
Active
Property Tax 
N/A
HOA/Condo/Coop Fees 
N/A
Sq Ft Source 
N/A
Friends & Family
Recent Activity
4 weeks agoListing updated with changes from the MLS®
4 weeks agoPrice changed to $2,799
2 months agoListing first seen on site
General Features
Acres 
2.2027
Direction Faces 
North
Disclosures 
Corporate ListingOther Disclosures
Garage 
Yes
Garage Spaces 
1
Lease Term 
12 Months
Number Of Stories 
8
Parking 
Detached
Parking Spaces 
1
Pets 
Yes
Property Sub Type 
Apartment
Sewer 
Public Sewer
SqFt Total 
1444
Utilities 
Cable Not Available
Interior Features
Appliances 
DisposalMicrowaveDryerRefrigeratorWasherDishwasher
Cooling 
Electric
Flooring 
CarpetWood
Heating 
Electric
Master Bedroom 
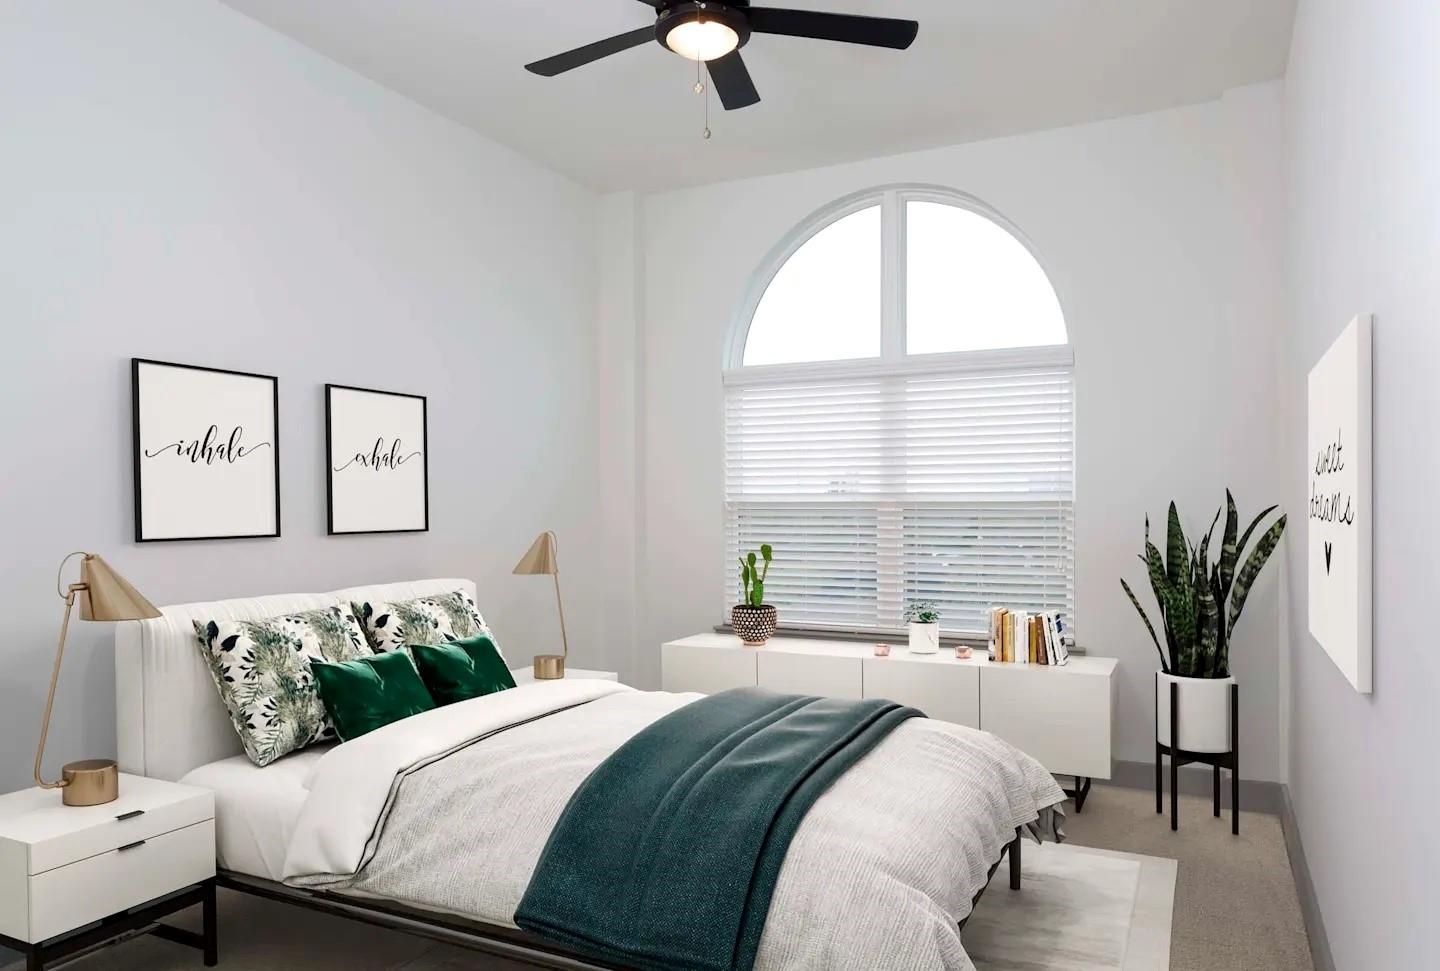
Dimensions - 14X16Level - FirstArea - 224
Save
Ask
Tour
Hide
Share
Exterior Features
Exterior 
Balcony
Lot Features 
Other
Community Features
Association Amenities 
Fitness CenterPoolRV/Boat Storage
MLS Area 
16
School District 
27 - Houston
Schools
School District
27 - Houston
Elementary School
School At St George Place
Middle School
Lanier Middle School
High School
Lamar High School (Houston)
Listing courtesy of KX Realty PLLC [email protected]

IDX information is provided exclusively for consumers’ personal, non-commercial use. It may not be used for any purpose other than to identify prospective properties consumers may be interested in purchasing. This data is deemed reliable but is not guaranteed accurate by the MLS.

Data provided by HAR.com © 2026. All information provided should be independently verified.

Neighborhood & Commute
Source: Walkscore
Disclosure: Community information and market data powered by Constellation Data Labs. Information is deemed reliable but not guaranteed.
Save
Ask
Tour
Hide
Share