Search For Homes

Save
Ask
Tour
Hide
Share
$2,400
126 Days On Site

2931 Pasture Lane
Sugar Land, TX 77479

For Rent|Single Family Residence|Active
4
Beds
2
Total Baths
2
Full Baths
2,288
SqFt
$1
/SqFt
1982
Built
Subdivision:
Colony Bend
County:
Fort Bend
Call Now: 346.202.7307
Is this the listing for you? We can help make it yours.
346.202.7307
2931 Pasture Lane2931 Pasture Lane2931 Pasture Lane2931 Pasture Lane
Save
Ask
Tour
Hide
Share

Mortgage Calculator

Monthly Payment (Est.)

Enter an interest rate to see your estimated monthly payment.
Calculator powered by Showcase IDX, a Constellation1 Company. Copyright ©2026 Information is deemed reliable but not guaranteed.

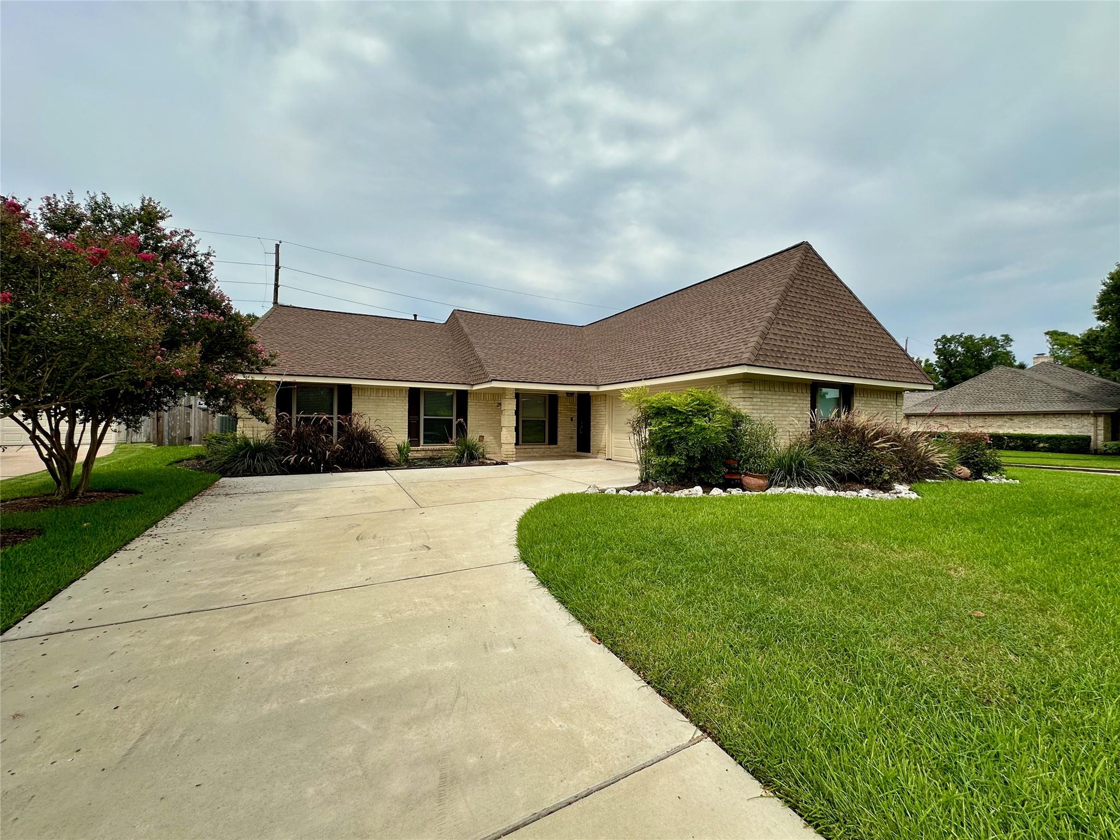
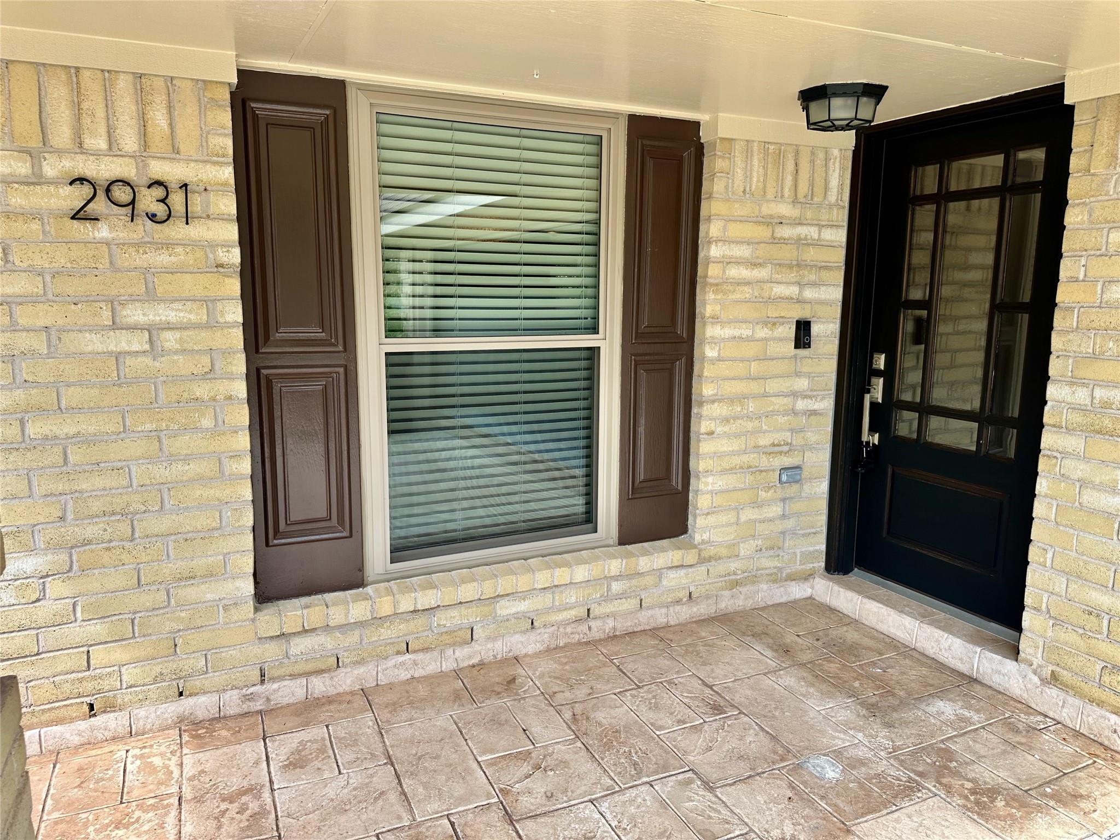
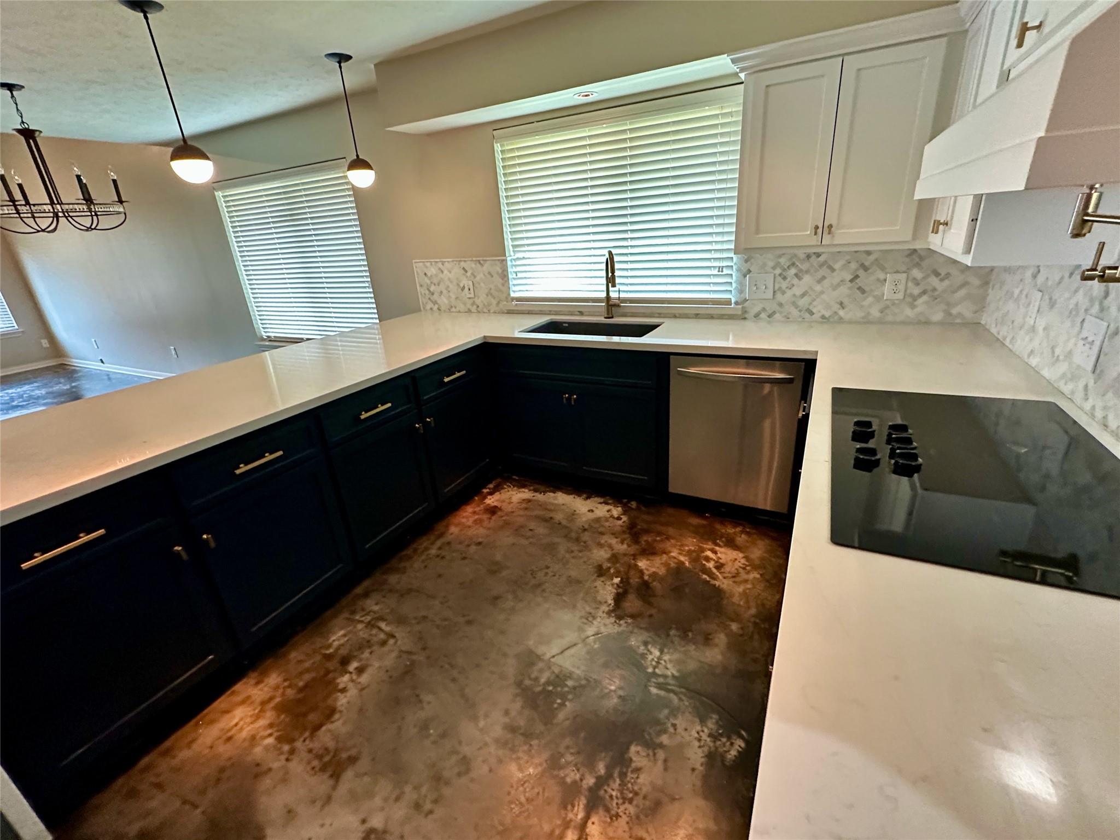
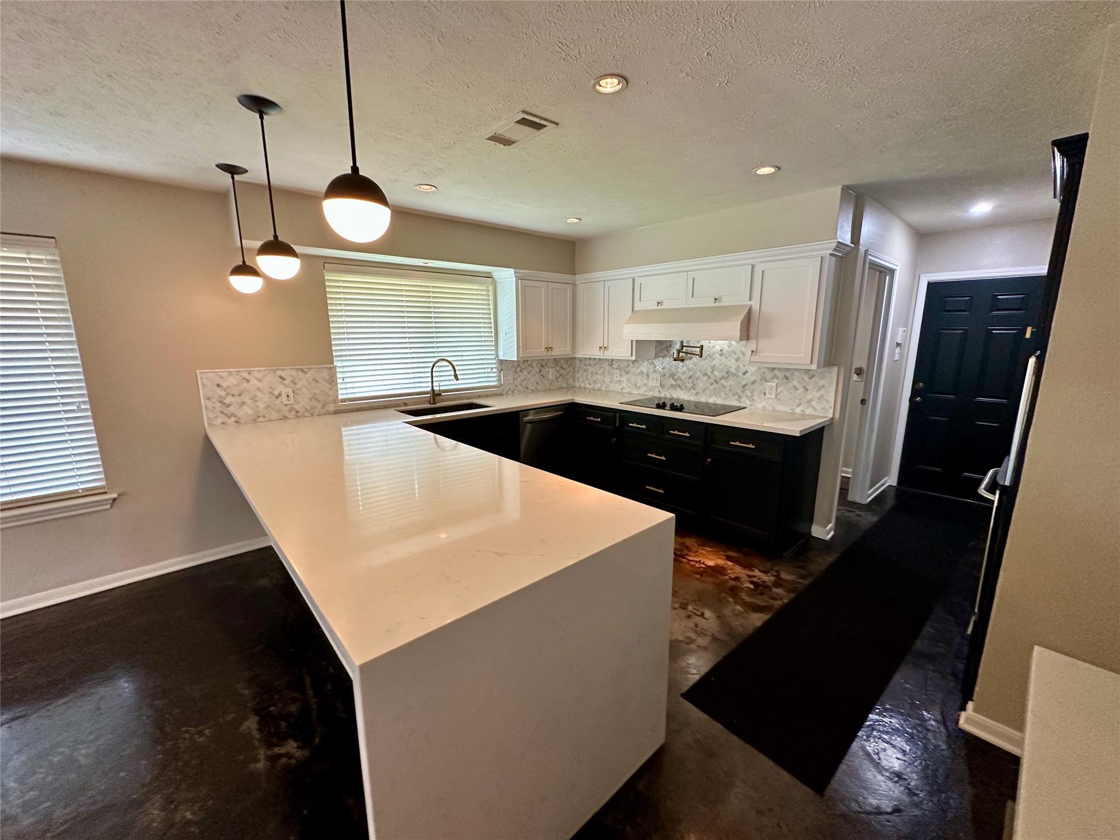
NOTE: RENT REDUCED TO ONLY $2400. Located in the Heart of First Colony, Close to highly rated schools, Sugar Land Town Square and Mall, this 4 BR, one story has it all ! So many updates to this freshly painted home which include: Kitchen with Quartz counters, stainless steel appliances, hardwood cabinets, pot filler, pots & pans drawers, & breakfast bar all open to living room. Both bathrooms have been updated: granite counters, fixtures and lighting. Updates: Roof replaced 2024, Double pane windows 2020, A/C 2018, Fence 2019, Driveway replaced 2023, Sprinkler system 2022. Includes whole home GENERAC 22KW GENERATOR ! Ready for a quick moveI. A very easy walk to Colony Bend Elem and First Colony Middle school. Also zoned to exemplary rated Clements High School. This home blends comfort, location and lifestyle in one of Sugar Land's most desirable communities. View an aerial tour of the area: http://bit.ly/4l8Ghuq

Save
Ask
Tour
Hide
Share
Listing Snapshot
Price 
$2,400
Days On Site 
126 Days
Bedrooms 
4
Inside Area (SqFt) 
2,288 sqft
Total Baths 
2
Full Baths 
2
Partial Baths 
N/A
Lot Size 
0.2018 Acres
Year Built 
1982
MLS® Number 
25242616
Status 
Active
Property Tax 
N/A
HOA/Condo/Coop Fees 
N/A
Sq Ft Source 
N/A
Friends & Family
Recent Activity
2 weeks agoListing updated with changes from the MLS®
3 weeks agoPrice changed to $2,400
3 months agoStatus changed to Active
4 months agoListing first seen on site
General Features
Acres 
0.2018
Attached Garage 
Yes
Direction Faces 
South
Disclosures 
Levee District
Garage 
Yes
Garage Spaces 
2
Green Energy Efficient 
HVACExposure/Shade
Lease Term 
12 Months
Number Of Stories 
1
Parking 
Attached
Parking Spaces 
2
Pets 
Call
Property Sub Type 
Single Family Residence
Sewer 
Public Sewer
SqFt Total 
2288
Style 
Traditional
Utilities 
Cable Available
Water Source 
Public
Interior Features
Appliances 
DisposalElectric OvenMicrowaveElectric CooktopDishwasher
Cooling 
Ceiling Fan(s)Electric
Fireplace 
Yes
Fireplace Features 
GasWood Burning
Fireplaces 
1
Flooring 
CarpetConcrete
Heating 
Natural Gas
Interior 
High CeilingsWalk-In Closet(s)Breakfast BarMaster DownstairsDouble Vanity
Laundry Features 
Electric Dryer HookupGas Dryer HookupWasher Hookup
Window Features 
ScreensLow Emissivity Windows
Bedroom 
Dimensions - 12x10Level - FirstArea - 120
Den 
Dimensions - 21x12Level - FirstArea - 252
Dining Room 
Dimensions - 16x14Level - FirstArea - 224
Kitchen 
Dimensions - 12x10Level - FirstArea - 120
Master Bedroom 
Dimensions - 18x12Level - FirstArea - 216
Save
Ask
Tour
Hide
Share
Exterior Features
Construction Details 
Batts Insulation
Fencing 
Fenced
Lot Features 
Corner LotNear Golf CourseSubdivided
Patio And Porch 
Patio
Waterfront Features 
Pond
Windows/Doors 
ScreensLow Emissivity Windows
Community Features
Association Amenities 
ClubhouseParty RoomTennis Court(s)
Community Features 
Tennis Court(s)CurbsClubhouse
MLS Area 
29
School District 
19 - Fort Bend
Roads 
Concrete
Schools
School District
19 - Fort Bend
Elementary School
Colony Bend Elementary School
Middle School
First Colony Middle School
High School
Clements High School
Listing courtesy of Landmark Properties, Inc. [email protected]

IDX information is provided exclusively for consumers’ personal, non-commercial use. It may not be used for any purpose other than to identify prospective properties consumers may be interested in purchasing. This data is deemed reliable but is not guaranteed accurate by the MLS.

Data provided by HAR.com © 2026. All information provided should be independently verified.

Neighborhood & Commute
Source: Walkscore
Disclosure: Community information and market data powered by Constellation Data Labs. Information is deemed reliable but not guaranteed.
Save
Ask
Tour
Hide
Share