Search For Homes

Save
Ask
Tour
Hide
Share
$410,000
109 Days On Site

4222 Lakeshore Forest Drive
Missouri City, TX 77459

Single Family Residence|Pending
3
Beds
2
Total Baths
2
Full Baths
2,328
SqFt
$176
/SqFt
1994
Built
Subdivision:
Lakeshore Forest At Lake Olympia Sec 2
County:
Fort Bend
Call Now: 346.202.7307
Is this the listing for you? We can help make it yours.
346.202.7307
4222 Lakeshore Forest Drive4222 Lakeshore Forest Drive4222 Lakeshore Forest Drive4222 Lakeshore Forest Drive
Save
Ask
Tour
Hide
Share

Mortgage Calculator

Monthly Payment (Est.)

Enter an interest rate to see your estimated monthly payment.
Calculator powered by Showcase IDX, a Constellation1 Company. Copyright ©2026 Information is deemed reliable but not guaranteed.

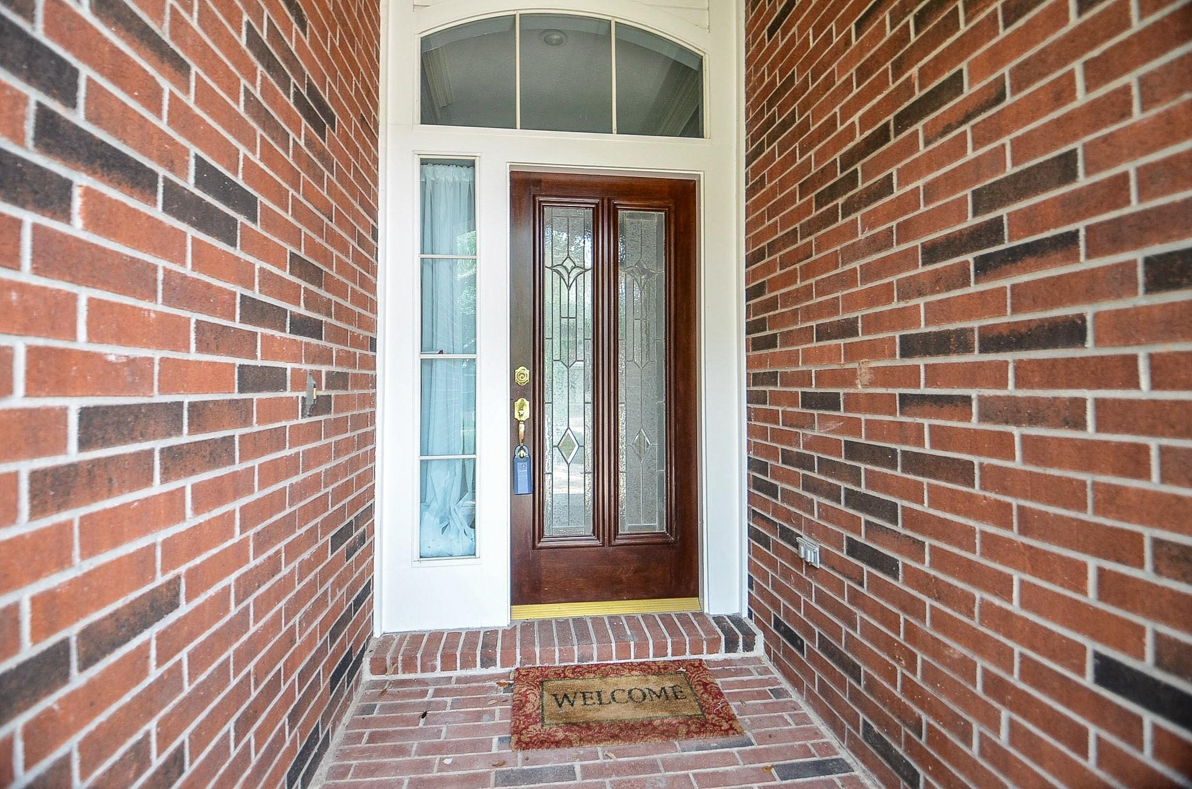
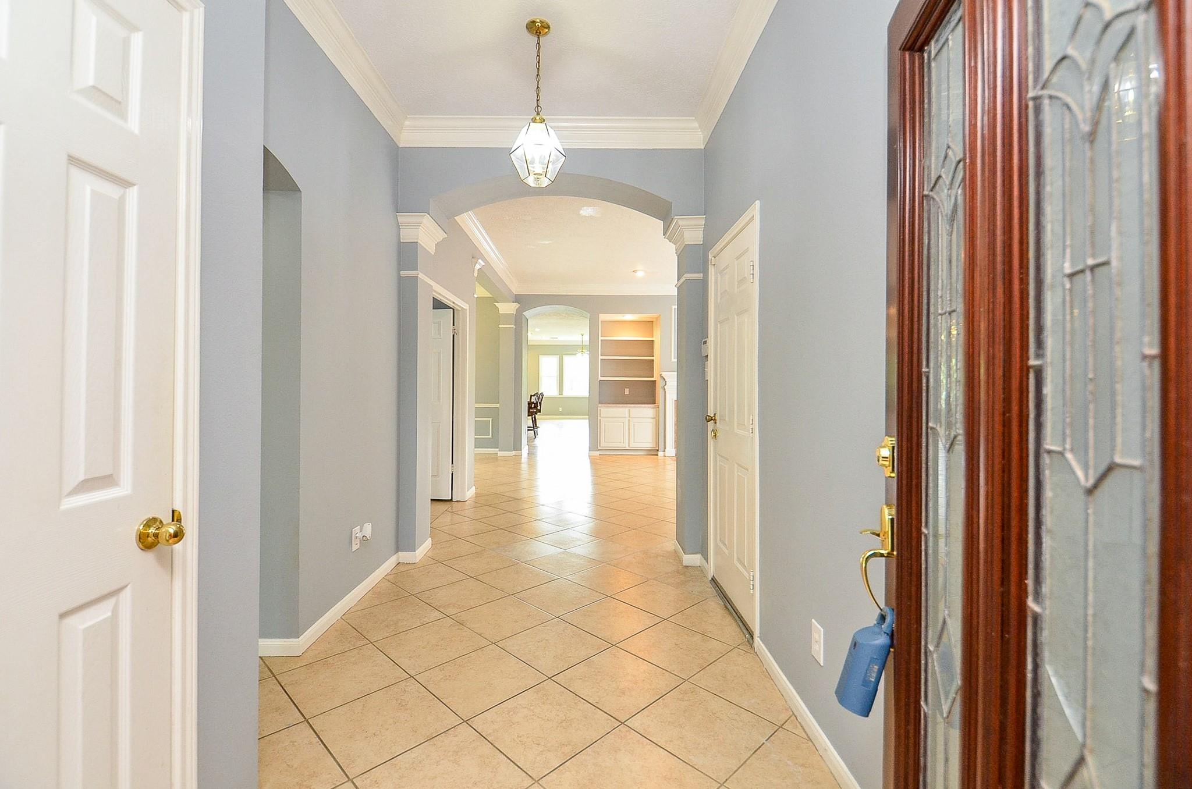
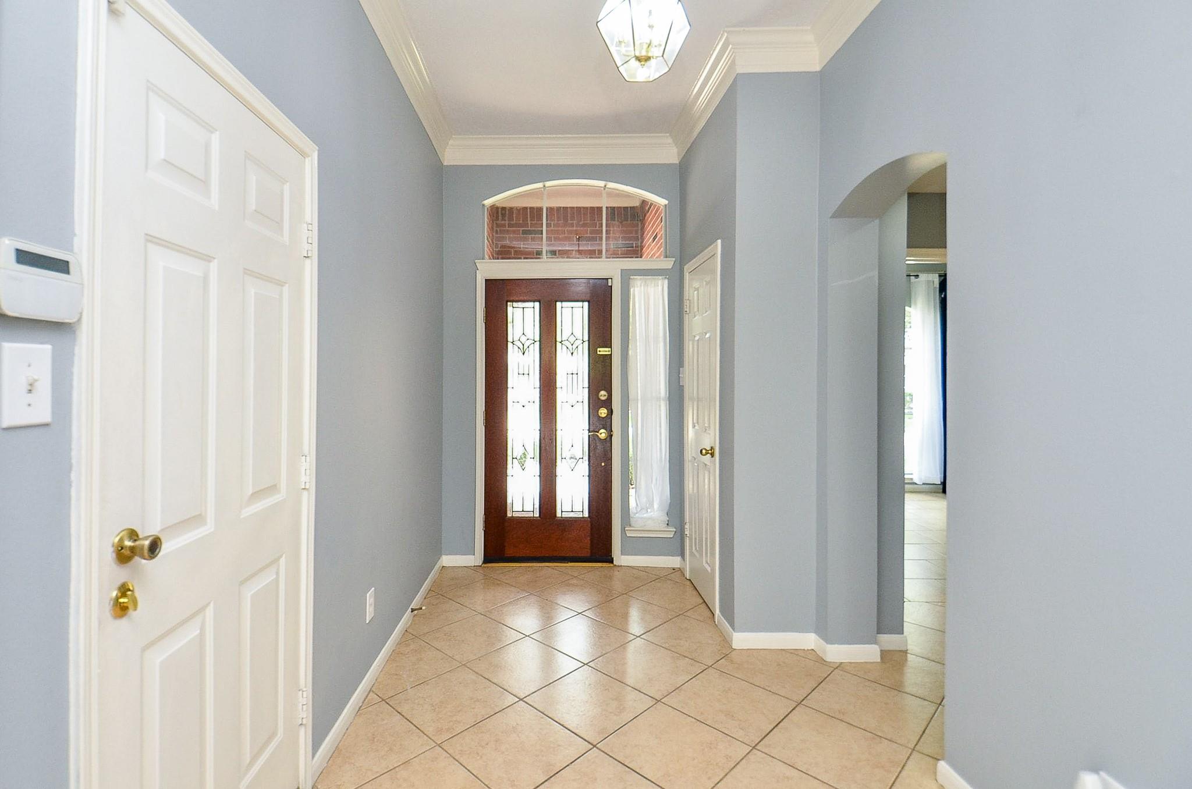
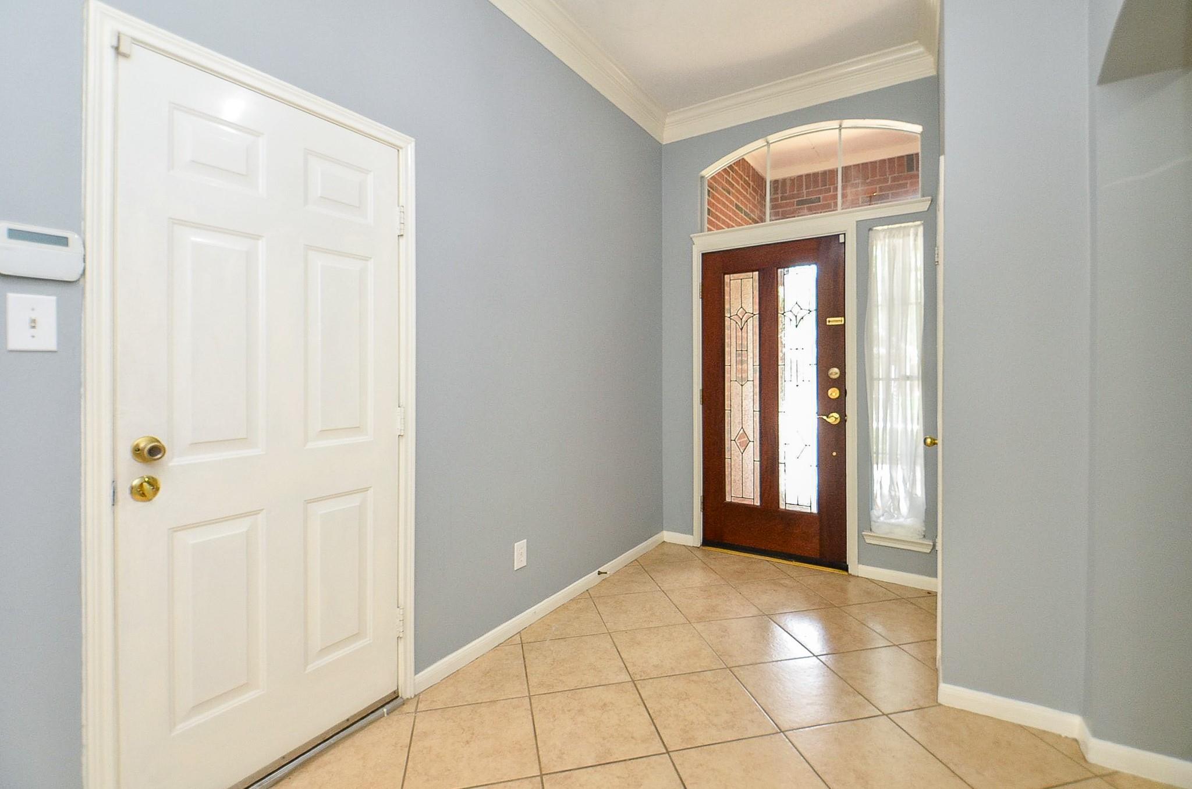
Gorgeous 1 story in the gated community of Lakeshore Forest at Lake Olympia situated right on the lake! All hard surface, tile floors throughout the home, modern recessed lighting + fixtures installed, large open kitchen with granite countertops, bar seating + breakfast area. 2 living rooms with custom built in bookshelves + formal dining in center of the home. Primary bedroom is at the back of the home with a lakefront view. Double pane windows at back of home for added insulation. Two wood burning fireplaces in home- one in each living room. Brand new LG microwave and oven + custom built oak cabinetry in kitchen. Middle bedroom on floor plan is a flex room and would make a great office. 2 car attached garage with courtyard access located at the front of the home. Patio in back yard perfect for relaxing by the lake!

Save
Ask
Tour
Hide
Share
Listing Snapshot
Price 
$410,000
Days On Site 
109 Days
Bedrooms 
3
Inside Area (SqFt) 
2,328 sqft
Total Baths 
2
Full Baths 
2
Partial Baths 
N/A
Lot Size 
0.1413 Acres
Year Built 
1994
MLS® Number 
25250175
Status 
Pending
Property Tax 
$9,405
HOA/Condo/Coop Fees 
$102.17 monthly
Sq Ft Source 
N/A
Friends & Family
Recent Activity
14 hours agoListing updated with changes from the MLS®
3 weeks agoStatus changed to Pending
2 months agoPrice changed to $410,000
4 months agoListing first seen on site
General Features
Acres 
0.1413
Attached Garage 
Yes
Disclosures 
Seller's Disclosure
Foundation 
Slab
Garage 
Yes
Garage Spaces 
2
Parking 
Attached
Parking Spaces 
2
Property Sub Type 
Single Family Residence
SqFt Total 
2328
Style 
Traditional
Water Source 
Public
Interior Features
Appliances 
DisposalElectric OvenMicrowaveElectric CooktopDishwasherCooktop
Cooling 
Ceiling Fan(s)Electric
Fireplace 
Yes
Fireplaces 
1
Heating 
Natural Gas
Interior 
Walk-In Closet(s)Breakfast BarPantryGranite CountersKitchen IslandDouble Vanity
Laundry Features 
Electric Dryer HookupGas Dryer HookupWasher Hookup
Bedroom 
Dimensions - 12'6 x 10'7Level - FirstArea - 132
Dining Room 
Dimensions - 12'6 x 12'4Level - FirstArea - 154
Family Room 
Dimensions - 16'6 x 19'4Level - FirstArea - 319
Kitchen 
Dimensions - 18'1 x 24'3Level - FirstArea - 438
Living Room 
Dimensions - 18'2 x 20'8Level - FirstArea - 375
Master Bathroom 
Dimensions - 8'10 x 17'2Level - FirstArea - 151
Master Bedroom 
Dimensions - 13'11 x 18'1Level - FirstArea - 251
Save
Ask
Tour
Hide
Share
Exterior Features
Construction Details 
Brick
Frontage 
Waterfront
Lot Features 
Back YardSubdividedWaterfront
Patio And Porch 
Porch
Roof 
Composition
View 
Lake
Waterfront 
Yes
Waterfront Features 
Waterfront
Waterview 
Lake
Community Features
Association Amenities 
Clubhouse
Association Fee 
$1226.0
Association Fee Frequency 
Annually
Community Features 
CurbsClubhouse
MLS Area 
38
School District 
19 - Fort Bend
Roads 
Concrete
Schools
School District
19 - Fort Bend
Elementary School
Palmer Elementary School (Fort Bend)
Middle School
Lake Olympia Middle School
High School
Elkins High School
Listing courtesy of RE/MAX Fine Properties [email protected]

IDX information is provided exclusively for consumers’ personal, non-commercial use. It may not be used for any purpose other than to identify prospective properties consumers may be interested in purchasing. This data is deemed reliable but is not guaranteed accurate by the MLS.

Data provided by HAR.com © 2026. All information provided should be independently verified.

Neighborhood & Commute
Source: Walkscore
Disclosure: Community information and market data powered by Constellation Data Labs. Information is deemed reliable but not guaranteed.
Save
Ask
Tour
Hide
Share