Search For Homes

Save
Ask
Tour
Hide
Share
$2,800
15 Days On Site

17428 Jackson Pines Drive
Houston, TX 77090

For Rent|Single Family Residence|Active
5
Beds
4
Total Baths
3
Full Baths
1
Partial Bath
3,582
SqFt
$1
/SqFt
1995
Built
Subdivision:
Ponderosa Forest Sec 10
County:
Harris
Call Now: 346.202.7307
Is this the listing for you? We can help make it yours.
346.202.7307
17428 Jackson Pines Drive17428 Jackson Pines Drive17428 Jackson Pines Drive17428 Jackson Pines Drive
Save
Ask
Tour
Hide
Share

Mortgage Calculator

Monthly Payment (Est.)

Enter an interest rate to see your estimated monthly payment.
Calculator powered by Showcase IDX, a Constellation1 Company. Copyright ©2026 Information is deemed reliable but not guaranteed.

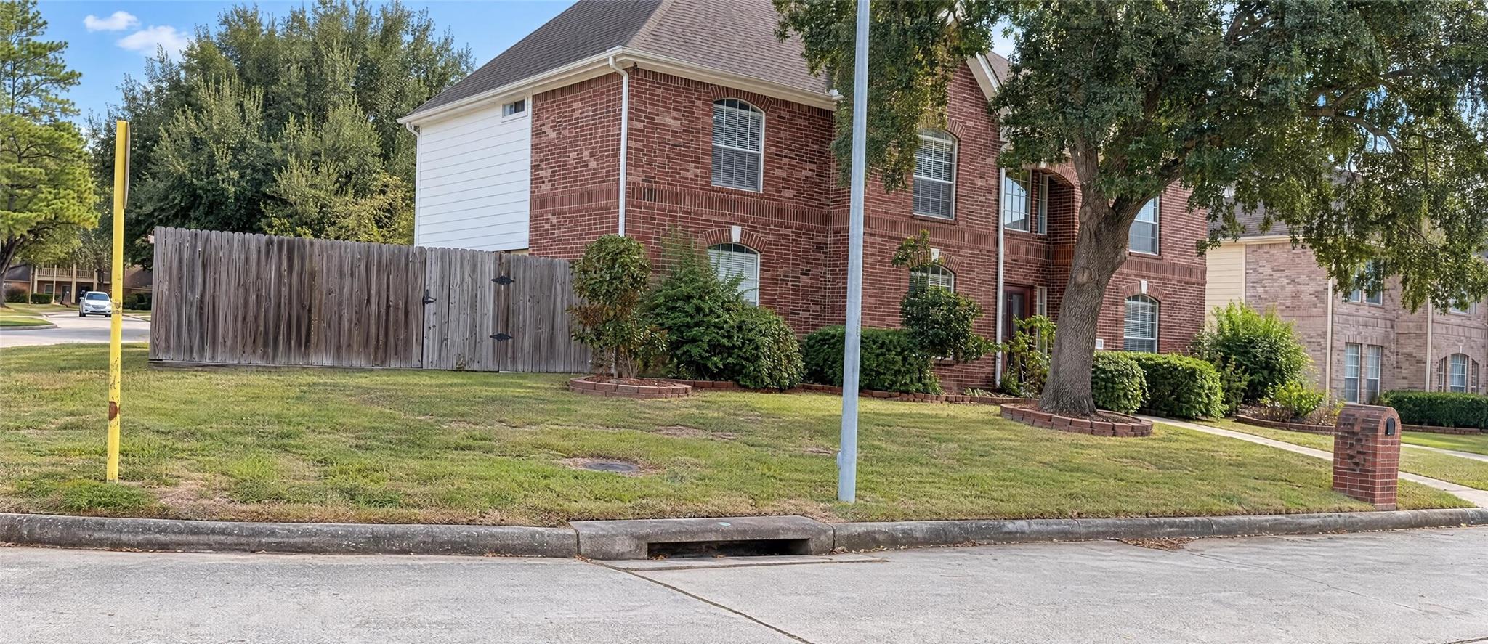
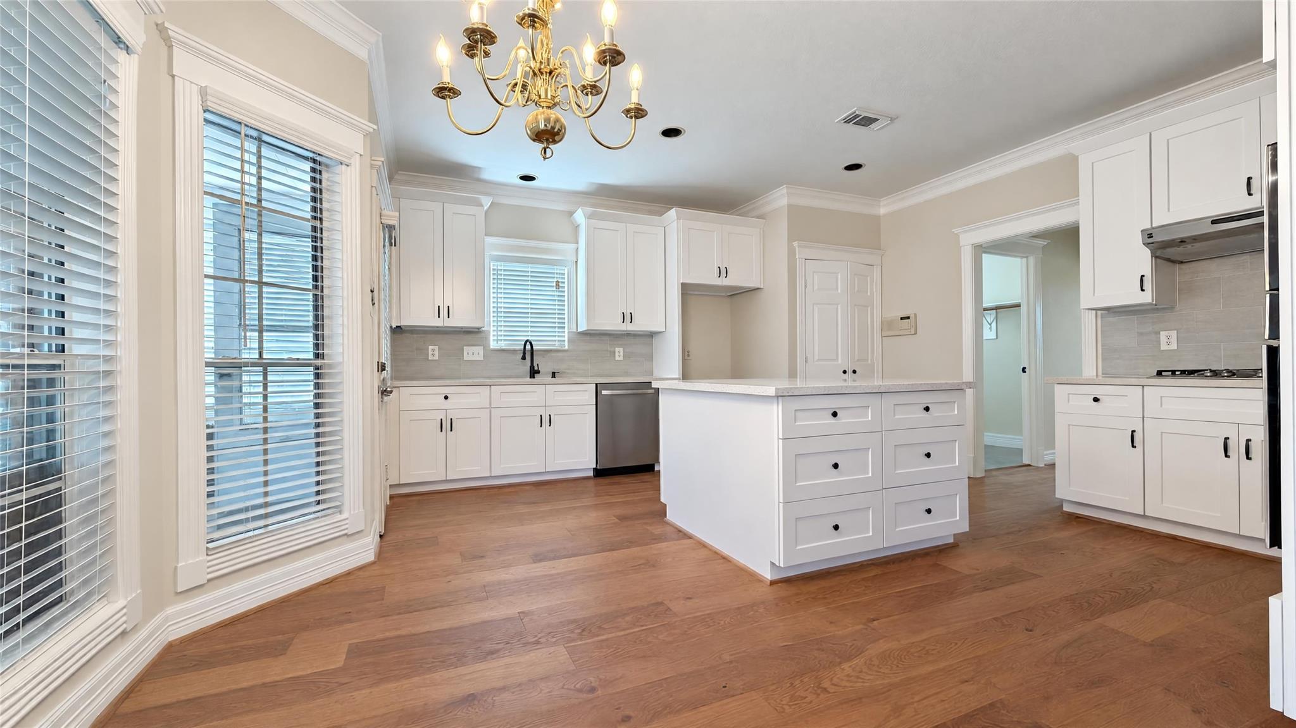
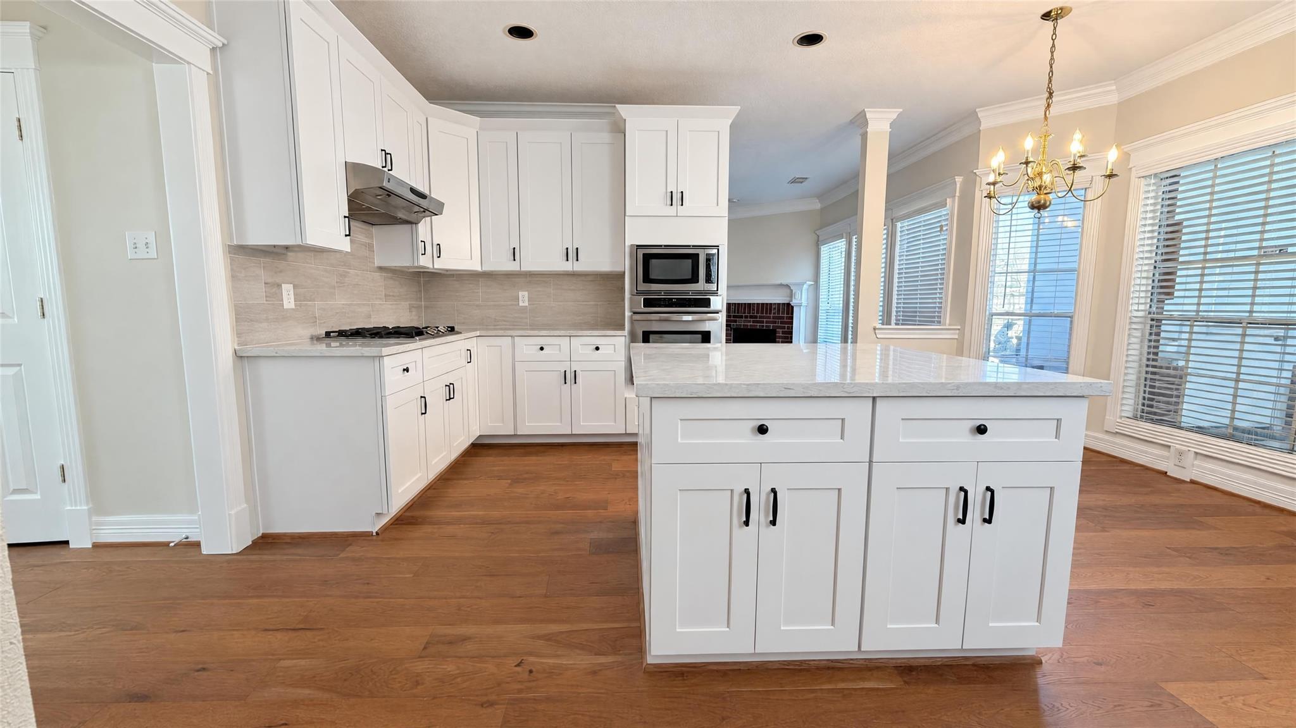
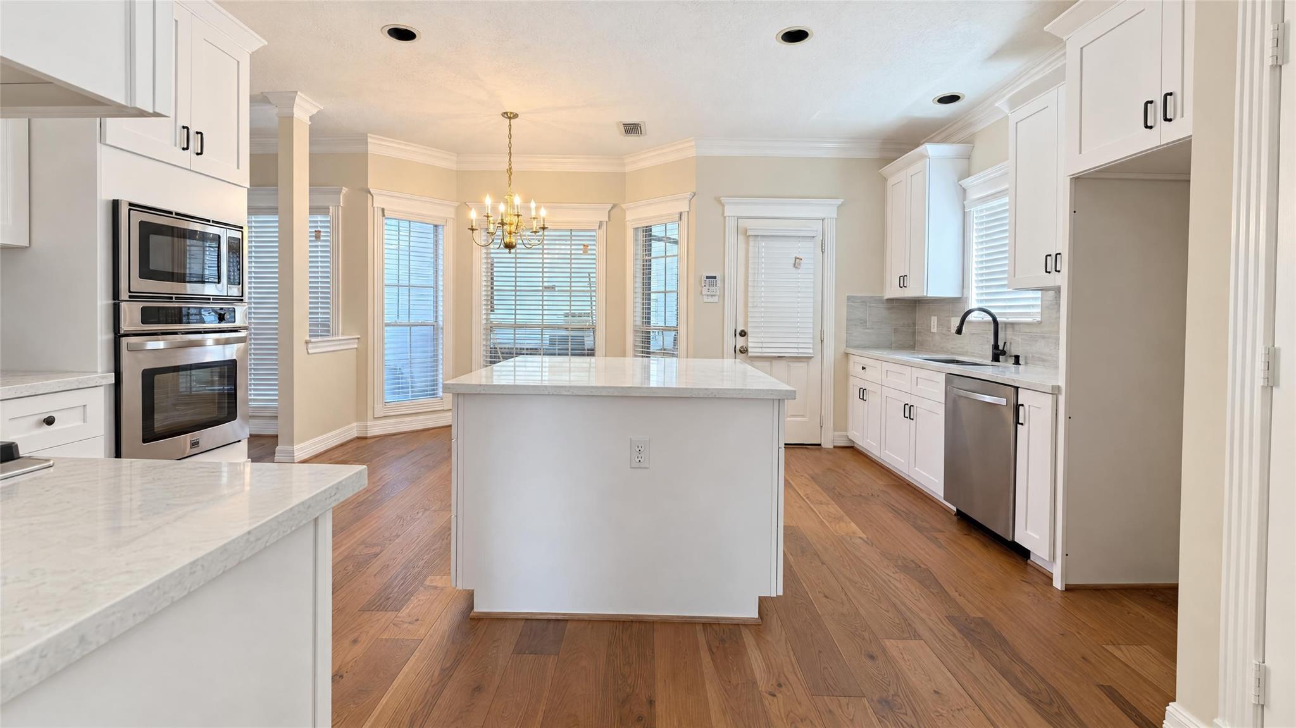
Beautiful, well-maintained home in an established neighborhood offering over 3,500 square feet of living space! This spacious home features wood flooring in the entry, separate formal living and dining areas, and an updated kitchen with a center island. The downstairs primary suite offers privacy and a beautifully updated bathroom. Upstairs, you'll find four additional bedrooms and two spacious game rooms, providing plenty of room for relaxation and entertainment. Recent updates include the kitchen, flooring, and primary bathroom. Additional features include an enclosed back patio and a versatile flex space adjacent to the garage, offering endless possibilities for use. With its generous living spaces, thoughtful layout, and modern updates, this home offers an excellent combination of comfort and functionality. Schedule your private showing today!

Save
Ask
Tour
Hide
Share
Listing Snapshot
Price 
$2,800
Days On Site 
15 Days
Bedrooms 
5
Inside Area (SqFt) 
3,582 sqft
Total Baths 
4
Full Baths 
3
Partial Baths 
1
Lot Size 
0.209 Acres
Year Built 
1995
MLS Number 
25259209
Status 
Active
Property Tax 
N/A
HOA/Condo/Coop Fees 
N/A
Sq Ft Source 
N/A
Friends & Family
Recent Activity
2 weeks agoListing updated with changes from the MLS
2 weeks agoListing first seen on site
General Features
Acres 
0.209
Disclosures 
No Disclosures
Garage 
Yes
Garage Spaces 
2
Lease Term 
12 Months
Parking 
Detached
Parking Spaces 
2
Pets 
No
Property Sub Type 
Single Family Residence
Sewer 
Public Sewer
SqFt Total 
3582
Style 
Traditional
Utilities 
None
Water Source 
Public
Interior Features
Appliances 
DisposalElectric OvenMicrowaveGas CooktopDishwasher
Cooling 
Electric
Fireplace 
Yes
Fireplace Features 
Wood Burning
Fireplaces 
1
Flooring 
CarpetTileWood
Heating 
Natural Gas
Interior 
Master Downstairs
Laundry Features 
Electric Dryer HookupGas Dryer HookupWasher Hookup
Bedroom 
Dimensions - 13x13Level - SecondArea - 169
Dining Room 
Dimensions - 12x14Level - FirstArea - 168
Family Room 
Dimensions - 18x16Level - FirstArea - 288
Game Room 
Dimensions - 16x19Level - SecondArea - 304
Kitchen 
Dimensions - 17x18Level - FirstArea - 306
Living Room 
Dimensions - 12x13Level - FirstArea - 156
Master Bedroom 
Dimensions - 17x14Level - FirstArea - 238
Utility Room 
Dimensions - 8x7Level - FirstArea - 56
Save
Ask
Tour
Hide
Share
Exterior Features
Fencing 
Full
Lot Features 
Subdivided
Community Features
Accessibility Features 
Therapeutic Whirlpool
MLS Area 
13
School District 
48 - Spring
Roads 
Asphalt
Schools
School District
48 - Spring
Elementary School
Ponderosa Elementary School
Middle School
Edwin M Wells Middle School
High School
Westfield High School
Listing courtesy of Texas Signature Realty [email protected]

IDX information is provided exclusively for consumers’ personal, non-commercial use. It may not be used for any purpose other than to identify prospective properties consumers may be interested in purchasing. This data is deemed reliable but is not guaranteed accurate by the MLS.

Data provided by HAR.com © 2026. All information provided should be independently verified.

Neighborhood & Commute
Source: Walkscore
Disclosure: Community information and market data powered by Constellation Data Labs. Information is deemed reliable but not guaranteed.
Save
Ask
Tour
Hide
Share