Search For Homes

Save
Ask
Tour
Hide
Share
$7,000
16 Days On Site

5820 Charlotte Street
Houston, TX 77005

For Rent|Single Family Residence|Pending
5
Beds
4
Total Baths
3
Full Baths
1
Partial Bath
3,271
SqFt
$2
/SqFt
1997
Built
Subdivision:
Preston Place
County:
Harris
Call Now: 346.202.7307
Is this the listing for you? We can help make it yours.
346.202.7307
5820 Charlotte Street5820 Charlotte Street5820 Charlotte Street5820 Charlotte Street
Save
Ask
Tour
Hide
Share

Mortgage Calculator

Monthly Payment (Est.)

Enter an interest rate to see your estimated monthly payment.
Calculator powered by Showcase IDX, a Constellation1 Company. Copyright ©2026 Information is deemed reliable but not guaranteed.

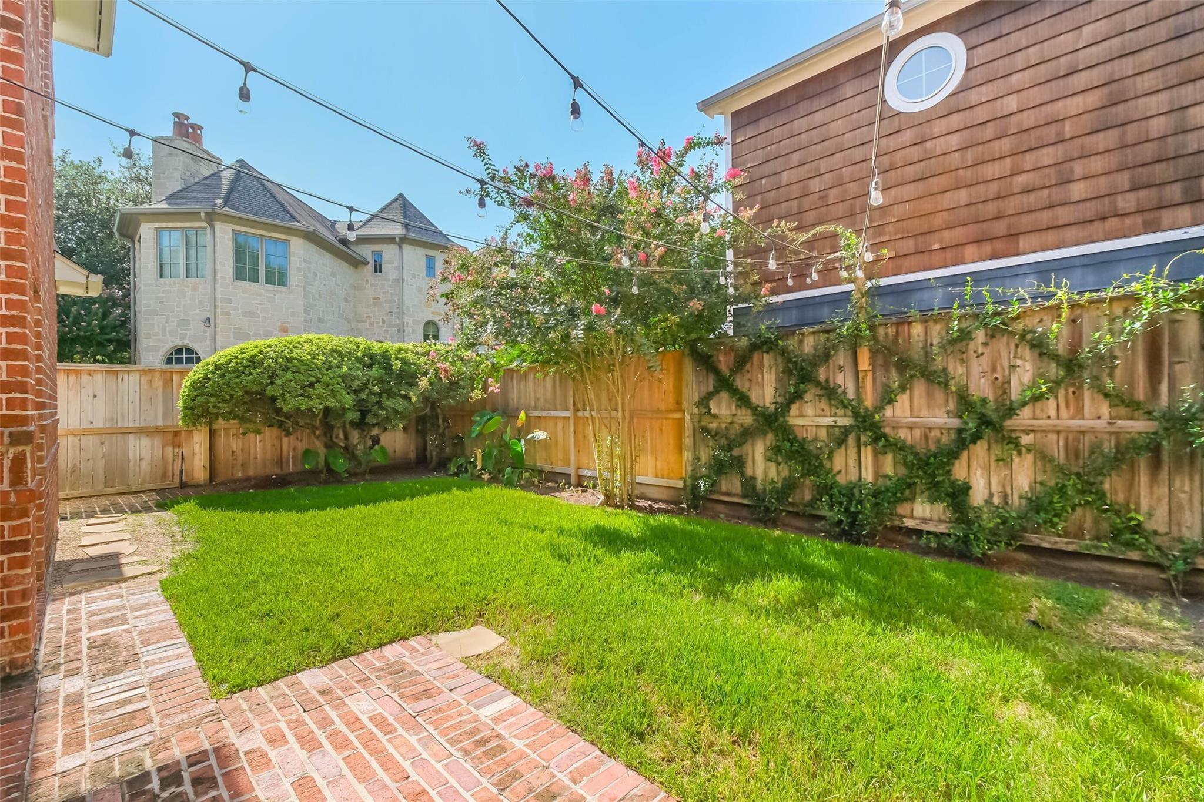
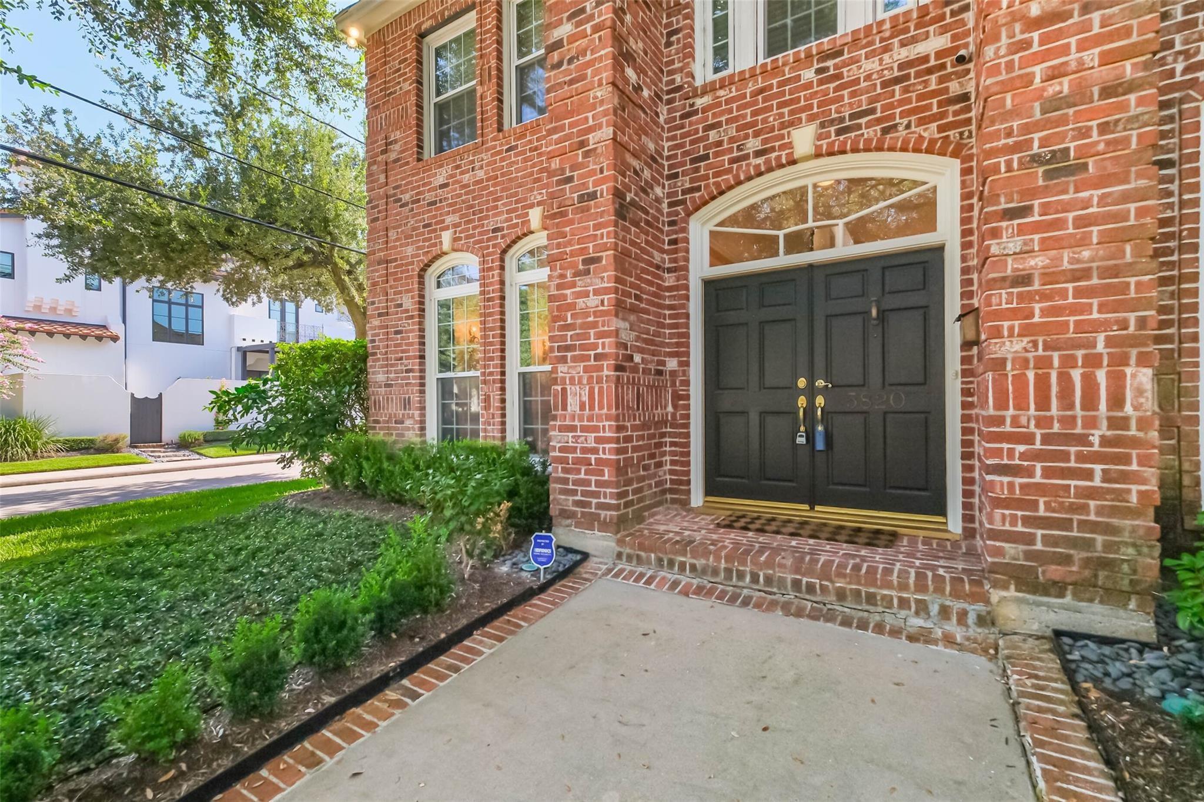
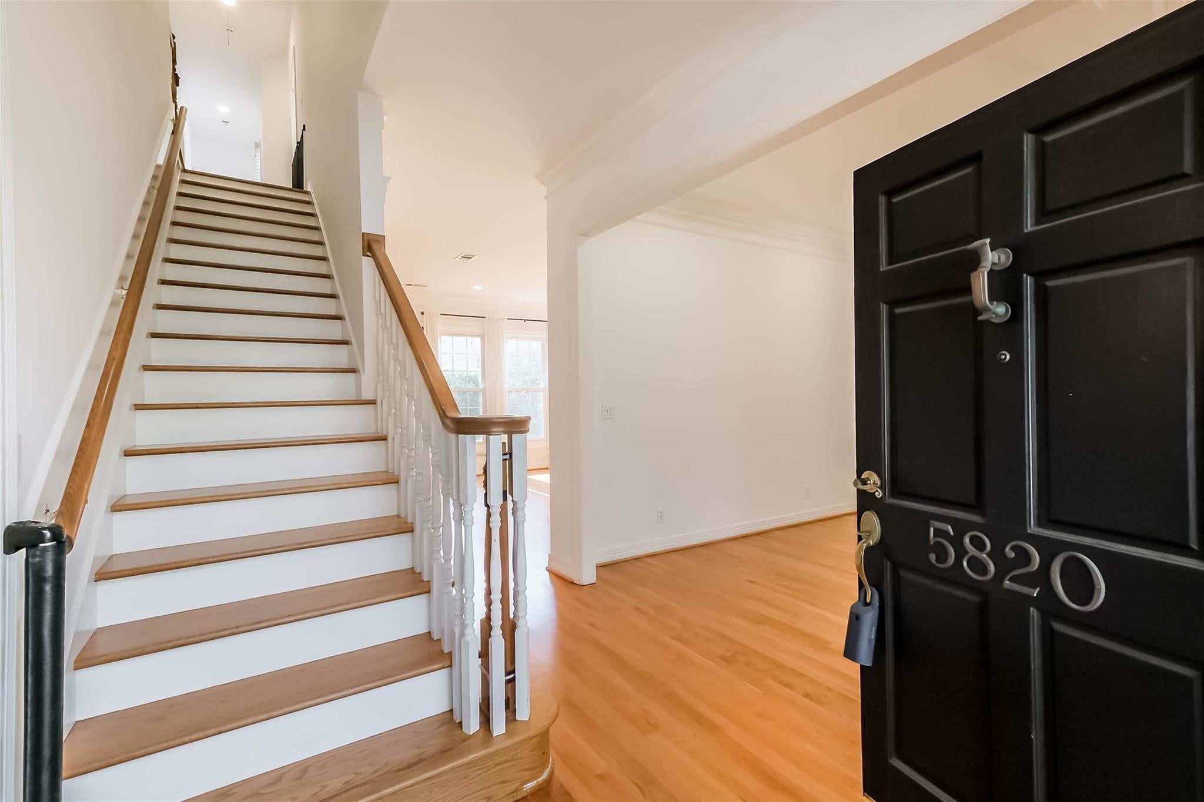
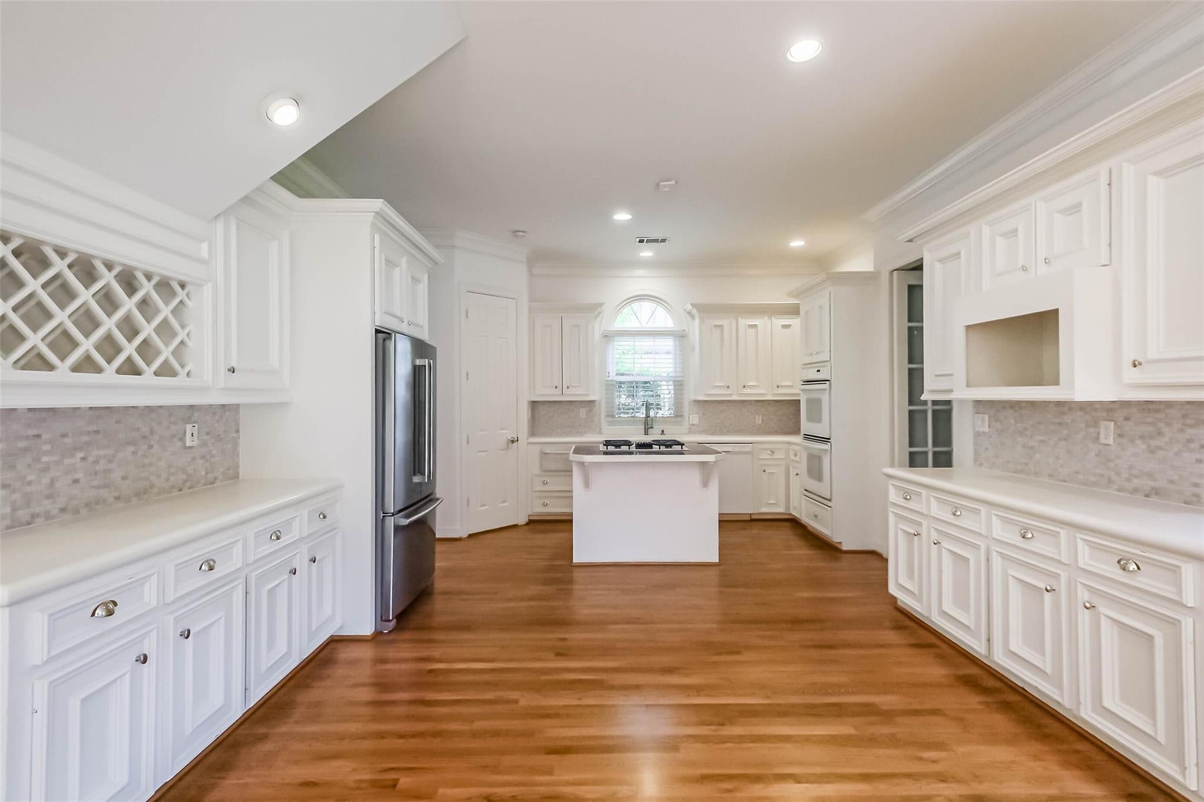
Elegant brick home on a quiet, oak-shaded corner lot in coveted West University Place. Double front doors open to a gracious wood staircase, formal living and dining, and light wood floors throughout the main level. The living room features a fireplace and built-in shelves and opens to the kitchen with granite and quartz counters and an informal dining area. A private study off the kitchen makes an ideal home office. Upstairs, five bedrooms offer room for everyone to spread out, including a serene primary suite with dual walk-in closets, a separate shower, and a relaxing spa tub. Step out back to a brick patio for private outdoor living under the trees. Inside the Loop and minutes to Rice Village dining and shopping, Rice University, the Texas Medical Center, and the Galleria, with Colonial Park pool, parks, and highly rated schools nearby. Space, setting, and location in one of Houston's most sought-after neighborhoods. Schedule your private showing today!

Save
Ask
Tour
Hide
Share
Listing Snapshot
Price 
$7,000
Days On Site 
16 Days
Bedrooms 
5
Inside Area (SqFt) 
3,271 sqft
Total Baths 
4
Full Baths 
3
Partial Baths 
1
Lot Size 
0.1045 Acres
Year Built 
1997
MLS Number 
25279688
Status 
Pending
Property Tax 
N/A
HOA/Condo/Coop Fees 
N/A
Sq Ft Source 
N/A
Friends & Family
Recent Activity
3 days agoListing updated with changes from the MLS
3 days agoStatus changed to Pending
2 weeks agoListing first seen on site
General Features
Acres 
0.1045
Attached Garage 
Yes
Direction Faces 
East
Disclosures 
No Disclosures
Garage 
Yes
Garage Spaces 
2
Lease Term 
12 Months
Number Of Stories 
2
Parking 
AttachedGarage Door Opener
Parking Spaces 
2
Pets 
Call
Property Sub Type 
Single Family Residence
Sewer 
Public Sewer
SqFt Total 
3271
Style 
Georgian
Water Source 
Public
Interior Features
Appliances 
DisposalElectric OvenMicrowaveDishwasherCooktop
Cooling 
Ceiling Fan(s)Electric
Fireplace 
Yes
Fireplaces 
1
Flooring 
Wood
Heating 
Electric
Interior 
Walk-In Closet(s)Kitchen IslandDouble Vanity
Bedroom 
Dimensions - 13 x 11Level - SecondArea - 143
Dining Room 
Dimensions - 14 x 15Level - FirstArea - 210
Family Room 
Dimensions - 13 x 16Level - FirstArea - 208
Kitchen 
Dimensions - 11 x 17Level - FirstArea - 187
Master Bedroom 
Dimensions - 17 x 17Level - SecondArea - 289
Save
Ask
Tour
Hide
Share
Exterior Features
Lot Features 
Corner Lot
Community Features
MLS Area 
17
School District 
27 - Houston
Schools
School District
27 - Houston
Elementary School
West University Elementary School
Middle School
Pershing Middle School
High School
Lamar High School (Houston)
Listing courtesy of CB&A, Realtors- Loop Central [email protected]

IDX information is provided exclusively for consumers’ personal, non-commercial use. It may not be used for any purpose other than to identify prospective properties consumers may be interested in purchasing. This data is deemed reliable but is not guaranteed accurate by the MLS.

Data provided by HAR.com © 2026. All information provided should be independently verified.

Neighborhood & Commute
Source: Walkscore
Disclosure: Community information and market data powered by Constellation Data Labs. Information is deemed reliable but not guaranteed.
Save
Ask
Tour
Hide
Share