Search For Homes

Save
Ask
Tour
Hide
Share
$2,490
12 Days On Site

5819 Southern Rose Lane
Rosenberg, TX 77469

For Rent|Single Family Residence|Active
3
Beds
2
Total Baths
2
Full Baths
2,295
SqFt
$1
/SqFt
2020
Built
Subdivision:
Summer Park Sec 3
County:
Fort Bend
Call Now: 346.202.7307
Is this the listing for you? We can help make it yours.
346.202.7307
5819 Southern Rose Lane5819 Southern Rose Lane5819 Southern Rose Lane5819 Southern Rose Lane
Save
Ask
Tour
Hide
Share

Mortgage Calculator

Monthly Payment (Est.)

Enter an interest rate to see your estimated monthly payment.
Calculator powered by Showcase IDX, a Constellation1 Company. Copyright ©2026 Information is deemed reliable but not guaranteed.

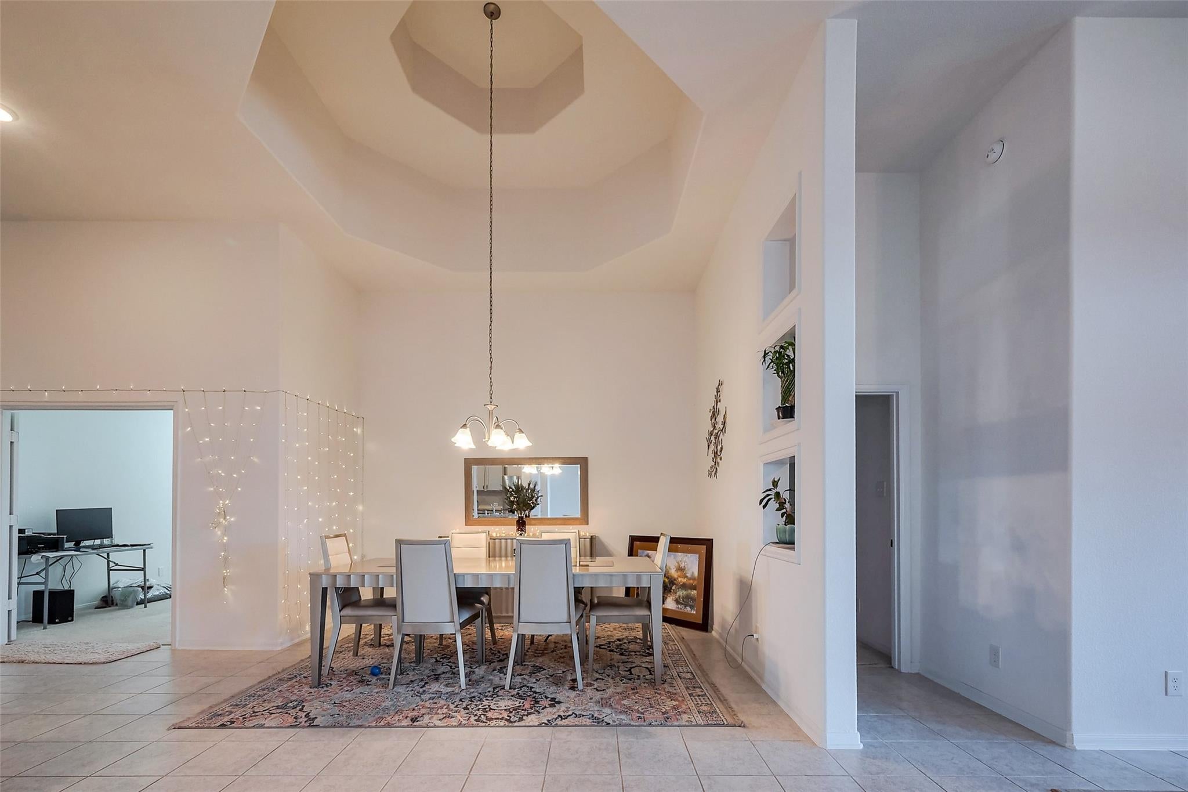
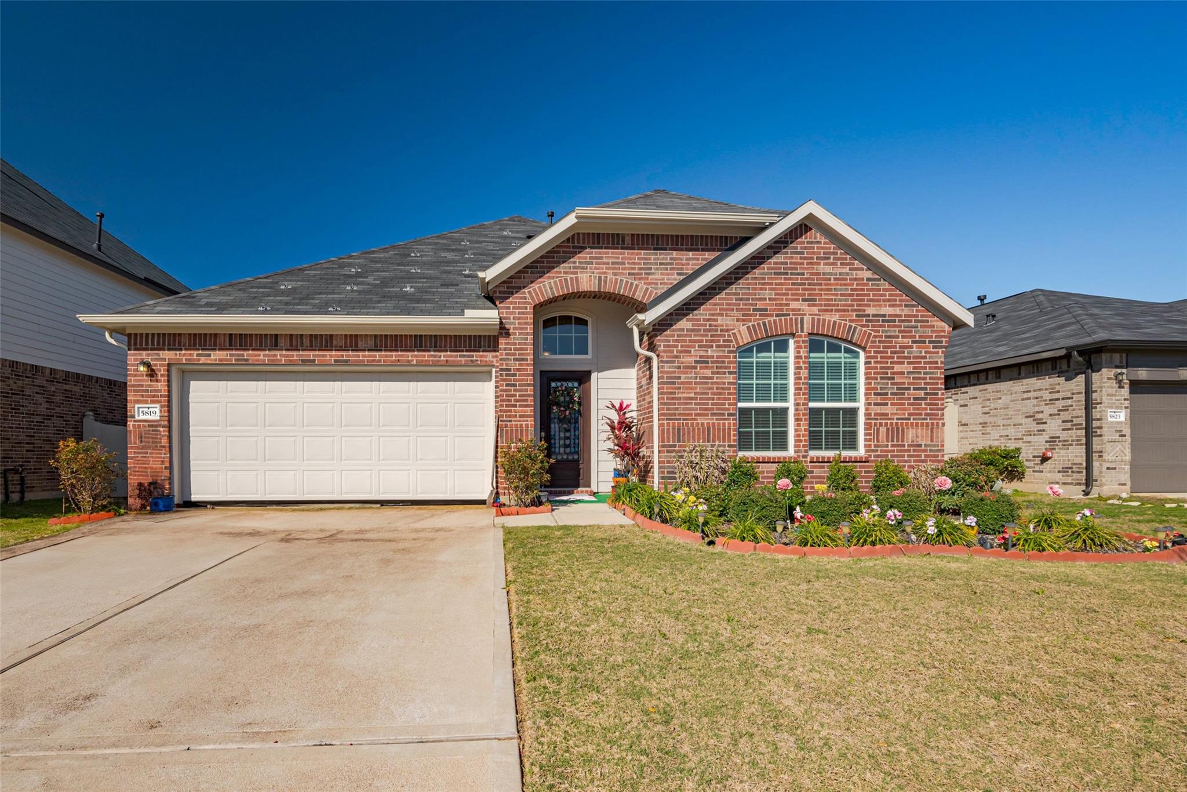
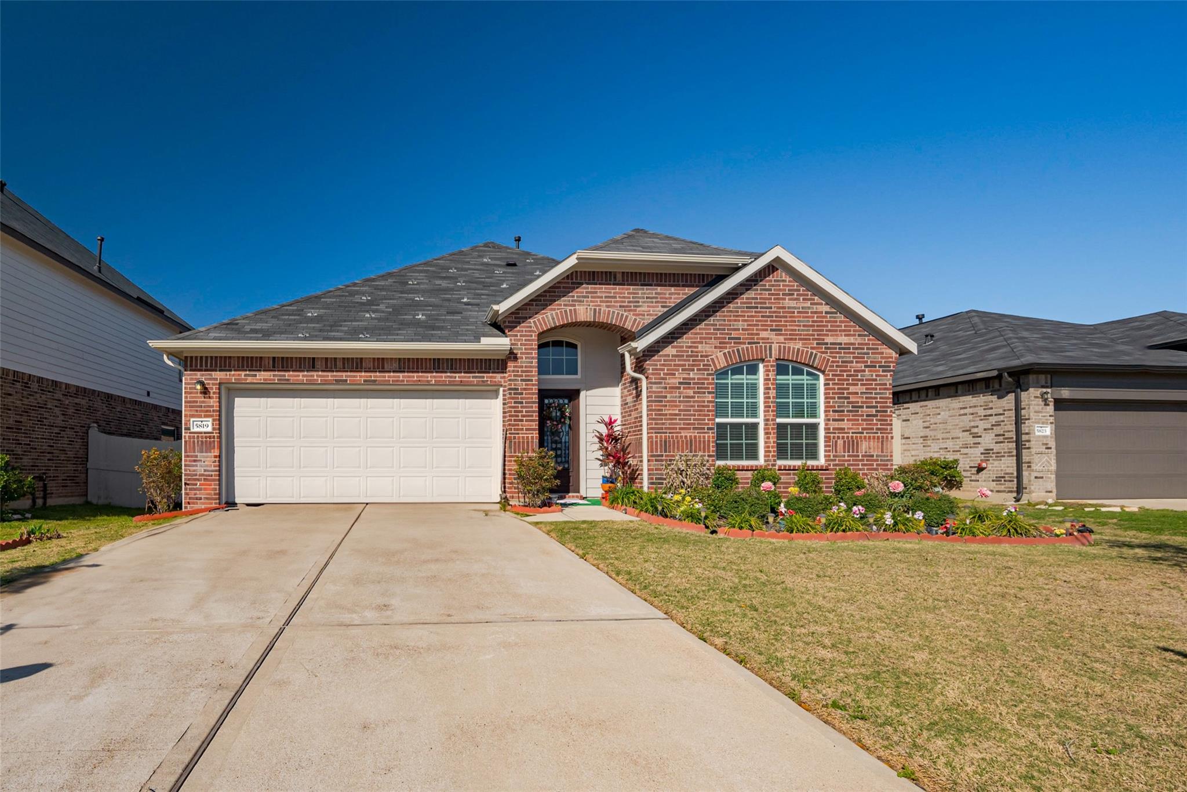
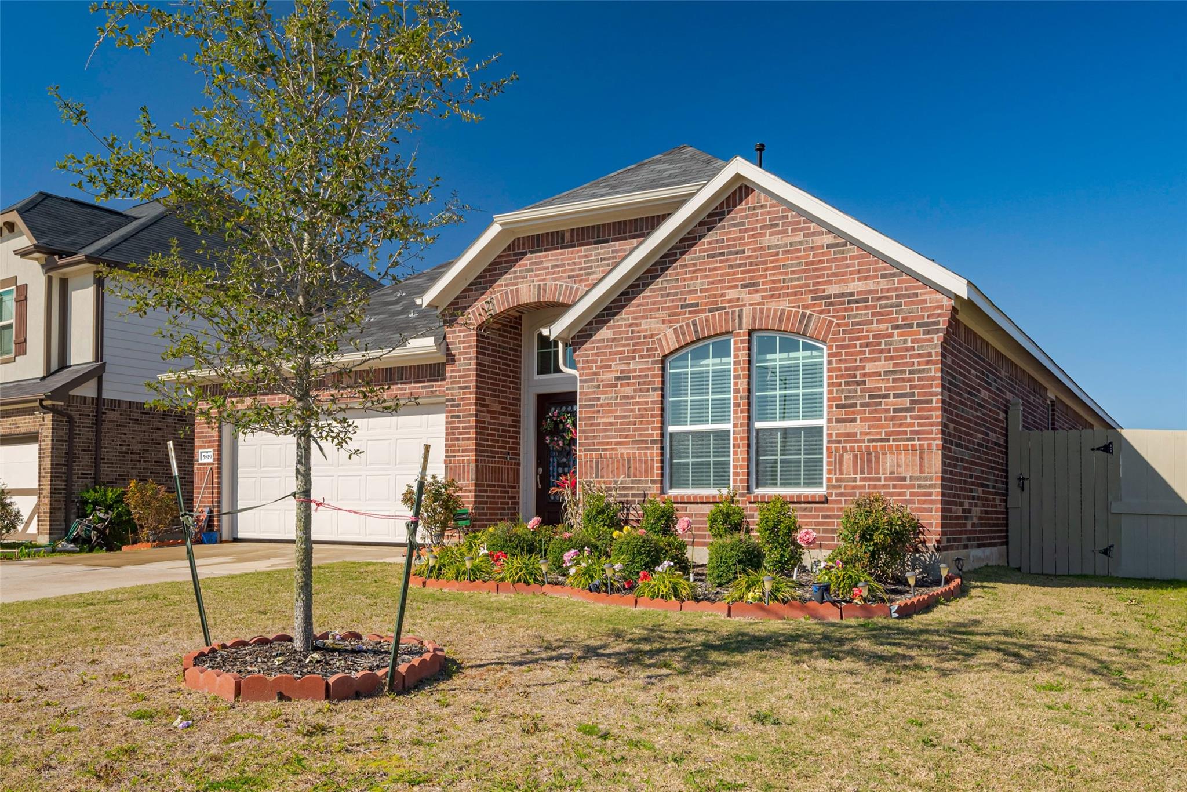
Gorgeous one story house in the Summer Lakes subdivision right on HWY 59. Beautifully maintained 3 bedrooms, 2 bathrooms, Study, dining area is the perfect blend of comfort and convenience. As you enter, you’ll be greeted by bright & airy open-concept living space, ideal for relaxing & entertaining & offers a spacious living area. The kitchen features stainless steel appliances, plenty of cabinet space. The adjacent dining area offers a great space for family meals or hosting guests. The master suite is a peaceful retreat, with a spacious walk-in closet & a private en-suite bathroom with a separate tub & shower. The additional two bedrooms are generously sized & share a full bathroom. Enjoy outdoor living in the fully fenced backyard, which provides a safe space for children or pets to play. The upgrades include Solar Panels, Home Pro, gutters, gas line in the patio. Never flooded, no outrage of power & gas during storms. Easy access to shopping,& dining, this home is truly a must-see!

Save
Ask
Tour
Hide
Share
Listing Snapshot
Price 
$2,490
Days On Site 
12 Days
Bedrooms 
3
Inside Area (SqFt) 
2,295 sqft
Total Baths 
2
Full Baths 
2
Partial Baths 
N/A
Lot Size 
0.1477 Acres
Year Built 
2020
MLS® Number 
25295462
Status 
Active
Property Tax 
N/A
HOA/Condo/Coop Fees 
N/A
Sq Ft Source 
N/A
Friends & Family
Recent Activity
2 weeks agoListing updated with changes from the MLS®
2 weeks agoListing first seen on site
General Features
Acres 
0.1477
Attached Garage 
Yes
Disclosures 
Sellers Disclosure
Garage 
Yes
Garage Spaces 
2
Green Energy Efficient 
Thermostat
Lease Term 
12 Months
Parking 
Attached
Parking Spaces 
2
Pets 
No
Property Sub Type 
Single Family Residence
SqFt Total 
2295
Style 
Contemporary/Modern
Water Source 
Public
Interior Features
Appliances 
DisposalConvection OvenTrash CompactorMicrowaveGas CooktopDishwasher
Cooling 
Ceiling Fan(s)Electric
Flooring 
CarpetTile
Heating 
Natural Gas
Interior 
Walk-In Closet(s)Breakfast BarPantryDouble VanitySmart Thermostat
Laundry Features 
Gas Dryer HookupWasher Hookup
Bedroom 
Dimensions - 11 X 13Level - FirstArea - 143
Dining Room 
Dimensions - 11 X 12Level - FirstArea - 132
Kitchen 
Dimensions - 14 X 15Level - FirstArea - 210
Living Room 
Dimensions - 16 X 17Level - FirstArea - 272
Master Bedroom 
Dimensions - 16 X 17Level - FirstArea - 272
Save
Ask
Tour
Hide
Share
Exterior Features
Fencing 
Back Yard
Lot Features 
Back YardSubdivided
Patio And Porch 
Patio
Community Features
MLS Area 
30
School District 
33 - Lamar Consolidated
Schools
School District
33 - Lamar Consolidated
Elementary School
Arredondo Elementary School
Middle School
Wright Junior High School
High School
Randle High School
Listing courtesy of Texas Ally Real Estate Group, LLC [email protected]

IDX information is provided exclusively for consumers’ personal, non-commercial use. It may not be used for any purpose other than to identify prospective properties consumers may be interested in purchasing. This data is deemed reliable but is not guaranteed accurate by the MLS.

Data provided by HAR.com © 2026. All information provided should be independently verified.

Neighborhood & Commute
Source: Walkscore
Disclosure: Community information and market data powered by Constellation Data Labs. Information is deemed reliable but not guaranteed.
Save
Ask
Tour
Hide
Share