Search For Homes

Save
Ask
Tour
Hide
Share
$374,995
45 Days On Site

2906 Landing Edge Lane Lane
League City, TX 77539

For Sale|Single Family Residence|Active
4
Beds
3
Total Baths
2
Full Baths
1
Partial Bath
2,504
SqFt
$150
/SqFt
2004
Built
Subdivision:
Bay Colony Pointe Sec 6 2004
County:
Galveston
Call Now: 346.202.7307
Is this the listing for you? We can help make it yours.
346.202.7307
2906 Landing Edge Lane Lane2906 Landing Edge Lane Lane2906 Landing Edge Lane Lane2906 Landing Edge Lane Lane
Save
Ask
Tour
Hide
Share

Mortgage Calculator

Monthly Payment (Est.)

Enter an interest rate to see your estimated monthly payment.
Calculator powered by Showcase IDX, a Constellation1 Company. Copyright ©2026 Information is deemed reliable but not guaranteed.

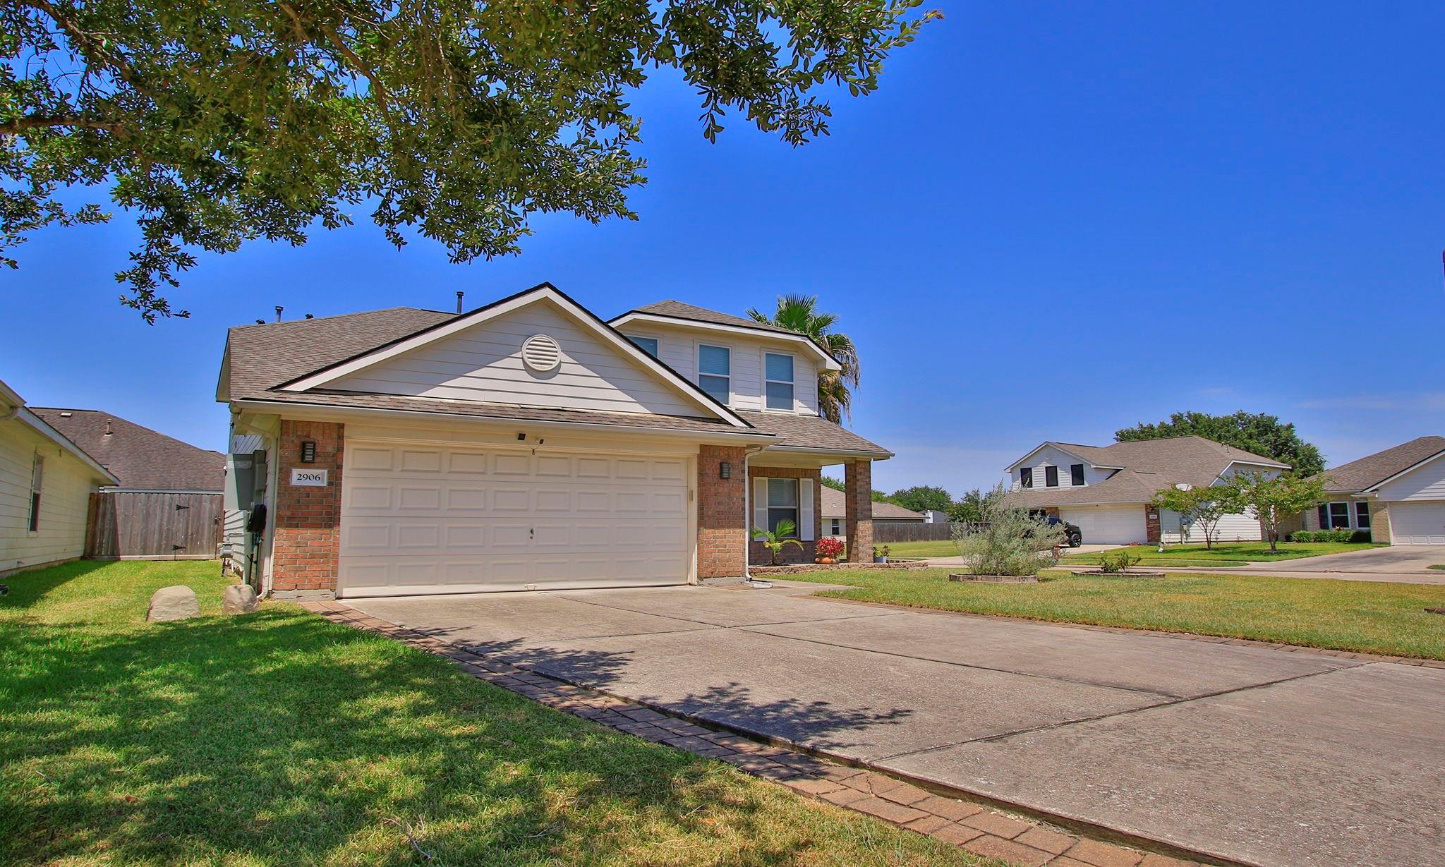
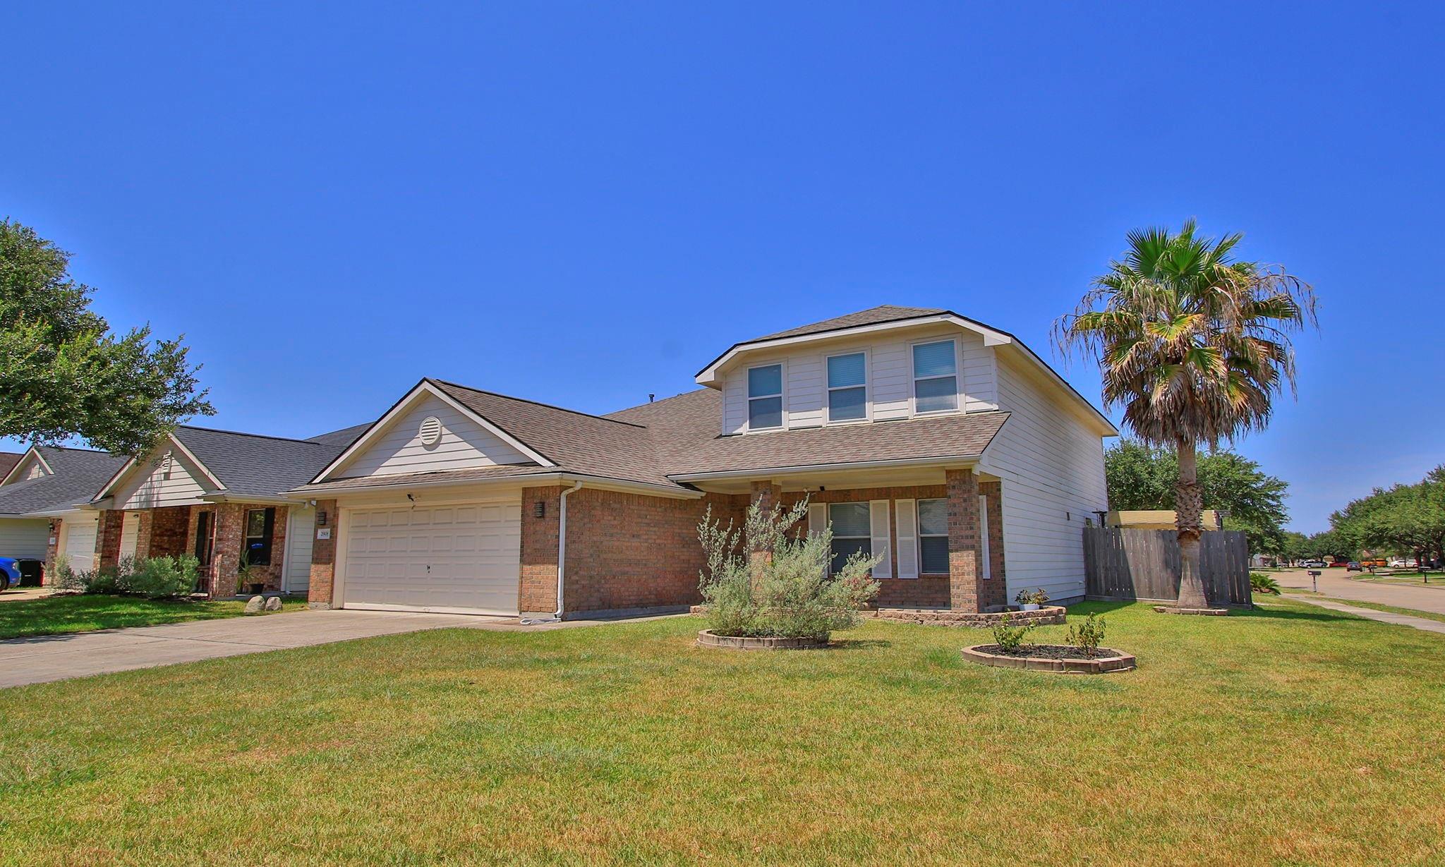
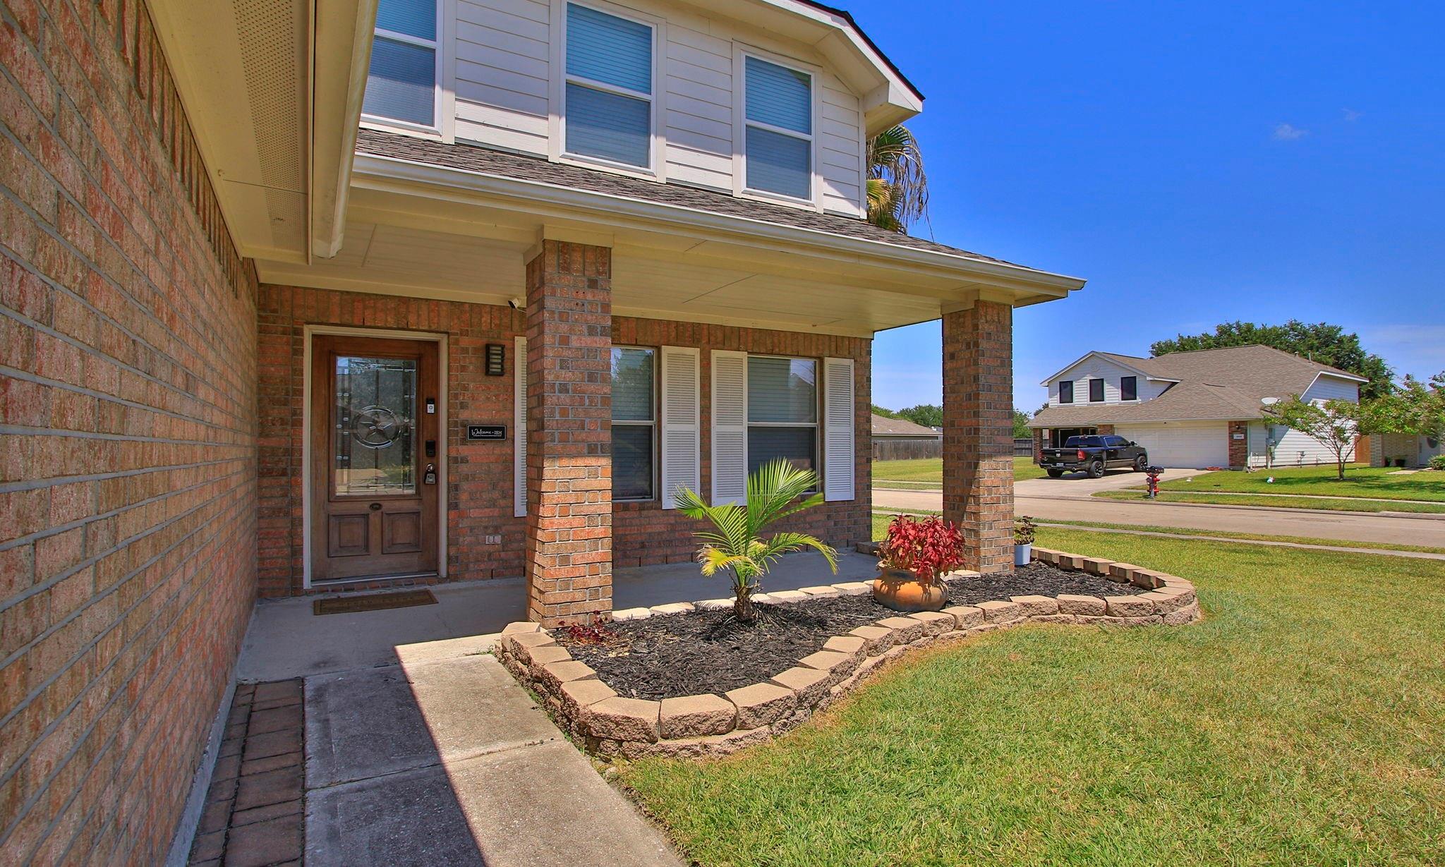
Awesome four-bedroom 2 story home with many upgrades including: Upgraded vinyl wood flooring, this stunning home has NO CARPET! Nice entry with formal dining room, Light & Bright family room overlooking the backyard oasis, open chefs delight kitchen with plenty of cabinet & counter space, Large Primary bedroom down with access to the backyard & Pool, 3 more specious beds up and good-sized game room. Per seller a/c was replaced 2 years ago, roof replaced 2019, fence recently replaced and has 2 gates, electric car charger in garage, The beautiful pool was totally renovated 2 years ago and cool deck added, the pool shell has a lifetime warranty. Your new home sits on a corner lot & the backyard is perfect for relaxing and or entertaining! Great location close to shopping and dining

Save
Ask
Tour
Hide
Share
Listing Snapshot
Price 
$374,995
Days On Site 
45 Days
Bedrooms 
4
Inside Area (SqFt) 
2,504 sqft
Total Baths 
3
Full Baths 
2
Partial Baths 
1
Lot Size 
0.1409 Acres
Year Built 
2004
MLS® Number 
25316928
Status 
Active
Property Tax 
$7,037
HOA/Condo/Coop Fees 
$18 monthly
Sq Ft Source 
N/A
Friends & Family
Recent Activity
3 days agoListing updated with changes from the MLS®
3 days agoPrice changed to $374,995
a month agoListing first seen on site
General Features
Acres 
0.1409
Attached Garage 
Yes
Disclosures 
Seller's Disclosure
Foundation 
Slab
Garage 
Yes
Garage Spaces 
2
Parking 
Attached
Parking Spaces 
2
Property Sub Type 
Single Family Residence
Sewer 
Public Sewer
SqFt Total 
2504
Style 
Traditional
Water Source 
Public
Interior Features
Appliances 
DisposalGas OvenMicrowaveGas CooktopDishwasher
Cooling 
Ceiling Fan(s)Electric
Flooring 
Vinyl
Heating 
Natural Gas
Interior 
Master DownstairsGranite CountersDouble Vanity
Laundry Features 
Electric Dryer HookupWasher Hookup
Bedroom 
Dimensions - 11 x 14Level - SecondArea - 154
Dining Room 
Dimensions - 11 x 10Level - FirstArea - 110
Family Room 
Dimensions - 16 x 19Level - FirstArea - 304
Game Room 
Dimensions - 12 x 19Level - SecondArea - 228
Kitchen 
Dimensions - 11 x 13Level - FirstArea - 143
Master Bedroom 
Dimensions - 17 x 13Level - FirstArea - 221
Save
Ask
Tour
Hide
Share
Exterior Features
Construction Details 
BrickVinyl Siding
Fencing 
Back YardFull
Lot Features 
Corner Lot
Patio And Porch 
Patio
Pool Features 
In Ground
Private Pool 
Yes
Roof 
Composition
Community Features
Association Fee 
$216.0
Association Fee Frequency 
Annually
Community Features 
Curbs
MLS Area 
33
School District 
17 - Dickinson
Financing Terms Available 
CashConventionalFHAVA Loan
Roads 
Concrete
Schools
School District
17 - Dickinson
Elementary School
Lobit Elementary School
Middle School
Lobit Middle School
High School
Dickinson High School
Listing courtesy of RE/MAX Universal [email protected]

IDX information is provided exclusively for consumers’ personal, non-commercial use. It may not be used for any purpose other than to identify prospective properties consumers may be interested in purchasing. This data is deemed reliable but is not guaranteed accurate by the MLS.

Data provided by HAR.com © 2026. All information provided should be independently verified.

Neighborhood & Commute
Source: Walkscore
Disclosure: Community information and market data powered by Constellation Data Labs. Information is deemed reliable but not guaranteed.
Save
Ask
Tour
Hide
Share