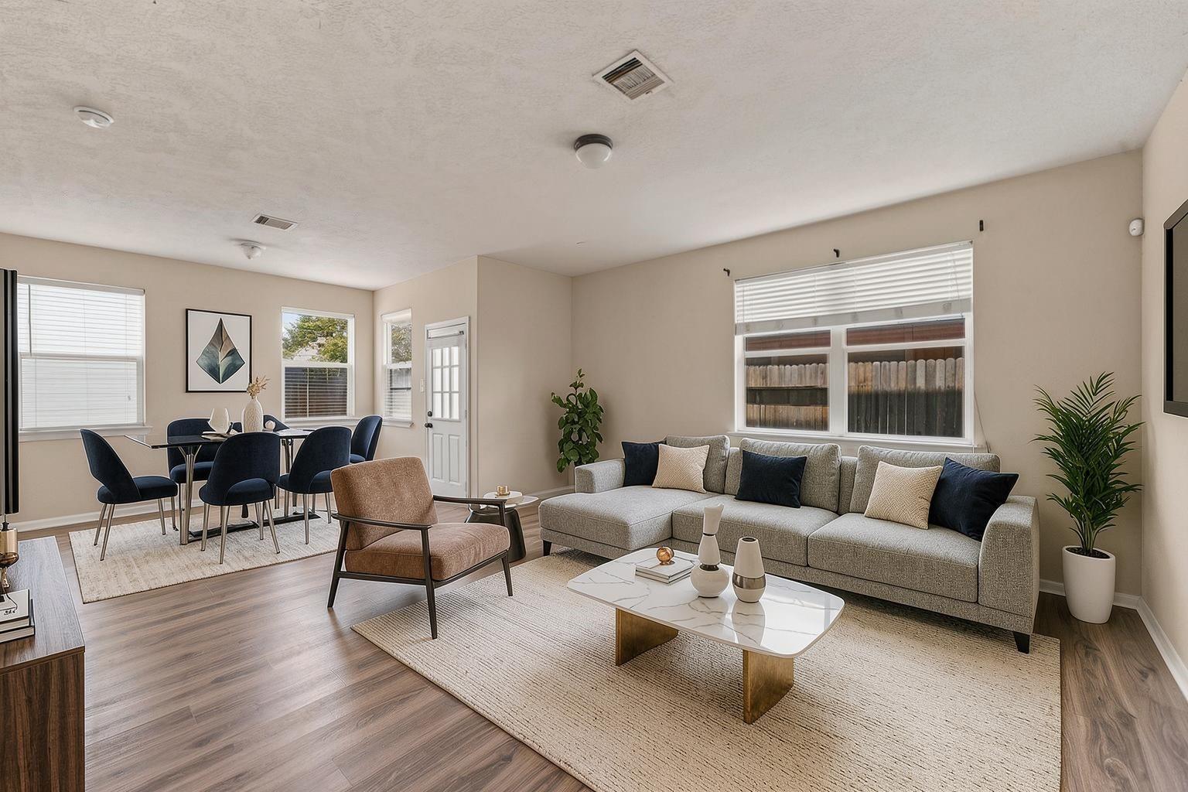
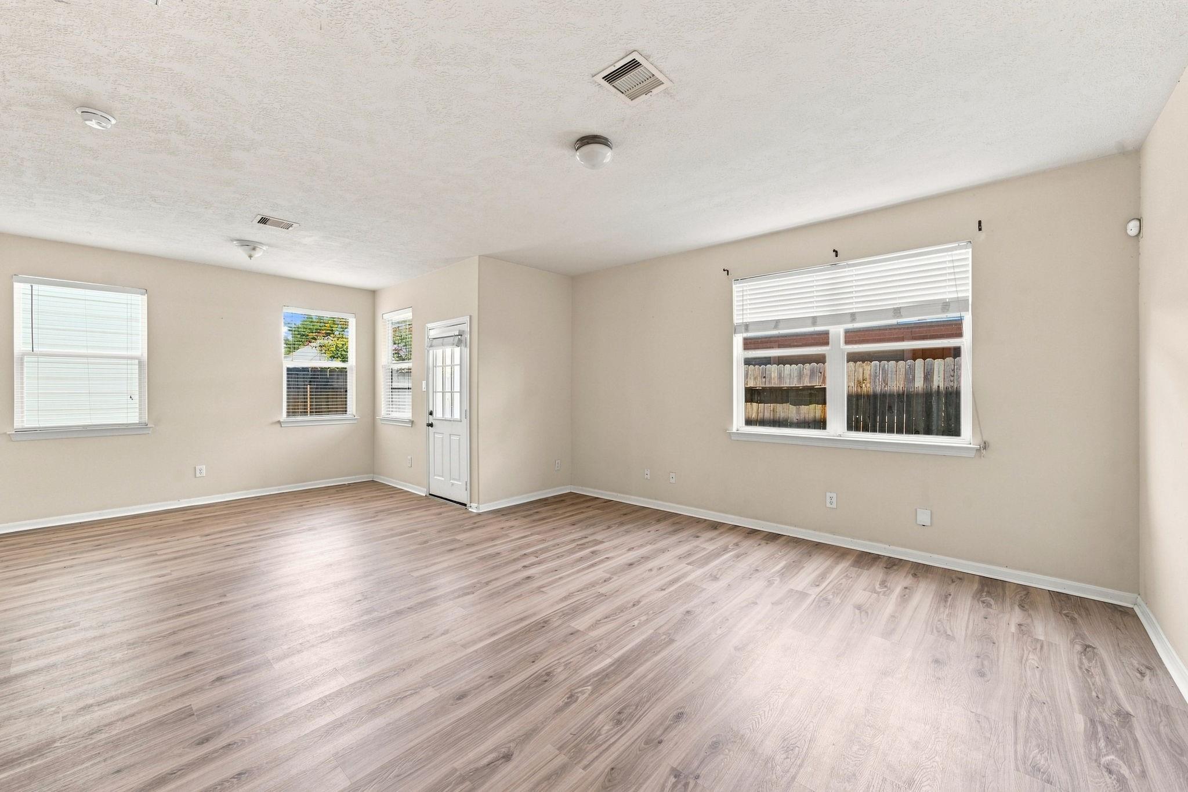
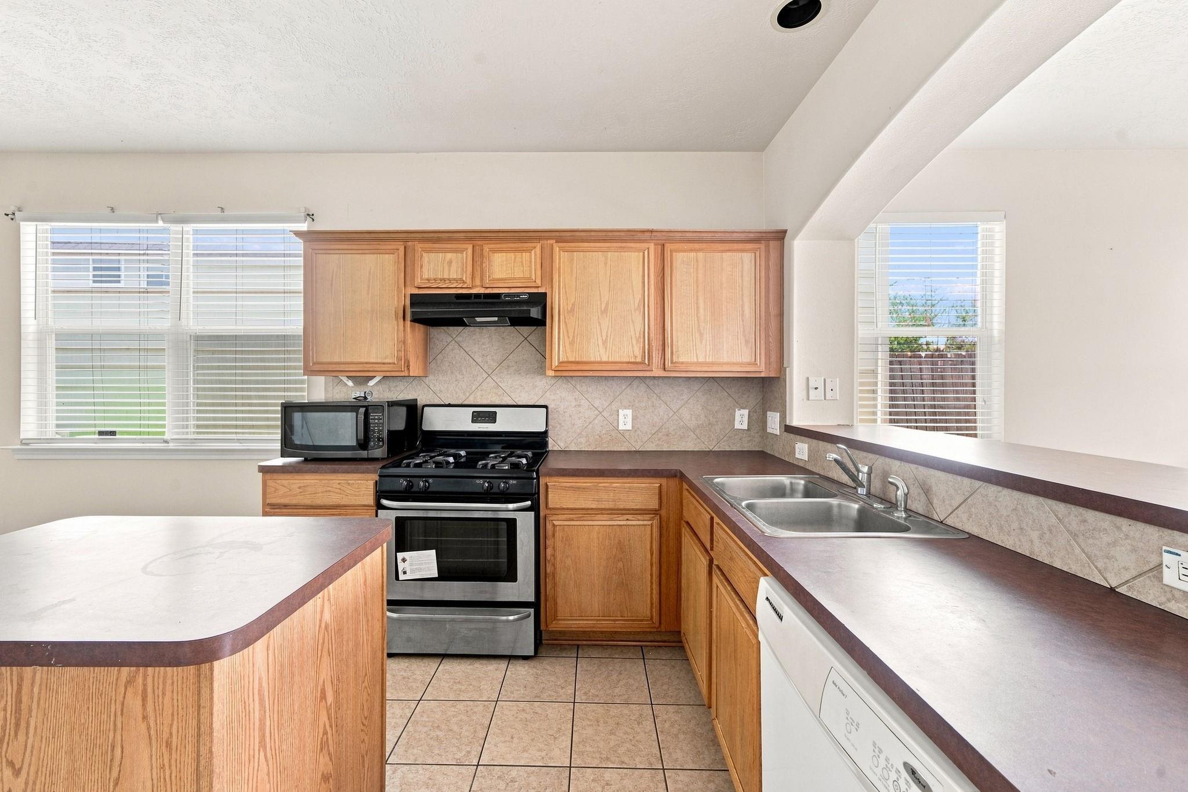
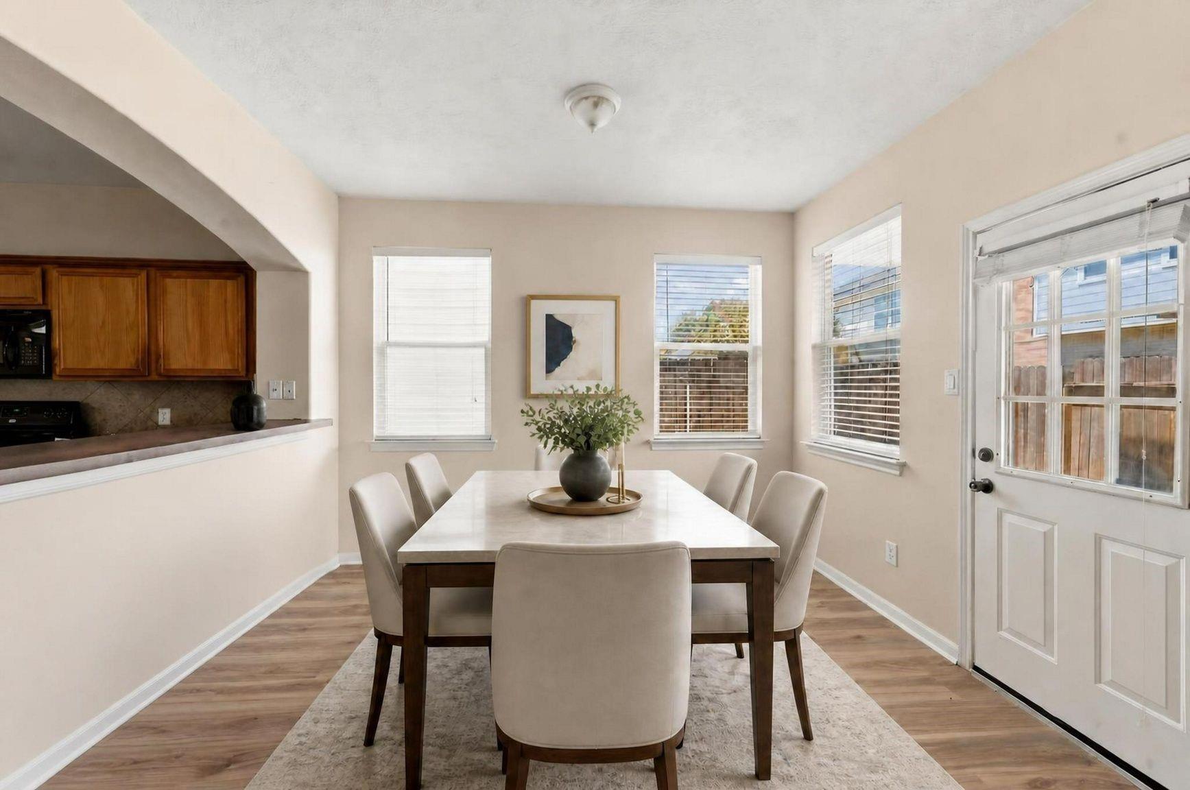
OVER 2,200 SQ FT + 4 BEDROOMS in NORTHBOROUGH VILLAGE with a spacious, functional layout. Bright OPEN-CONCEPT first floor offers seamless flow between the living room, dining area, and kitchen, perfect for everyday living and entertaining. Kitchen features a LARGE CENTER ISLAND with plenty of prep space, seating, and storage. Upstairs offers a spacious GAME ROOM/FLEX SPACE ideal for a MEDIA ROOM, home office, playroom, or second living area. Generously sized bedrooms provide plenty of room to spread out. PRIVATE FENCED BACKYARD with space to entertain, relax, or create your own outdoor setup. ATTACHED TWO-CAR GARAGE plus access to the COMMUNITY POOL. Conveniently located near I-45, BELTWAY 8, FM 1960, shopping, dining, and major employment corridors. SPACE + FUNCTIONALITY + VALUE in a convenient North Houston location.
Save
Ask
Tour
Hide
Share
Listing Snapshot
Price
$225,000
Days On Site
17 Days
Bedrooms
4
Inside Area (SqFt)
2,289 sqft
Total Baths
3
Full Baths
2
Partial Baths
1
Lot Size
0.0724 Acres
Year Built
2005
MLS® Number
25398126
Status
Active
Property Tax
$6,001
HOA/Condo/Coop Fees
$35.17 monthly
Sq Ft Source
N/A
Friends & Family
React
Comment
Invite
No Comments Yet
Did you know? You can invite friends and family to your search. They can join your search, rate and discuss listings with you.
Recent Activity
18 hours ago
Listing updated with changes from the MLS®
a week ago
Price changed to $225,000
3 weeks ago
Listing first seen on site
General Features
Acres
0.0724
Attached Garage
Yes
Direction Faces
South
Disclosures
Seller's Disclosure
Foundation
Slab
Garage
Yes
Garage Spaces
2
Green Energy Efficient
Thermostat
Parking
AttachedGarage Door Opener
Parking Spaces
2
Property Sub Type
Single Family Residence
Security
Prewired
Sewer
Public Sewer
SqFt Total
2289
Style
Traditional
Water Source
Public
Interior Features
Appliances
DisposalGas OvenOvenMicrowaveGas RangeDishwasher
Cooling
Attic FanCeiling Fan(s)Electric
Flooring
CarpetTileVinyl
Heating
Natural Gas
Interior
High CeilingsWalk-In Closet(s)Breakfast BarKitchen IslandPantryEntrance FoyerLaminate CountersDouble VanitySoaking TubSmart Thermostat
Laundry Features
Electric Dryer HookupGas Dryer HookupWasher Hookup
IDX information is provided exclusively for consumers’ personal, non-commercial use. It may not be used for any purpose other than to identify prospective properties consumers may be interested in purchasing. This data is deemed reliable but is not guaranteed accurate by the MLS.

Did you know? You can invite friends and family to your search. They can join your search, rate and discuss listings with you.