Search For Homes

Save
Ask
Tour
Hide
Share
$335,000
45 Days On Site

831 Baronridge Drive
Seabrook, TX 77586

For Sale|Single Family Residence|Active
4
Beds
3
Total Baths
2
Full Baths
1
Partial Bath
2,500
SqFt
$134
/SqFt
1970
Built
Subdivision:
Clear Lake Forest
County:
Harris
Call Now: 346.202.7307
Is this the listing for you? We can help make it yours.
346.202.7307
831 Baronridge Drive831 Baronridge Drive831 Baronridge Drive831 Baronridge Drive
Save
Ask
Tour
Hide
Share

Mortgage Calculator

Monthly Payment (Est.)

$1,528
Calculator powered by Showcase IDX, a Constellation1 Company. Copyright ©2026 Information is deemed reliable but not guaranteed.

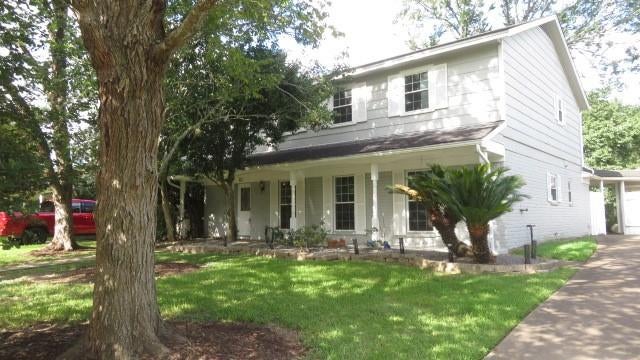
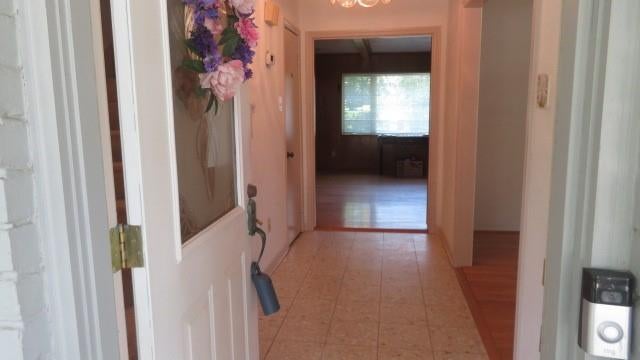
ESTATE SALE. House sold "As IS, WHERE IS". But loving hands can restore it to its one-owner glory of earlier years. Ample living areas. Bedrooms with dual closets. Paneled family room w/shelving for family pictures. Wood burning fireplace. Wood, terrazzo, & carpet flooring. Roof less than 15 years. HVAC 2017. Backyard greets an easement and edge of Mud Lake waters. Clear Lake Forest Sub offers a great community swimming pool, and you can walk to the Baronridge Park w/a canoe launch, tennis courts, & playground equipment. Easy access to numerous area attractions. Convenient to all CCISD campuses.Bus transportation to all but Robinson Elem. Reasonable drive to Houston-Galveston work centers and their Medical Centers. Note: the lot the house is on is one tax number. The additional lot in the rear is another tax number. Both will be conveyed.

Save
Ask
Tour
Hide
Share
Listing Snapshot
Price 
$335,000
Days On Site 
45 Days
Bedrooms 
4
Inside Area (SqFt) 
2,500 sqft
Total Baths 
3
Full Baths 
2
Partial Baths 
1
Lot Size 
0.221 Acres
Year Built 
1970
MLS® Number 
25401289
Status 
Active
Property Tax 
$6,659
HOA/Condo/Coop Fees 
$25 monthly
Sq Ft Source 
N/A
Friends & Family
Recent Activity
2 weeks agoListing updated with changes from the MLS®
2 months agoListing first seen on site
General Features
Acres 
0.221
Direction Faces 
East
Disclosures 
Sellers Disclosure
Foundation 
Slab
Garage 
Yes
Garage Spaces 
2
Parking 
DetachedDriveway
Parking Spaces 
2
Property Sub Type 
Single Family Residence
Sewer 
Public Sewer
SqFt Total 
2500
Style 
Traditional
Water Source 
Public
Interior Features
Appliances 
Electric OvenOvenGas CooktopDishwasherDryerWasher
Cooling 
Ceiling Fan(s)Electric
Fireplace 
Yes
Fireplace Features 
Gas Log
Fireplaces 
1
Flooring 
CarpetLaminateTerrazzo
Heating 
Natural Gas
Interior 
Breakfast Bar
Laundry Features 
Electric Dryer HookupWasher Hookup
Bedroom 
Dimensions - 11x11Level - SecondArea - 121
Breakfast 
Dimensions - 10x7Level - FirstArea - 70
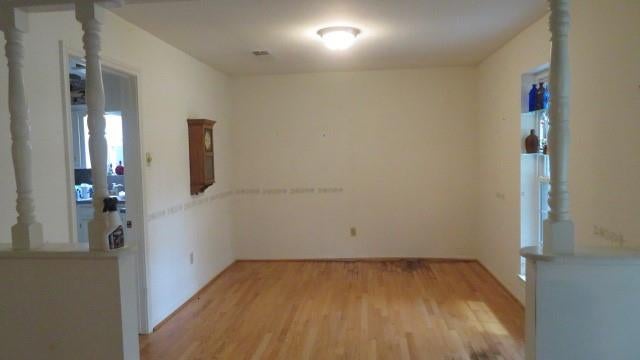
Dining Room 
Dimensions - 10x13Level - FirstArea - 130
Family Room 
Dimensions - 24x15Level - FirstArea - 360
Kitchen 
Dimensions - 10x11Level - FirstArea - 110
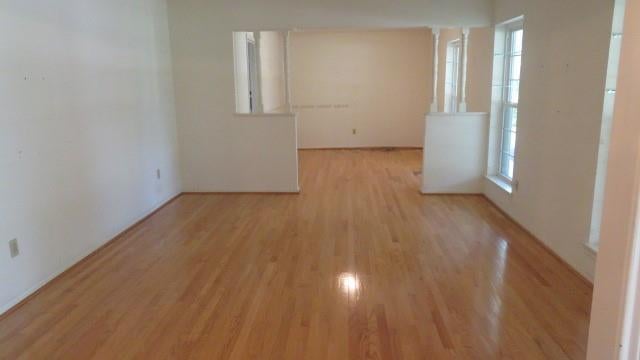
Living Room 
Dimensions - 13x15Level - FirstArea - 195
Master Bedroom 
Dimensions - 16x13Level - SecondArea - 208
Utility Room 
Dimensions - 6x7Level - FirstArea - 42
Save
Ask
Tour
Hide
Share
Exterior Features
Construction Details 
BrickBlown-In Insulation
Fencing 
Back Yard
Frontage 
WaterfrontLakefront
Lot Features 
SubdividedWaterfront
Patio And Porch 
Covered
Roof 
Composition
Waterfront 
Yes
Waterfront Features 
Lake FrontWaterfront
Community Features
Association Amenities 
PlaygroundPoolRecreation Facilities
Association Fee 
$300.0
Association Fee Frequency 
Annually
Community Features 
Tennis Court(s)Curbs
MLS Area 
7
School District 
9 - Clear Creek
Financing Terms Available 
CashConventional
Roads 
Concrete
Schools
School District
9 - Clear Creek
Elementary School
Robinson Elementary School (Clear Creek)
Middle School
Seabrook Intermediate School
High School
Clear Lake High School
Listing courtesy of JLowe Realtors [email protected]

IDX information is provided exclusively for consumers’ personal, non-commercial use. It may not be used for any purpose other than to identify prospective properties consumers may be interested in purchasing. This data is deemed reliable but is not guaranteed accurate by the MLS.

Data provided by HAR.com © 2026. All information provided should be independently verified.

Neighborhood & Commute
Source: Walkscore
Disclosure: Community information and market data powered by Constellation Data Labs. Information is deemed reliable but not guaranteed.
Save
Ask
Tour
Hide
Share