Search For Homes

Save
Ask
Tour
Hide
Share
$290,000
New Listing

5342 Greenbrae Lane
Katy, TX 77494

For Sale|Single Family Residence|Active
2
Beds
2
Total Baths
2
Full Baths
1,611
SqFt
$180
/SqFt
2006
Built
Subdivision:
Heritage Grand
County:
Fort Bend
Call Now: 346.202.7307
Is this the listing for you? We can help make it yours.
346.202.7307
5342 Greenbrae Lane5342 Greenbrae Lane5342 Greenbrae Lane5342 Greenbrae Lane
Save
Ask
Tour
Hide
Share

Mortgage Calculator

Monthly Payment (Est.)

Enter an interest rate to see your estimated monthly payment.
Calculator powered by Showcase IDX, a Constellation1 Company. Copyright ©2026 Information is deemed reliable but not guaranteed.

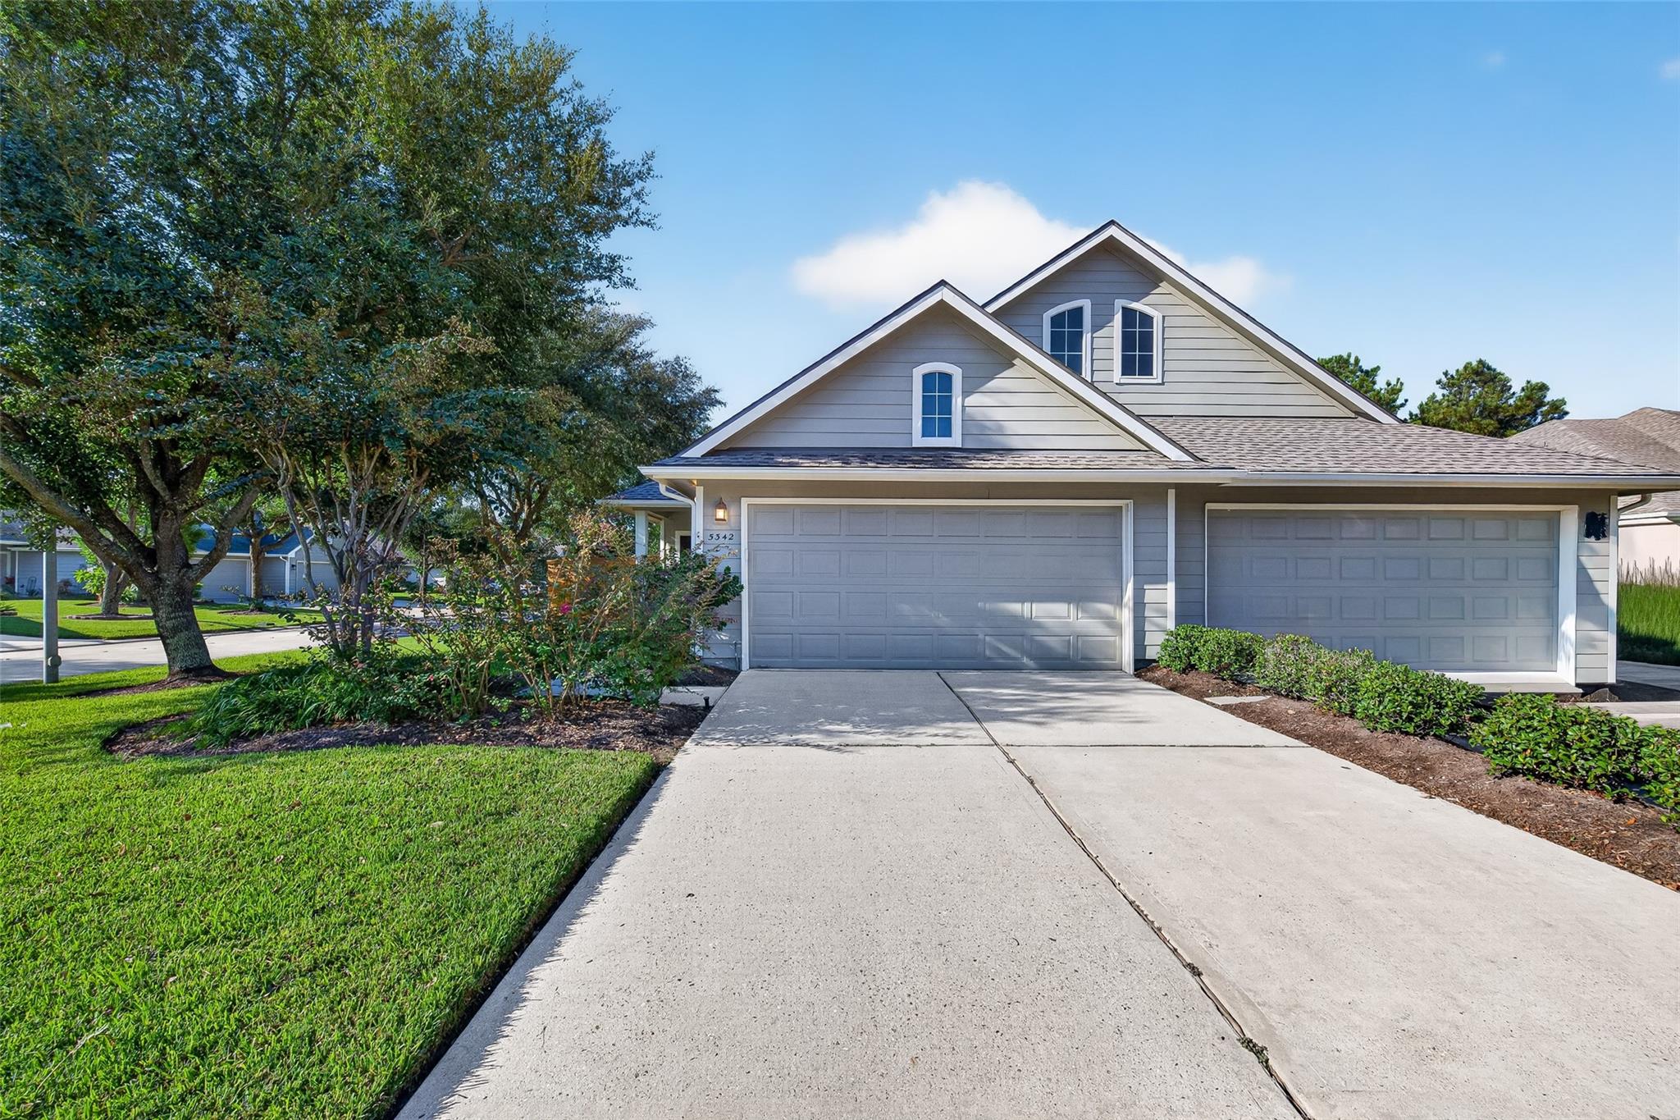
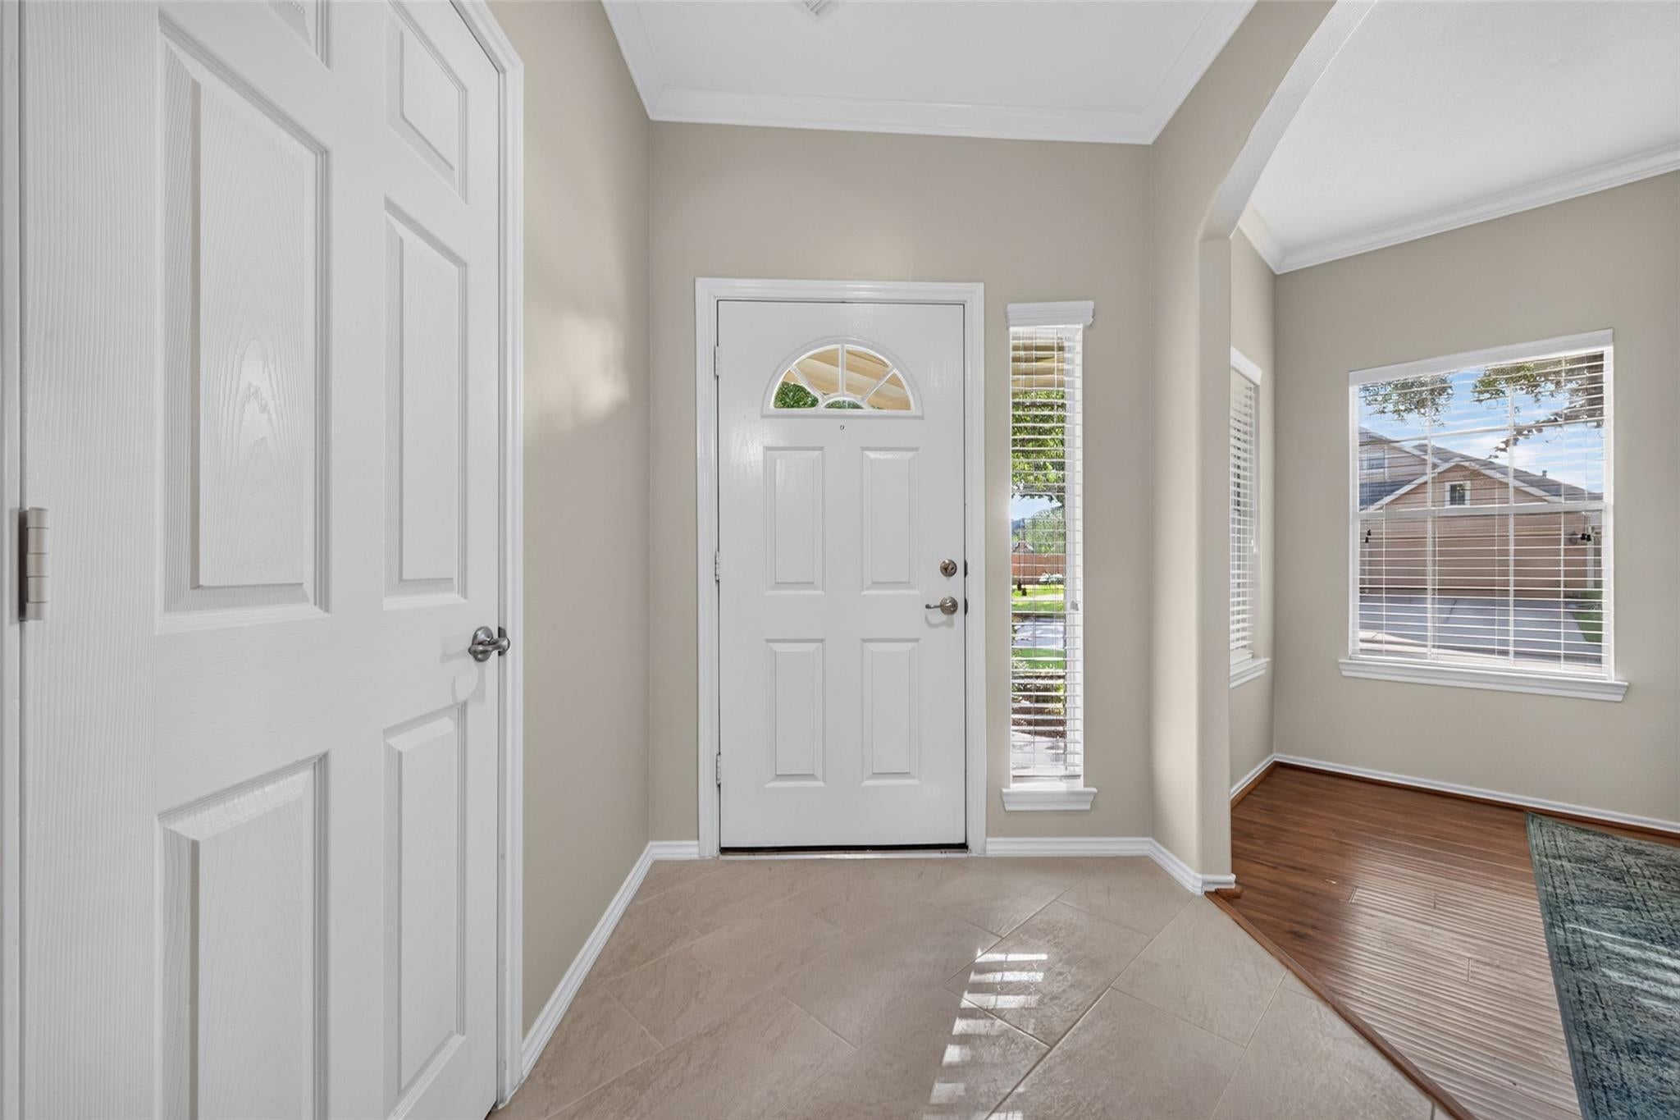
Welcome to 5342 Greenbrae Lane! Nestled on a beautifully landscaped corner lot in Heritage Grand, the highly sought-after 55+ community in Cinco Ranch. This well-maintained 2-bedroom duplex offers comfort, convenience, and easy living. Step inside to discover a bright, open floor plan featuring NEW TILE FLOORING in the entry, kitchen & utility room (2026), and FRESH INTERIOR PAINT THROUGHOUT (2026). The inviting living and dining areas flow effortlessly together, while the kitchen boasts stainless steel appliances and an abundance of cabinet and counter space! Additional highlights include a NEW ROOF (2026), a private side entrance, and a two-car garage. Enjoy the incredible Heritage Grand lifestyle, where community dues include access to the clubhouse, heated pool, fitness center, pickleball, 1/2 court basketball court, and mini golf along with front lawn care, and basic cable/internet. Low-maintenance living with fantastic amenities in the heart of Cinco Ranch!

Save
Ask
Tour
Hide
Share
Listing Snapshot
Price 
$290,000
Days On Site 
0 Days
Bedrooms 
2
Inside Area (SqFt) 
1,611 sqft
Total Baths 
2
Full Baths 
2
Partial Baths 
N/A
Lot Size 
0.1136 Acres
Year Built 
2006
MLS® Number 
25404461
Status 
Active
Property Tax 
$7,077
HOA/Condo/Coop Fees 
$508 monthly
Sq Ft Source 
N/A
Friends & Family
Recent Activity
3 hours agoListing updated with changes from the MLS®
8 hours agoListing first seen on site
General Features
Acres 
0.1136
Attached Garage 
Yes
Direction Faces 
East
Disclosures 
MudSeller's Disclosure
Foundation 
Slab
Garage 
Yes
Garage Spaces 
2
Green Energy Efficient 
Thermostat
Parking 
Attached
Parking Spaces 
2
Property Sub Type 
Single Family Residence
SqFt Total 
1611
Style 
Traditional
Water Source 
Public
Interior Features
Appliances 
DisposalElectric OvenMicrowaveElectric RangeDishwasher
Cooling 
Ceiling Fan(s)Electric
Flooring 
TileWood
Heating 
Natural Gas
Interior 
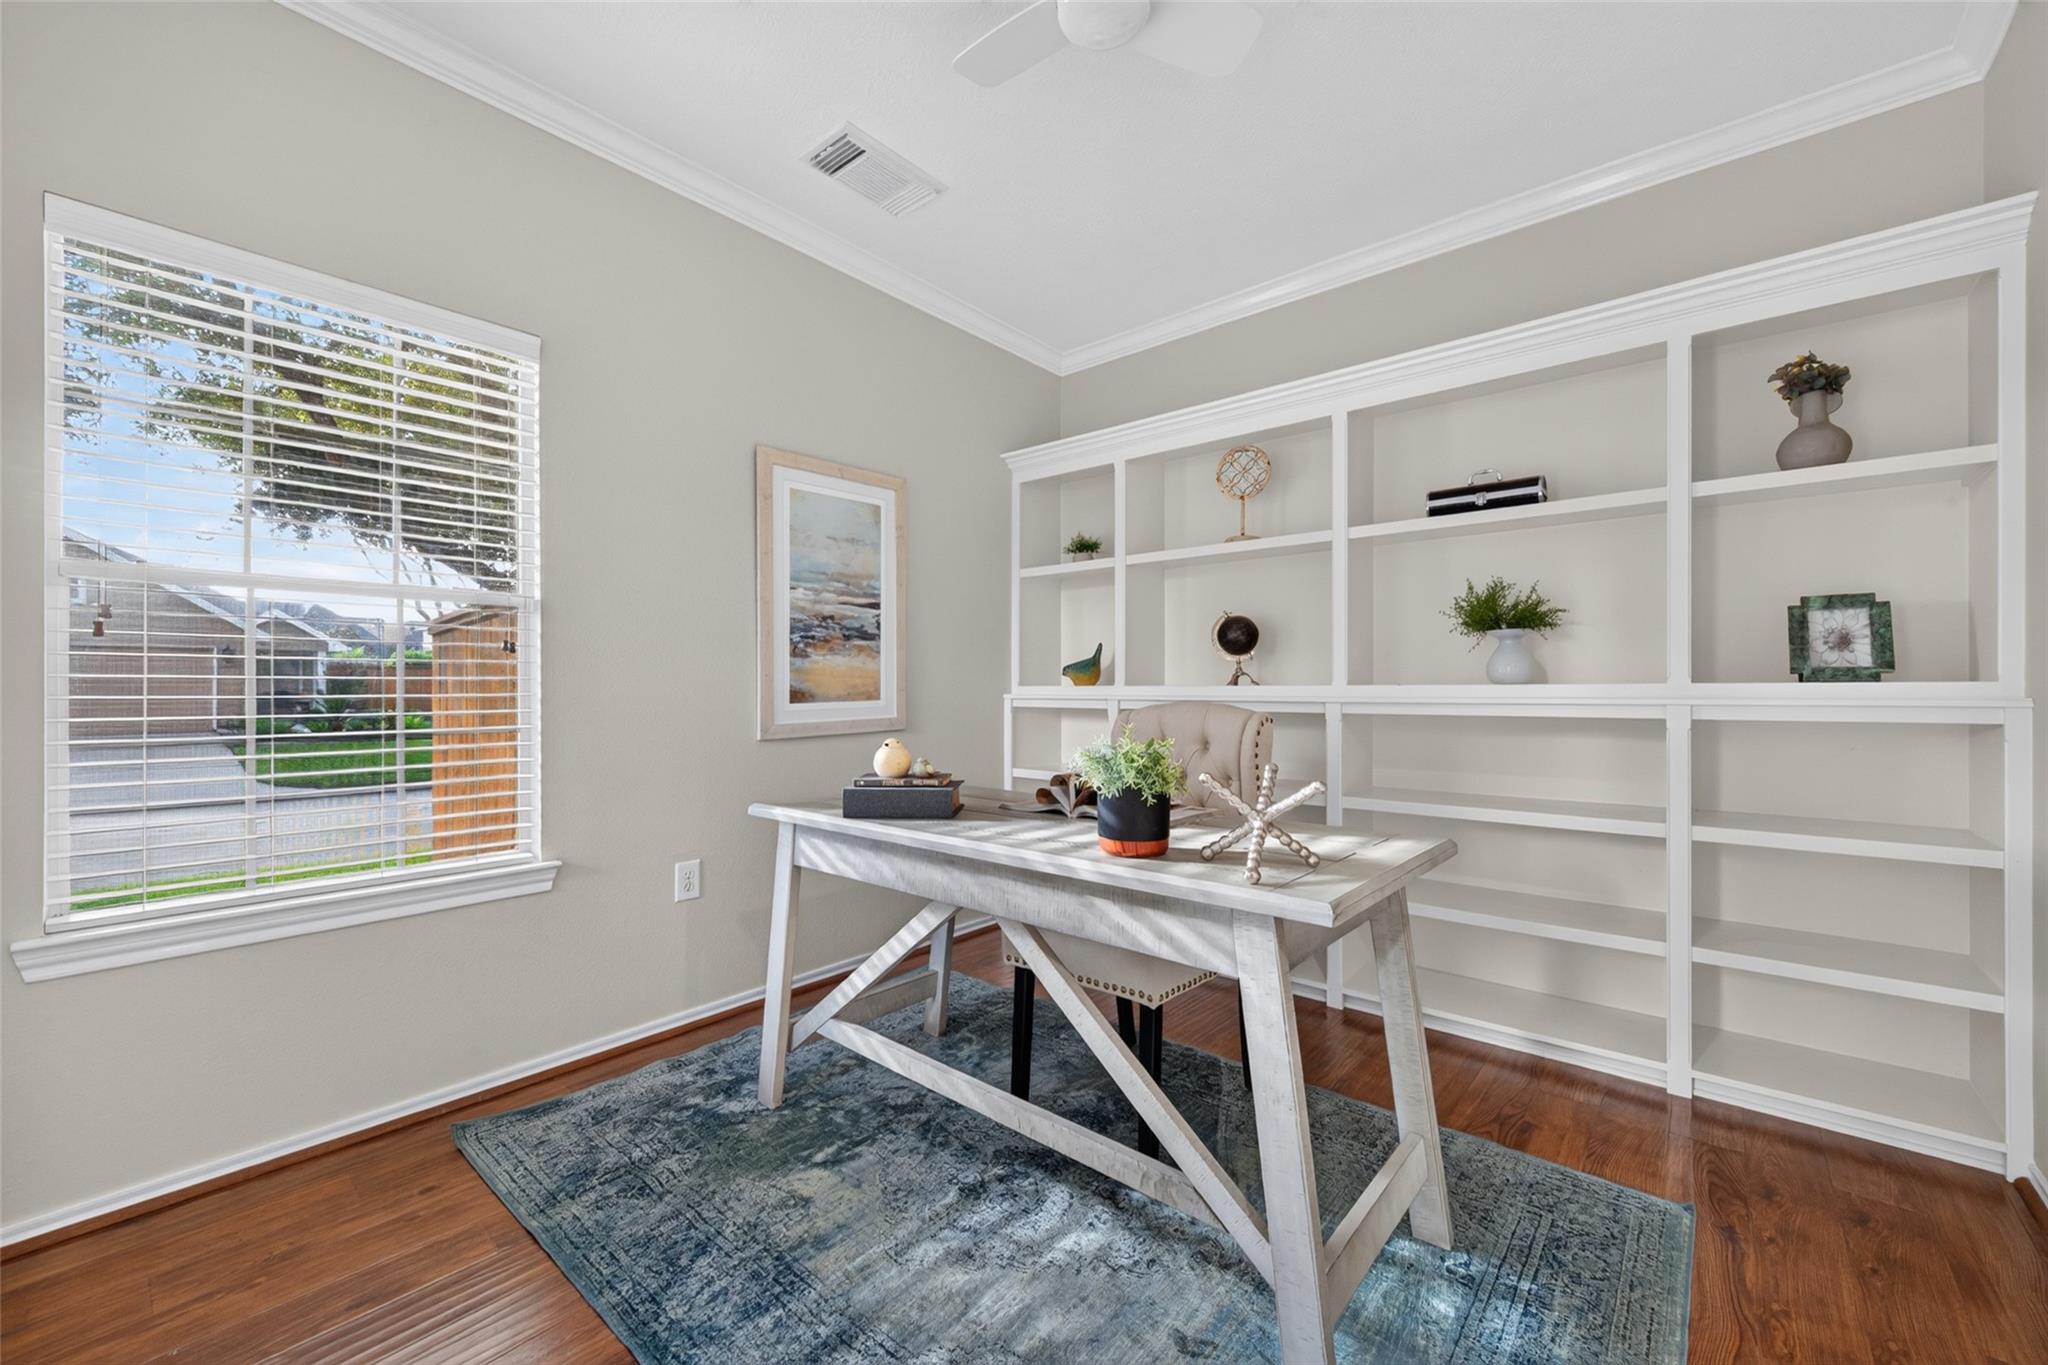
Crown MoldingWalk-In Closet(s)Master DownstairsPantryDouble VanitySmart Thermostat
Laundry Features 
Electric Dryer HookupWasher Hookup
Bedroom 
Dimensions - 10X12Level - FirstArea - 120
Dining Room 
Dimensions - 6X16Level - FirstArea - 96
Family Room 
Dimensions - 12X18Level - FirstArea - 216
Kitchen 
Dimensions - 11X11Level - FirstArea - 121
Master Bedroom 
Dimensions - 12X14Level - FirstArea - 168
Utility Room 
Dimensions - 3X5Level - FirstArea - 15
Save
Ask
Tour
Hide
Share
Exterior Features
Construction Details 
Cement Siding
Fencing 
Back Yard
Lot Features 
Corner LotSubdivided
Patio And Porch 
Covered
Roof 
Composition
Community Features
Association Amenities 
Basketball CourtClubhouseFitness CenterPoolTennis Court(s)Sport Court
Association Fee 
$508.0
Association Fee Frequency 
Monthly
Community Features 
Tennis Court(s)CurbsClubhouse
MLS Area 
36
School District 
30 - Katy
Senior Community 
Yes
Financing Terms Available 
CashConventional
Roads 
Concrete
Schools
School District
30 - Katy
Elementary School
Griffin Elementary School (Katy)
Middle School
Beckendorff Junior High School
High School
Seven Lakes High School
Listing courtesy of Ambrosi Realty, Inc [email protected]

IDX information is provided exclusively for consumers’ personal, non-commercial use. It may not be used for any purpose other than to identify prospective properties consumers may be interested in purchasing. This data is deemed reliable but is not guaranteed accurate by the MLS.

Data provided by HAR.com © 2026. All information provided should be independently verified.

Neighborhood & Commute
Source: Walkscore
Disclosure: Community information and market data powered by Constellation Data Labs. Information is deemed reliable but not guaranteed.
Save
Ask
Tour
Hide
Share