Search For Homes

Save
Ask
Tour
Hide
Share
$1,200,000
69 Days On Site

15906 Redwood Place Drive
Houston, TX 77079

For Sale|Single Family Residence|Active
5
Beds
5
Total Baths
3
Full Baths
2
Partial Baths
5,741
SqFt
$209
/SqFt
1988
Built
Subdivision:
Fleetwood 7 & Rp
County:
Harris
Call Now: 346.202.7307
Is this the listing for you? We can help make it yours.
346.202.7307
15906 Redwood Place Drive15906 Redwood Place Drive15906 Redwood Place Drive15906 Redwood Place Drive
Save
Ask
Tour
Hide
Share

Mortgage Calculator

Monthly Payment (Est.)

Enter an interest rate to see your estimated monthly payment.
Calculator powered by Showcase IDX, a Constellation1 Company. Copyright ©2026 Information is deemed reliable but not guaranteed.

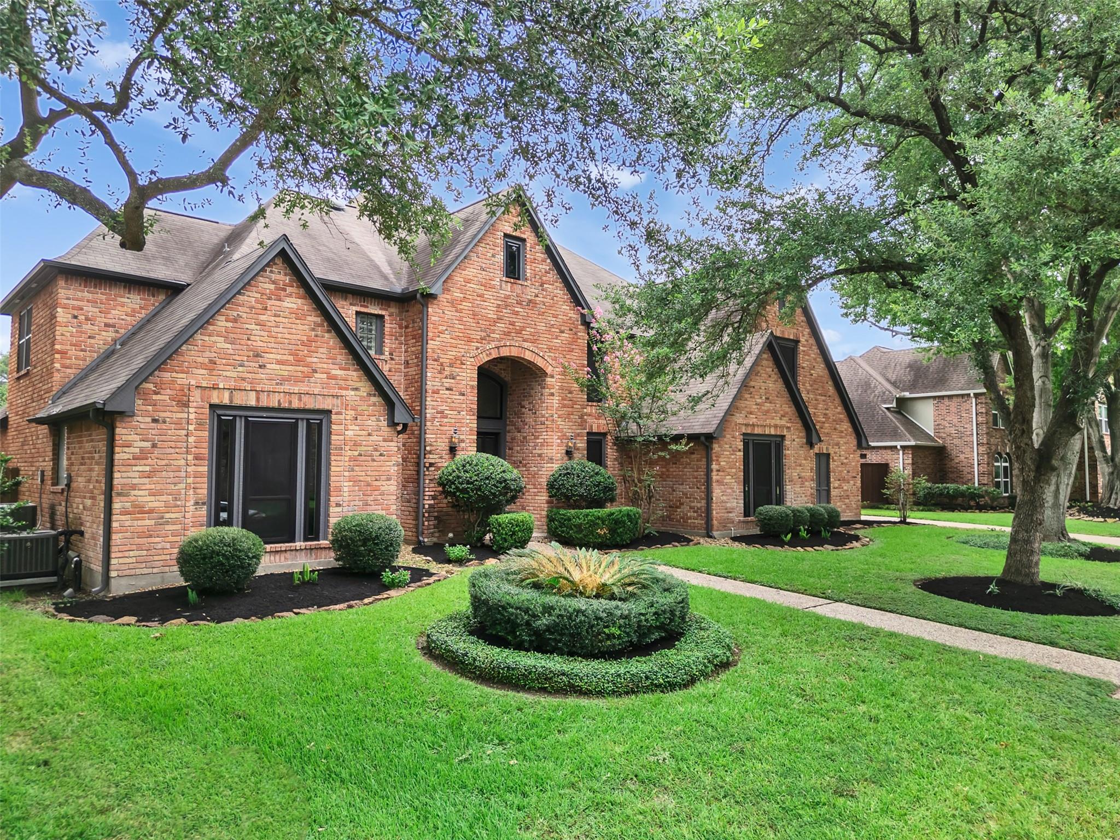
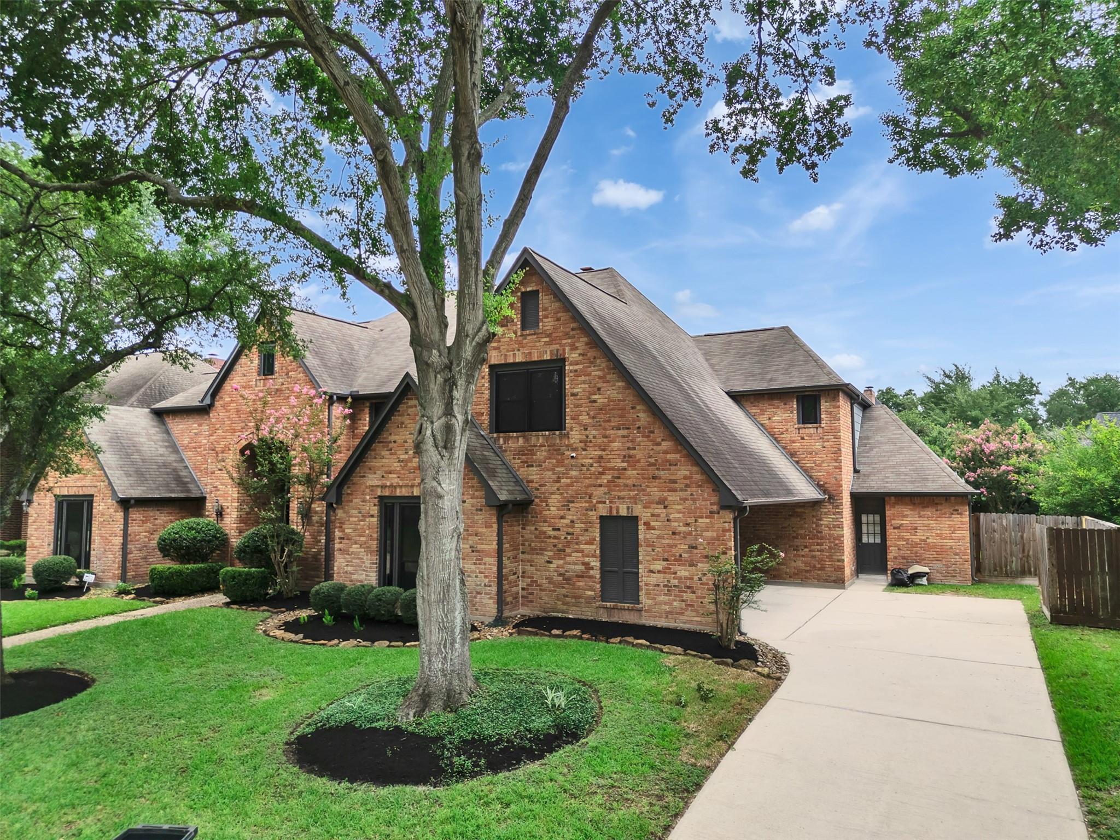
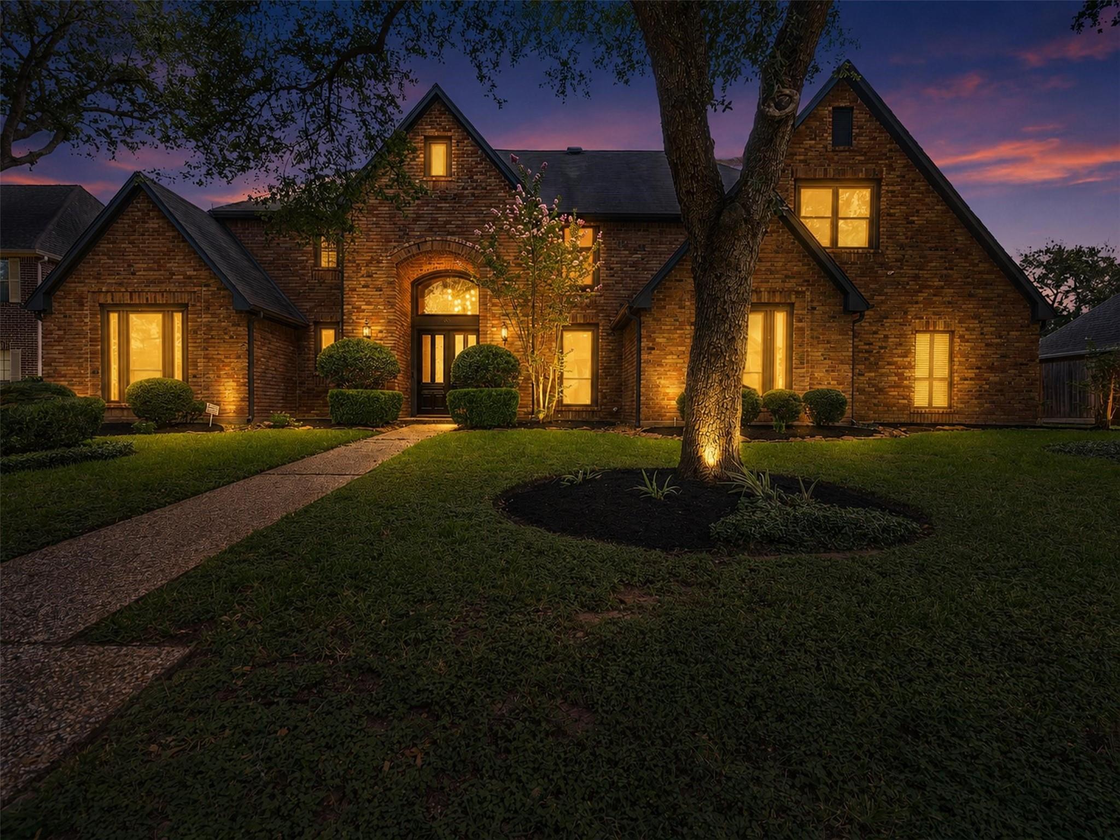
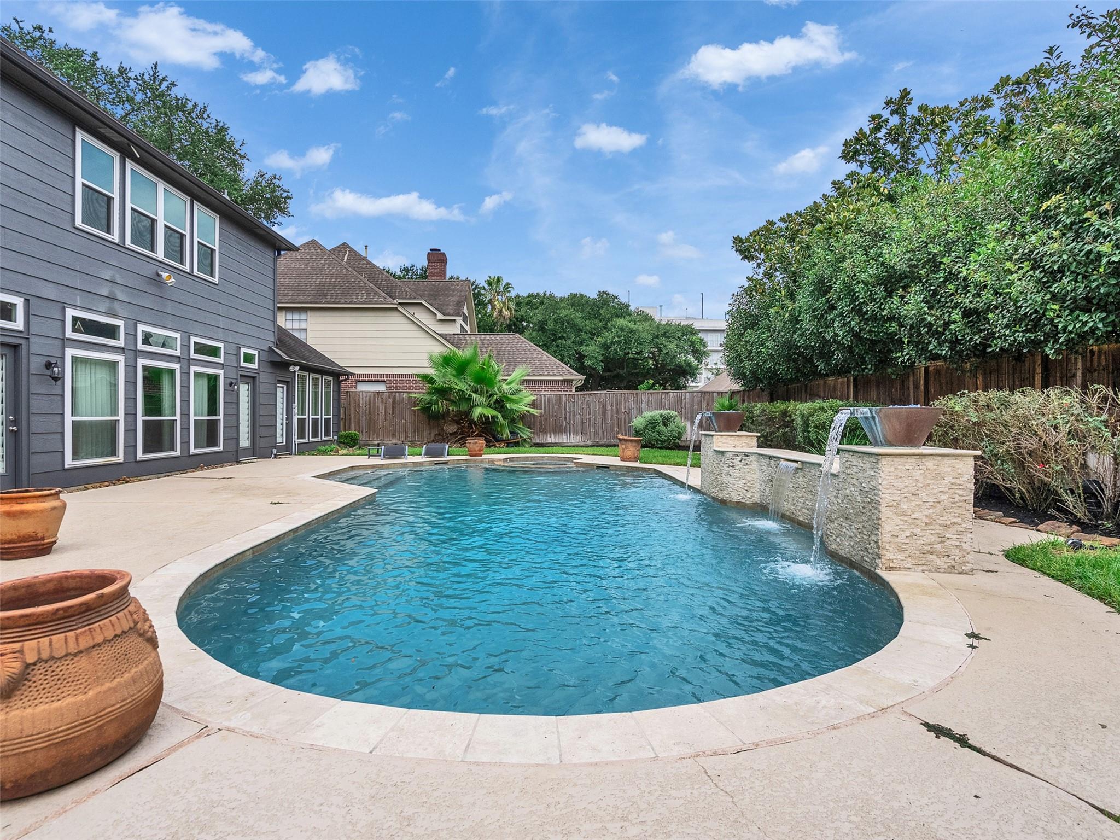
A rare opportunity to own a completely remodeled luxury home in the Fleetwood subdivision. This exceptional 5 bedroom, 3 full and 2 half bath home offers over 5,700 sqft of beautifully renovated living space where elegance meets modern design. A grand two-story entry, soaring ceilings, designer lighting, and abundant natural light create an impressive first impression. The living spaces are ideal for entertaining, while the private primary suite offers a spa-inspired retreat with two walk-in closets. Spacious secondary bedrooms, multiple flexible living areas, and extensive updates throughout provide both comfort and functionality. Outdoors, enjoy a resort-style backyard feathering a sparkling pool, expansive patio, and lush landscaping. This is truly a move-in ready home. Ideally located in the Energy Corridor with convenient access to CityCentre, Memorial City, premier dining, shopping and major commuter routes.

Save
Ask
Tour
Hide
Share
Listing Snapshot
Price 
$1,200,000
Days On Site 
69 Days
Bedrooms 
5
Inside Area (SqFt) 
5,741 sqft
Total Baths 
5
Full Baths 
3
Partial Baths 
2
Lot Size 
0.2389 Acres
Year Built 
1988
MLS® Number 
25434944
Status 
Active
Property Tax 
$20,941
HOA/Condo/Coop Fees 
$80.83 monthly
Sq Ft Source 
N/A
Friends & Family
Recent Activity
a month agoListing updated with changes from the MLS®
2 months agoStatus changed to Active
2 months agoListing first seen on site
General Features
Acres 
0.2389
Attached Garage 
Yes
Disclosures 
Sellers Disclosure
Foundation 
Slab
Garage 
Yes
Garage Spaces 
3
Green Energy Efficient 
Thermostat
Parking 
Attached
Parking Spaces 
3
Property Sub Type 
Single Family Residence
Sewer 
Public Sewer
SqFt Total 
5741
Style 
Traditional
Water Source 
Public
Interior Features
Appliances 
DisposalDishwasherDryerRefrigeratorWasherCooktop
Cooling 
Ceiling Fan(s)Electric
Fireplace 
Yes
Fireplaces 
2
Flooring 
TileWood
Heating 
Natural Gas
Interior 
Wet BarWalk-In Closet(s)Master DownstairsPantryKitchen IslandDouble VanitySmart Thermostat
Spa 
Yes
Bedroom 
Dimensions - 14X23Level - SecondArea - 322
Den 
Dimensions - 18X19Level - SecondArea - 342
Dining Room 
Dimensions - 15X19Level - FirstArea - 285
Game Room 
Dimensions - 30X19Level - SecondArea - 570
Living Room 
Dimensions - 28X24Level - FirstArea - 672
Master Bedroom 
Dimensions - 15X29Level - FirstArea - 435
Save
Ask
Tour
Hide
Share
Exterior Features
Construction Details 
Brick
Fencing 
Back Yard
Lot Features 
Subdivided
Pool Features 
In Ground
Private Pool 
Yes
Roof 
Composition
Spa 
Yes
Community Features
Association Fee 
$970.0
Association Fee Frequency 
Annually
MLS Area 
23
School District 
30 - Katy
Financing Terms Available 
CashConventionalVA Loan
Schools
School District
30 - Katy
Elementary School
Wolfe Elementary School
Middle School
Memorial Parkway Junior High School
High School
Taylor High School (Katy)
Listing courtesy of Hamilton Realty Group [email protected]

IDX information is provided exclusively for consumers’ personal, non-commercial use. It may not be used for any purpose other than to identify prospective properties consumers may be interested in purchasing. This data is deemed reliable but is not guaranteed accurate by the MLS.

Data provided by HAR.com © 2026. All information provided should be independently verified.

Neighborhood & Commute
Source: Walkscore
Disclosure: Community information and market data powered by Constellation Data Labs. Information is deemed reliable but not guaranteed.
Save
Ask
Tour
Hide
Share