Search For Homes

Save
Ask
Tour
Hide
Share
$2,700
28 Days On Site

2032 Creek Shore Lane
Pearland, TX 77581

For Rent|Residential Lease|Active
4
Beds
4
Total Baths
3
Full Baths
1
Partial Bath
2,830
SqFt
$1
/SqFt
2005
Built
Subdivision:
Creekside
County:
Brazoria
Call Now: 346.202.7307
Is this the listing for you? We can help make it yours.
346.202.7307
2032 Creek Shore Lane2032 Creek Shore Lane2032 Creek Shore Lane2032 Creek Shore Lane
Save
Ask
Tour
Hide
Share

Mortgage Calculator

Monthly Payment (Est.)

Enter an interest rate to see your estimated monthly payment.
Calculator powered by Showcase IDX, a Constellation1 Company. Copyright ©2026 Information is deemed reliable but not guaranteed.

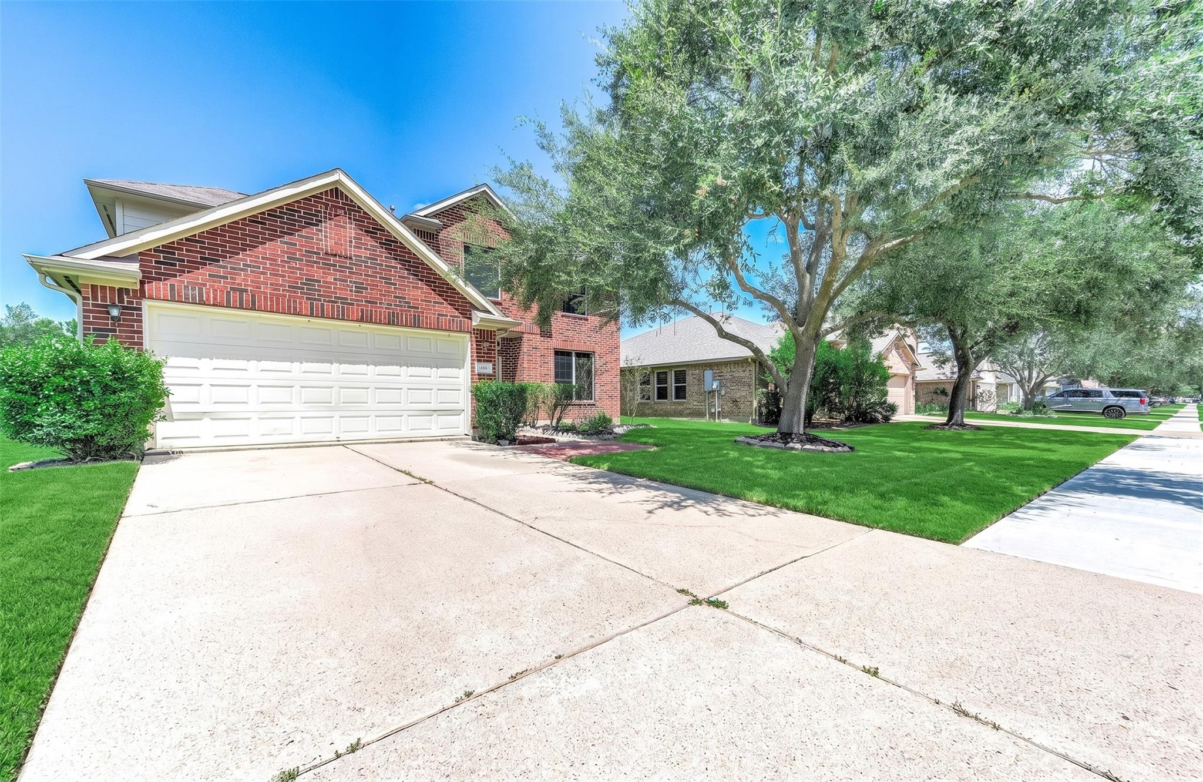
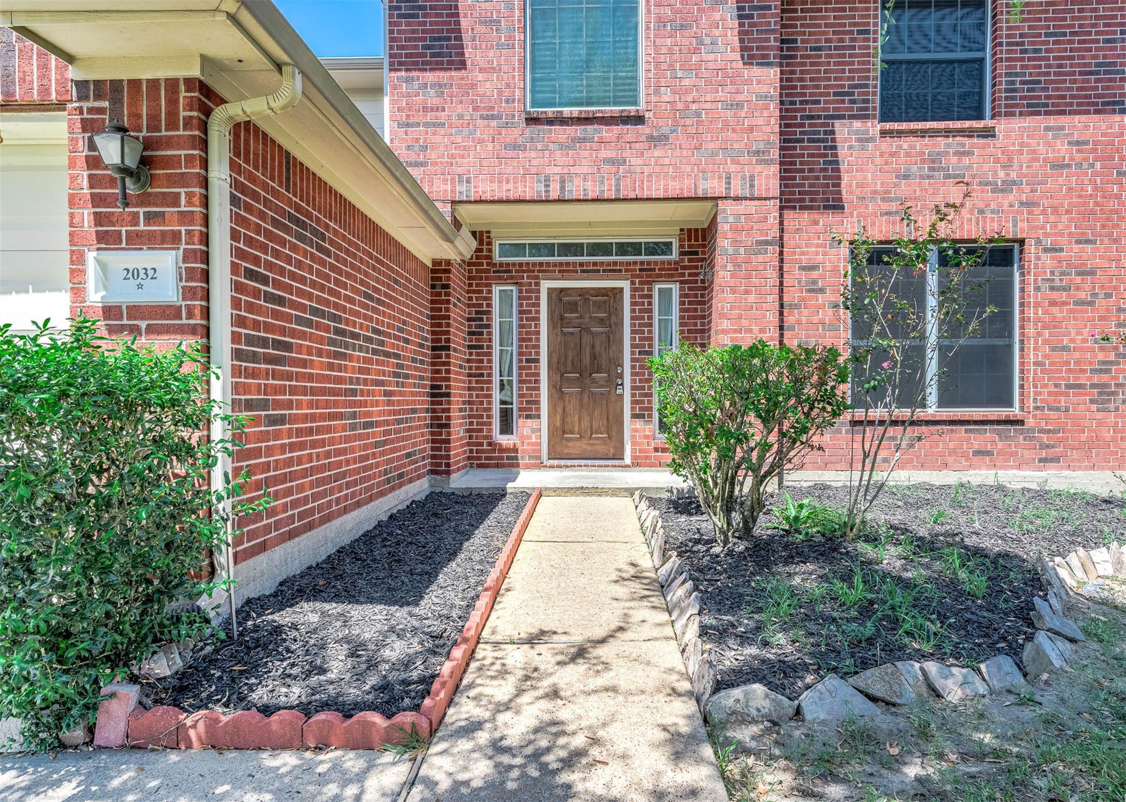
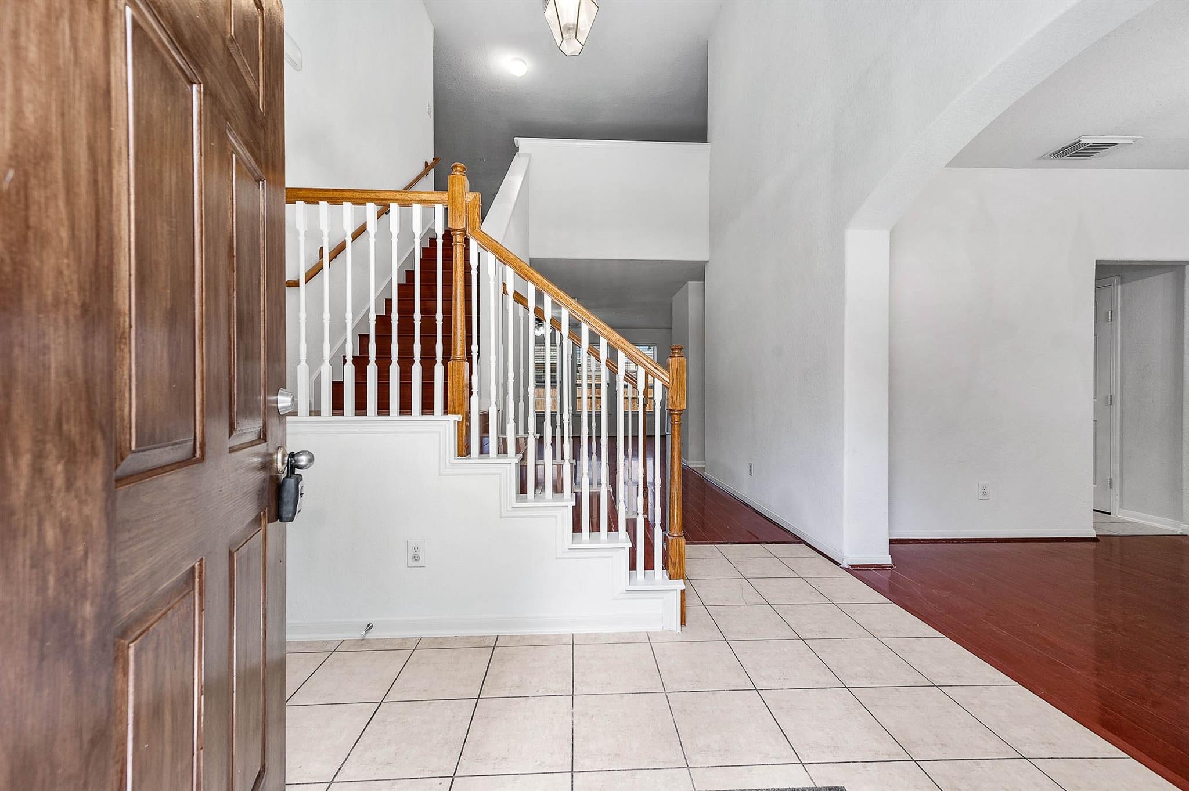
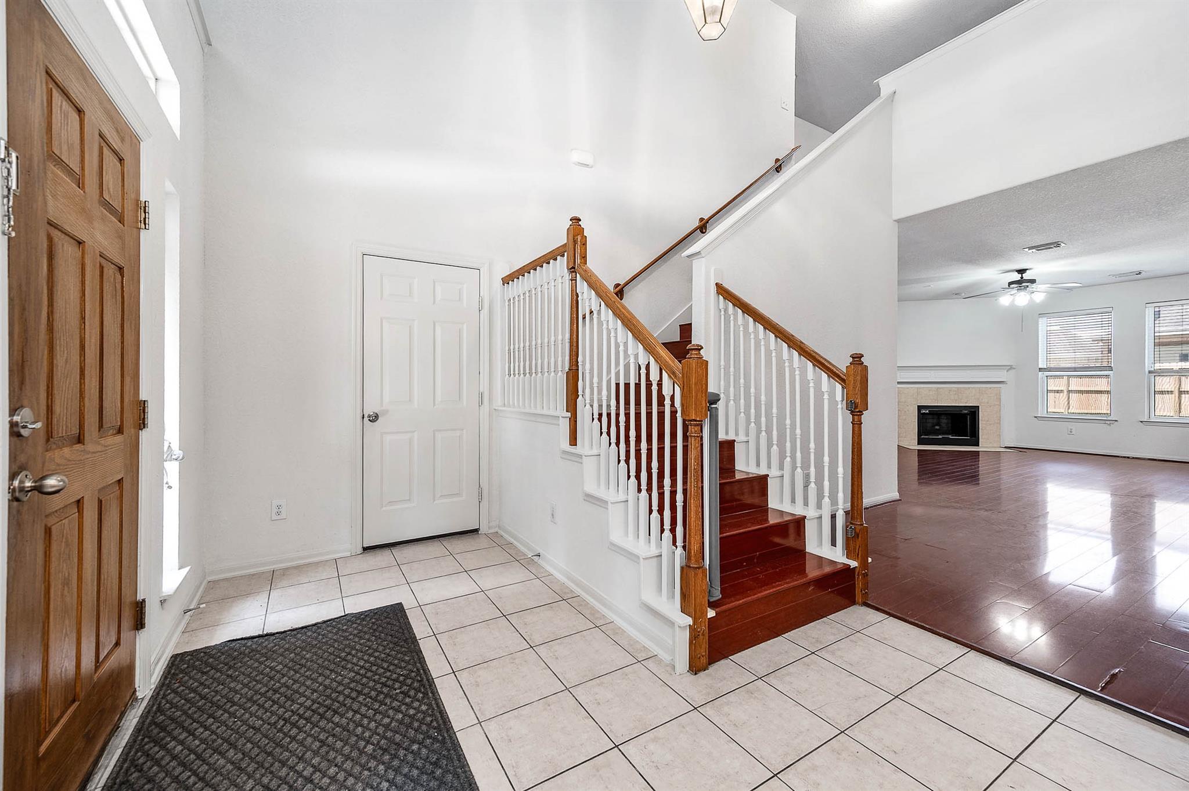
Welcome to this exceptional 4-bedroom, 3.5-bathroom home located in the highly sought-after Creekside subdivision in Pearland. Designed with a fantastic, functional floor plan, the home features durable laminate and tile flooring throughout — no carpet! The main level boasts a private, spacious primary suite complete with double sinks, a separate shower, and a soaking tub. The downstairs layout also includes a bright, inviting living area, a classic formal dining room, and a convenient half-bath for guests. Upstairs, you’ll find three impressively sized secondary bedrooms, two full bathrooms, and a versatile and massive game room perfect for movie nights or play. New Paint, new Microwave, new Dish Washer, Recent AC Upgrades and much more. This move-in-ready gem is a absolute must-see!

Save
Ask
Tour
Hide
Share
Listing Snapshot
Price 
$2,700
Days On Site 
28 Days
Bedrooms 
4
Inside Area (SqFt) 
2,830 sqft
Total Baths 
4
Full Baths 
3
Partial Baths 
1
Lot Size 
0.1584 Acres
Year Built 
2005
MLS® Number 
25446152
Status 
Active
Property Tax 
N/A
HOA/Condo/Coop Fees 
N/A
Sq Ft Source 
N/A
Friends & Family
Recent Activity
7 days agoListing updated with changes from the MLS®
4 weeks agoListing first seen on site
General Features
Acres 
0.1584
Attached Garage 
Yes
Disclosures 
MudSeller's Disclosure
Garage 
Yes
Garage Spaces 
2
Lease Term 
12 Months
Parking 
AttachedGarage Door Opener
Parking Spaces 
2
Pets 
Call
SqFt Total 
2830
Style 
Traditional
Utilities 
Cable Not Available
Water Source 
Public
Interior Features
Appliances 
DisposalConvection OvenElectric OvenTrash CompactorMicrowaveGas CooktopDishwasher
Cooling 
Ceiling Fan(s)Electric
Fireplace 
Yes
Fireplace Features 
Gas Log
Fireplaces 
1
Flooring 
LaminateTile
Heating 
Natural Gas
Interior 
Master DownstairsDouble Vanity
Laundry Features 
Gas Dryer HookupWasher Hookup
Bedroom 
Dimensions - 13 x 12Level - SecondArea - 156
Breakfast 
Dimensions - 11 x 11Level - FirstArea - 121
Dining Room 
Dimensions - 13 x 10Level - FirstArea - 130
Game Room 
Dimensions - 19 x 16Level - SecondArea - 304
Kitchen 
Dimensions - 12 x 11Level - FirstArea - 132
Living Room 
Dimensions - 17 x 17Level - FirstArea - 289
Master Bedroom 
Dimensions - 16 x 13Level - FirstArea - 208
Save
Ask
Tour
Hide
Share
Exterior Features
Fencing 
Back Yard
Lot Features 
Back YardSubdivided
Community Features
MLS Area 
5
School District 
42 - Pearland
Roads 
Concrete
Schools
School District
42 - Pearland
Elementary School
C J Harris Elementary School
Middle School
Pearland Junior High West
High School
Pearland High School
Listing courtesy of Next Trend Realty LLC [email protected]

IDX information is provided exclusively for consumers’ personal, non-commercial use. It may not be used for any purpose other than to identify prospective properties consumers may be interested in purchasing. This data is deemed reliable but is not guaranteed accurate by the MLS.

Data provided by HAR.com © 2026. All information provided should be independently verified.

Neighborhood & Commute
Source: Walkscore
Disclosure: Community information and market data powered by Constellation Data Labs. Information is deemed reliable but not guaranteed.
Save
Ask
Tour
Hide
Share