Search For Homes

Save
Ask
Tour
Hide
Share
$365,000
84 Days On Site

234 Ashley Way
Alvin, TX 77511

Single Family Residence|Pending
4
Beds
4
Total Baths
3
Full Baths
1
Partial Bath
2,911
SqFt
$125
/SqFt
2020
Built
Subdivision:
Midtown Park Sec 2
County:
Brazoria
Call Now: 346.202.7307
Is this the listing for you? We can help make it yours.
346.202.7307
234 Ashley Way234 Ashley Way234 Ashley Way234 Ashley Way
Save
Ask
Tour
Hide
Share

Mortgage Calculator

Monthly Payment (Est.)

Enter an interest rate to see your estimated monthly payment.
Calculator powered by Showcase IDX, a Constellation1 Company. Copyright ©2026 Information is deemed reliable but not guaranteed.

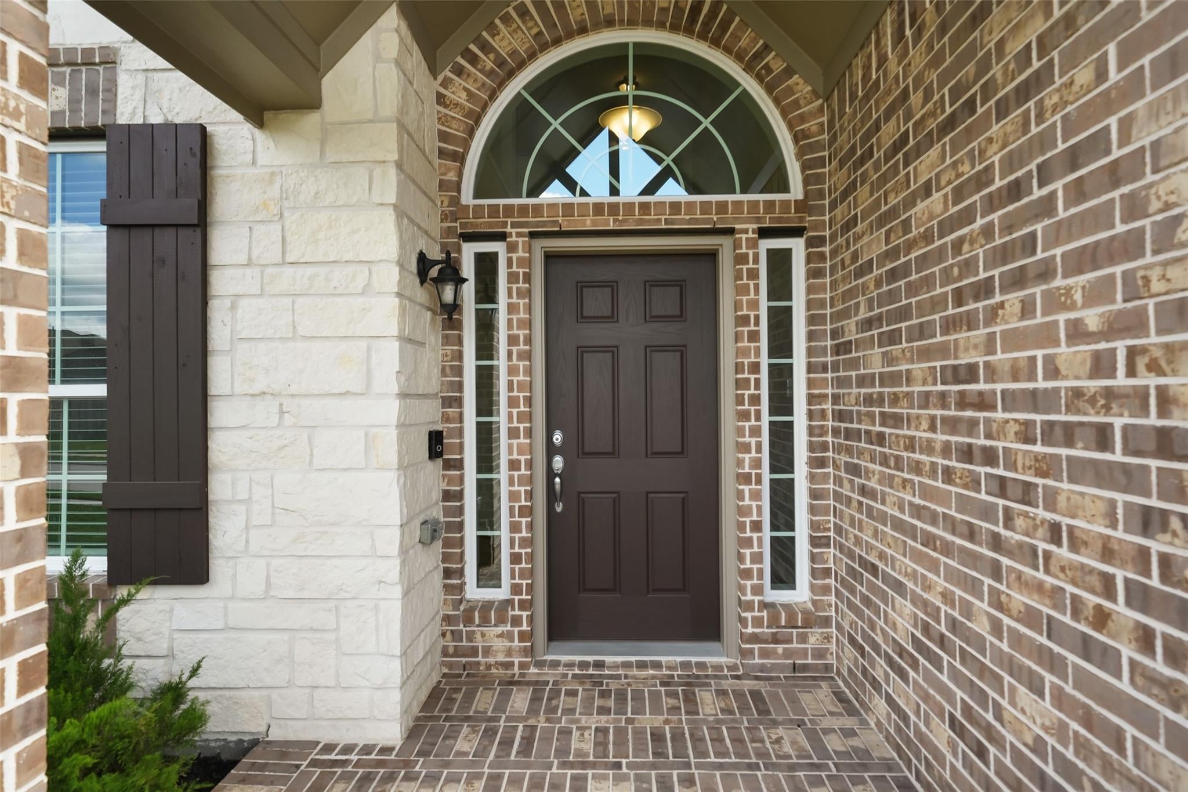
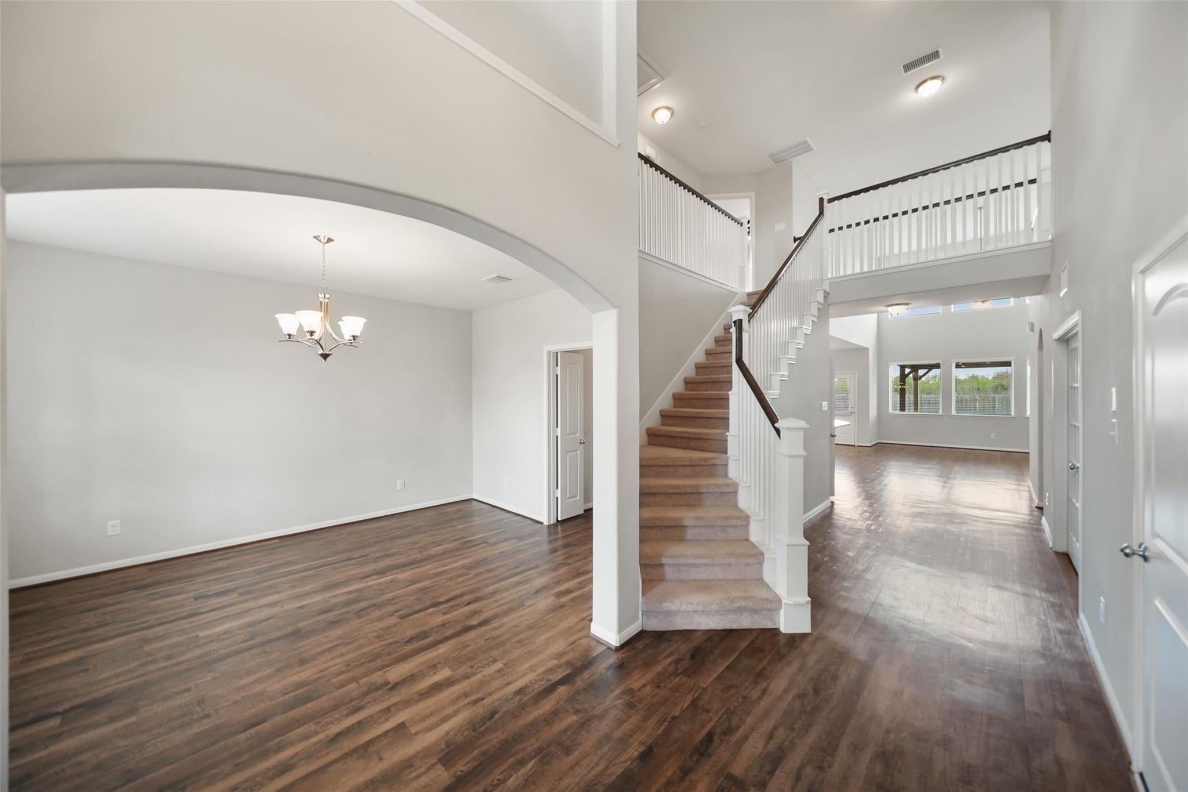
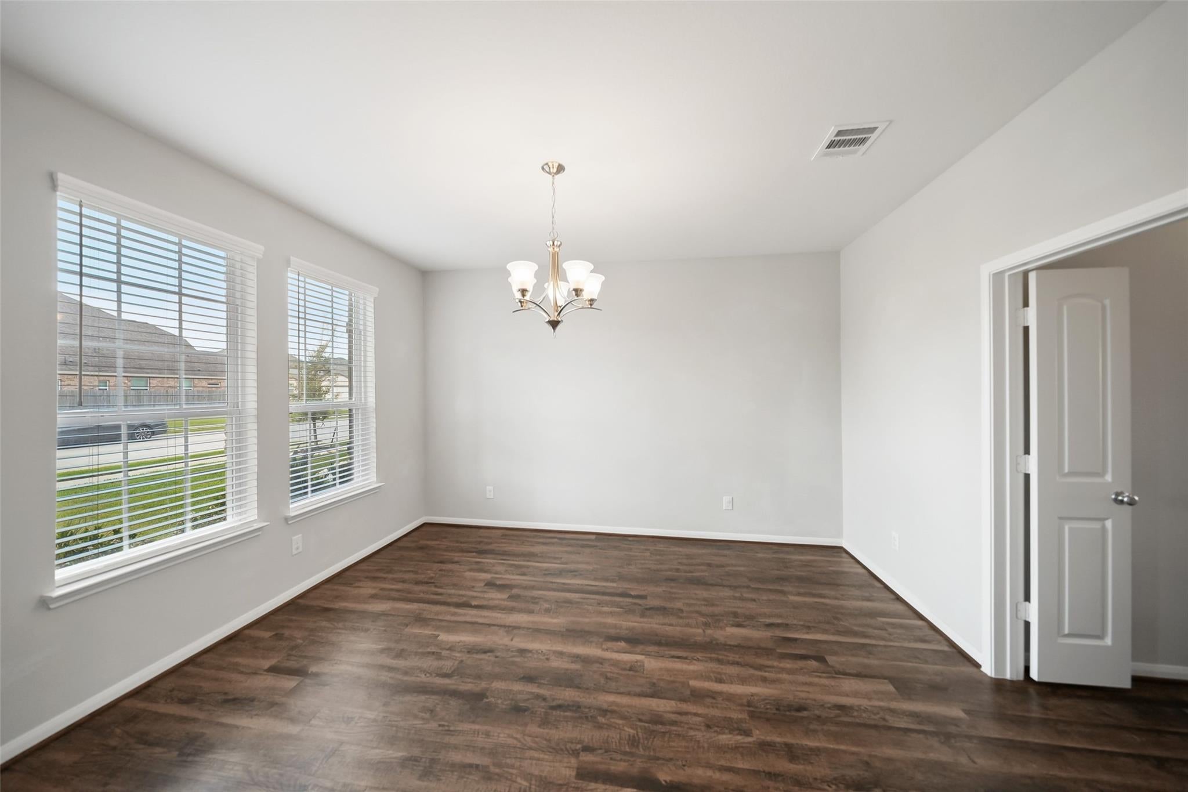
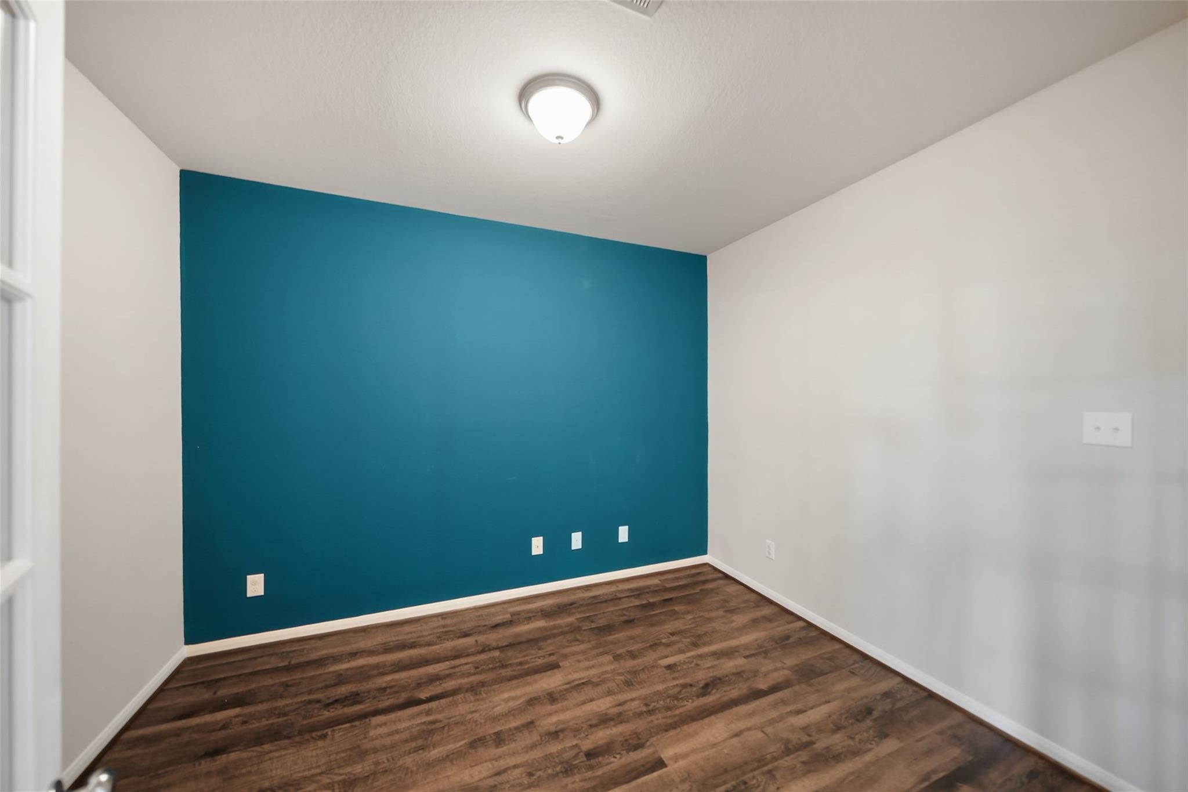
Priced to sell. This beautiful home has lots of windows, natural light and no back neighbors! The kitchen has a walk-in pantry, under-stairs storage closet and a farmhouse sink in a large island that is open to the family room with a soaring ceiling. There is also a formal dining room and office on the first floor. Upstairs is a split plan with a game room and a bedroom with it's own bathroom on one side (great for guests or college students) and two more bedrooms and a bath on the other side separated by a catwalk that looks down on the family room and entry way. The back yard has a patio and a wood deck covered by a gazebo that is great for entertaining. Construction with brick, stone and cement board siding makes the home low maintenance. Per seller, NOT in a flood zone. Located in a small quiet neighborhood close to Friendswood, Pearland and minutes from Clear Lake, the Houston Medical Center and Downtown. It's a great location.

Save
Ask
Tour
Hide
Share
Listing Snapshot
Price 
$365,000
Days On Site 
84 Days
Bedrooms 
4
Inside Area (SqFt) 
2,911 sqft
Total Baths 
4
Full Baths 
3
Partial Baths 
1
Lot Size 
0.1263 Acres
Year Built 
2020
MLS® Number 
25461602
Status 
Pending
Property Tax 
$9,296
HOA/Condo/Coop Fees 
$25 monthly
Sq Ft Source 
N/A
Friends & Family
Recent Activity
2 weeks agoListing updated with changes from the MLS®
2 weeks agoStatus changed to Pending
2 months agoPrice changed to $365,000
3 months agoListing first seen on site
General Features
Acres 
0.1263
Attached Garage 
Yes
Direction Faces 
South
Disclosures 
Seller's Disclosure
Foundation 
Slab
Garage 
Yes
Garage Spaces 
2
Green Energy Efficient 
ThermostatHVAC
Parking 
AttachedOversizedGarage Door Opener
Parking Spaces 
2
Property Sub Type 
Single Family Residence
Sewer 
Public Sewer
SqFt Total 
2911
Style 
Traditional
Water Source 
Public
Interior Features
Appliances 
DisposalGas OvenMicrowaveGas RangeDishwasher
Cooling 
Ceiling Fan(s)Electric
Flooring 
CarpetTileVinyl
Heating 
Natural Gas
Interior 
High CeilingsBreakfast BarKitchen IslandMaster DownstairsPantryDouble VanitySoaking TubSmart Thermostat
Laundry Features 
Electric Dryer HookupGas Dryer HookupWasher Hookup
Window Features 
Window Coverings
Bedroom 
Dimensions - 12 x 12Level - SecondArea - 144
Dining Room 
Dimensions - 13 x 12Level - FirstArea - 156
Family Room 
Dimensions - 17 x 13Level - FirstArea - 221
Game Room 
Dimensions - 14 x 11Level - SecondArea - 154
Kitchen 
Dimensions - 13 x 10Level - FirstArea - 130
Master Bedroom 
Dimensions - 15 x 13Level - FirstArea - 195
Save
Ask
Tour
Hide
Share
Exterior Features
Construction Details 
BrickCement SidingStone
Exterior 
Balcony
Fencing 
Back Yard
Lot Features 
Subdivided
Other Structures 
Shed(s)
Patio And Porch 
CoveredPorch
Roof 
Composition
Windows/Doors 
Window Coverings
Community Features
Association Fee 
$300.0
Association Fee Frequency 
Annually
MLS Area 
5
School District 
3 - Alvin
Financing Terms Available 
CashConventionalFHAVA Loan
Roads 
Concrete
Schools
School District
3 - Alvin
Elementary School
Hasse Elementary School (Alvin)
Middle School
G W Harby J H
High School
Alvin High School
Listing courtesy of UTR TEXAS, REALTORS [email protected]

IDX information is provided exclusively for consumers’ personal, non-commercial use. It may not be used for any purpose other than to identify prospective properties consumers may be interested in purchasing. This data is deemed reliable but is not guaranteed accurate by the MLS.

Data provided by HAR.com © 2026. All information provided should be independently verified.

Neighborhood & Commute
Source: Walkscore
Disclosure: Community information and market data powered by Constellation Data Labs. Information is deemed reliable but not guaranteed.
Save
Ask
Tour
Hide
Share