Search For Homes

Save
Ask
Tour
Hide
Share
$307,766
5 Days On Site

5207 Clipper Hill Court
Spring, TX 77373

For Sale|Single Family Residence|Active
4
Beds
3
Total Baths
2
Full Baths
1
Partial Bath
2,181
SqFt
$141
/SqFt
2012
Built
Subdivision:
Villages/Spring Oaks Sec 4
County:
Harris
Call Now: 346.202.7307
Is this the listing for you? We can help make it yours.
346.202.7307
5207 Clipper Hill Court5207 Clipper Hill Court5207 Clipper Hill Court5207 Clipper Hill Court
Save
Ask
Tour
Hide
Share

Mortgage Calculator

Monthly Payment (Est.)

$1,404
Calculator powered by Showcase IDX, a Constellation1 Company. Copyright ©2026 Information is deemed reliable but not guaranteed.

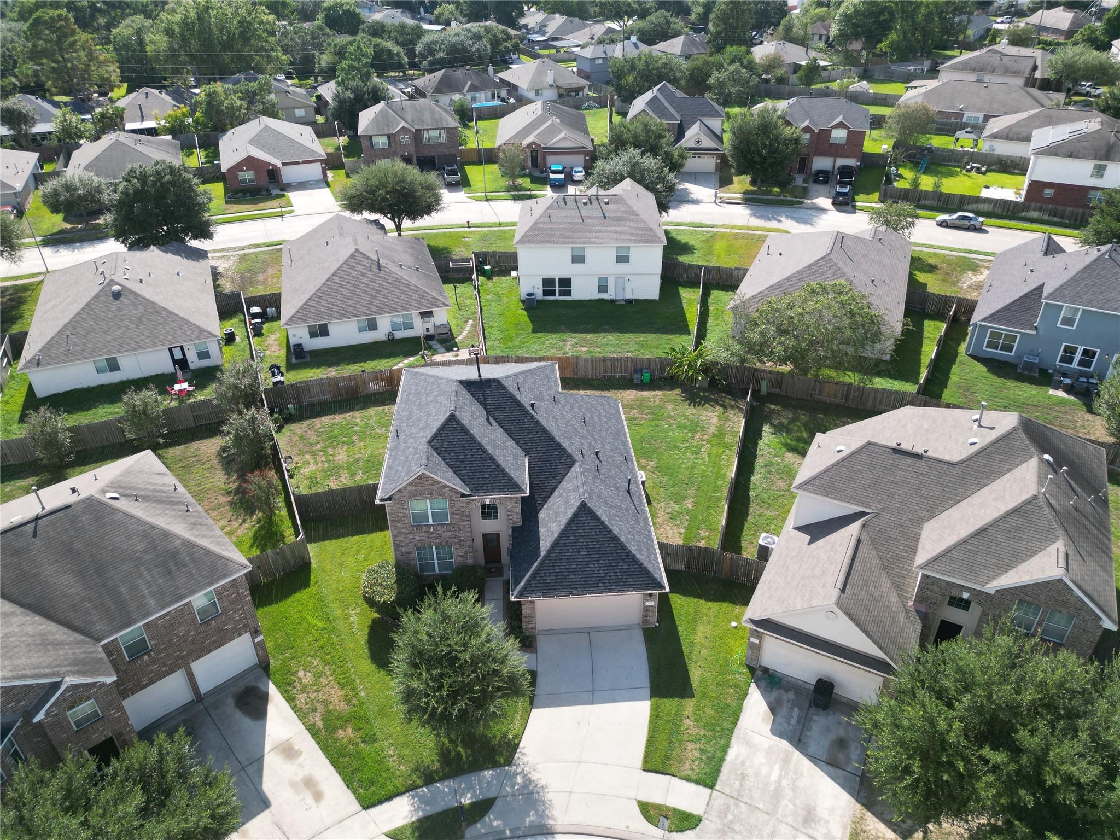
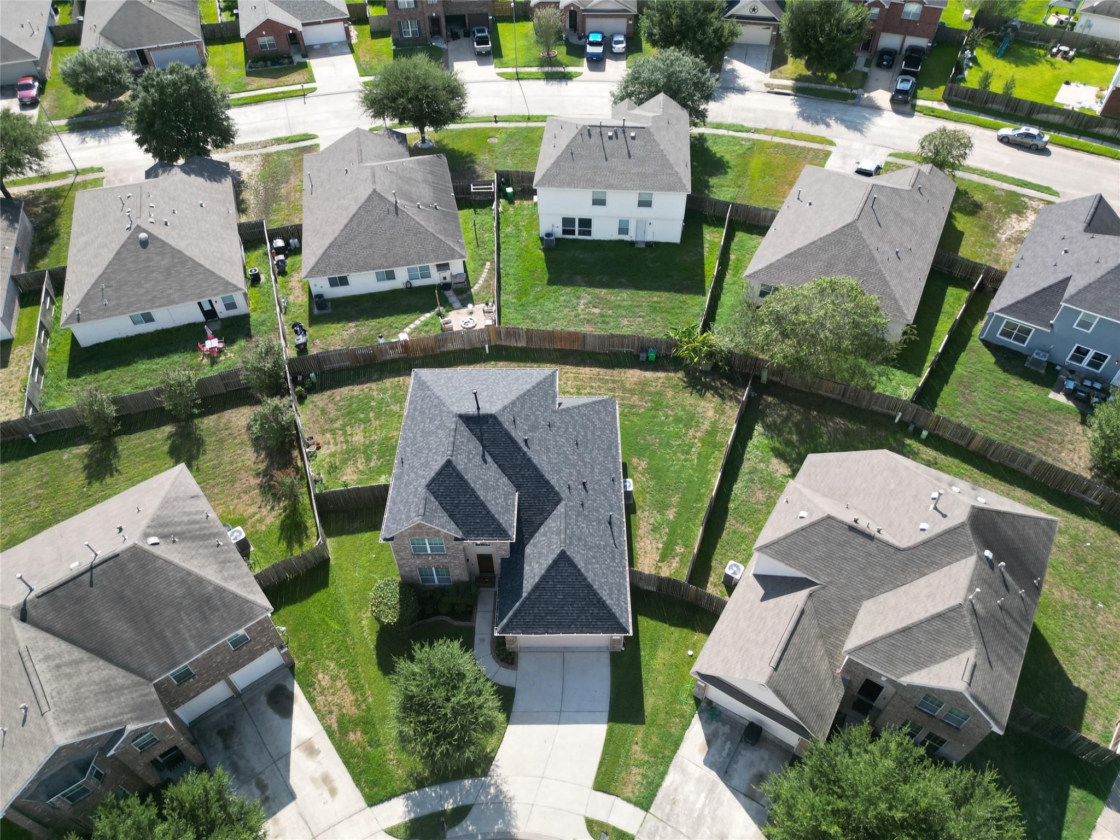
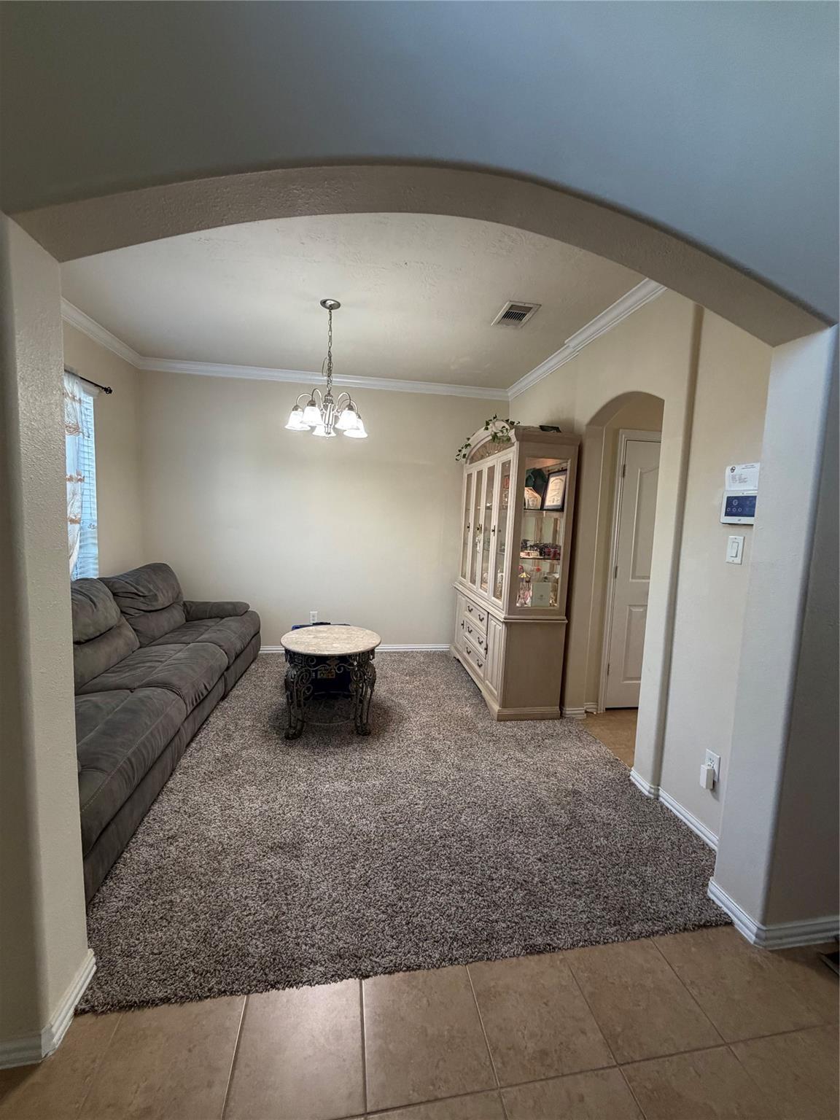
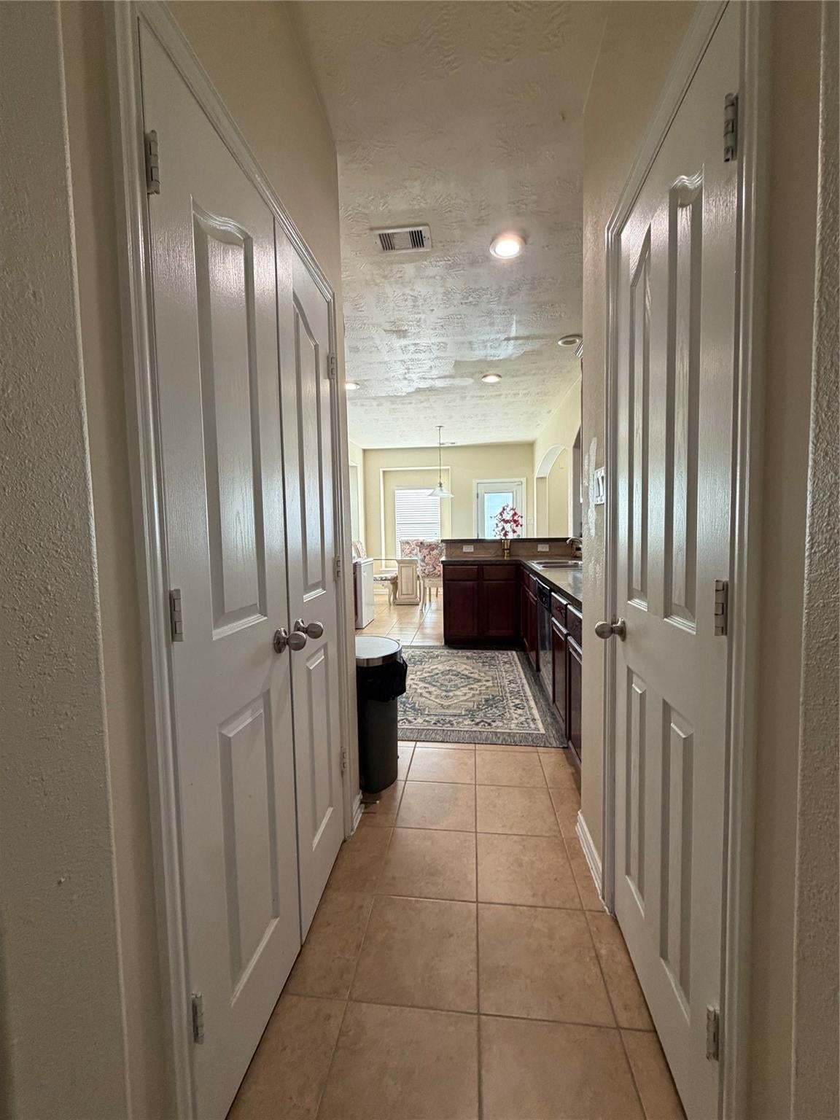
Beautifully refreshed and move-in ready! This home offers a spacious and functional layout with several recent improvements that give the next owner added peace of mind. Updates include a new Owens Corning roof, new carpet, new stove and microwave, new gutters, two new exterior doors,epoxy floor in garage and fresh exterior paint throughout. The home offers plenty of space for everyday living and entertaining, with a welcoming layout and great natural light. With many of the big-ticket exterior improvements already taken care of, this property is ready for its next owner to move in and make it their own. Conveniently located in Spring with easy access to shopping, dining, schools, and major roadways and 15 min away from Airport. Schedule your private showing and come see everything this home has to offer!

Save
Ask
Tour
Hide
Share
Listing Snapshot
Price 
$307,766
Days On Site 
5 Days
Bedrooms 
4
Inside Area (SqFt) 
2,181 sqft
Total Baths 
3
Full Baths 
2
Partial Baths 
1
Lot Size 
0.1729 Acres
Year Built 
2012
MLS® Number 
25468589
Status 
Active
Property Tax 
$6,622
HOA/Condo/Coop Fees 
$29.17 monthly
Sq Ft Source 
N/A
Friends & Family
Recent Activity
3 days agoListing updated with changes from the MLS®
5 days agoPrice changed to $307,766
6 days agoListing first seen on site
General Features
Acres 
0.1729
Attached Garage 
Yes
Disclosures 
Seller's Disclosure
Foundation 
Slab
Garage 
Yes
Garage Spaces 
2
Parking 
Attached
Parking Spaces 
2
Property Sub Type 
Single Family Residence
Sewer 
Public Sewer
SqFt Total 
2181
Style 
Traditional
Water Source 
Public
Interior Features
Cooling 
Electric
Heating 
Natural Gas
Bedroom 
Dimensions - 11x10Level - SecondArea - 110
Dining Room 
Dimensions - 11x12Level - FirstArea - 132
Game Room 
Dimensions - 16x12Level - SecondArea - 192
Master Bedroom 
Dimensions - 12x15Level - FirstArea - 180
Save
Ask
Tour
Hide
Share
Exterior Features
Construction Details 
BrickWood Siding
Lot Features 
Subdivided
Roof 
Composition
Community Features
Association Fee 
$350.0
Association Fee Frequency 
Annually
MLS Area 
12
School District 
48 - Spring
Financing Terms Available 
CashConventionalFHAVA Loan
Schools
School District
48 - Spring
Elementary School
Chet Burchett Elementary School
Middle School
Dueitt Middle School
High School
Spring High School
Listing courtesy of Zarco Properties, LLC [email protected]

IDX information is provided exclusively for consumers’ personal, non-commercial use. It may not be used for any purpose other than to identify prospective properties consumers may be interested in purchasing. This data is deemed reliable but is not guaranteed accurate by the MLS.

Data provided by HAR.com © 2026. All information provided should be independently verified.

Neighborhood & Commute
Source: Walkscore
Disclosure: Community information and market data powered by Constellation Data Labs. Information is deemed reliable but not guaranteed.
Save
Ask
Tour
Hide
Share