Search For Homes

Save
Ask
Tour
Hide
Share
$315,000
11 Days On Site

3727 Moss Hill Road
Rosenberg, TX 77469

For Sale|Single Family Residence|Active
4
Beds
2
Total Baths
2
Full Baths
1,909
SqFt
$165
/SqFt
2023
Built
Subdivision:
Sendero Sec 8
County:
Fort Bend
Call Now: 346.202.7307
Is this the listing for you? We can help make it yours.
346.202.7307
3727 Moss Hill Road3727 Moss Hill Road3727 Moss Hill Road3727 Moss Hill Road
Save
Ask
Tour
Hide
Share

Mortgage Calculator

Monthly Payment (Est.)

Enter an interest rate to see your estimated monthly payment.
Calculator powered by Showcase IDX, a Constellation1 Company. Copyright ©2026 Information is deemed reliable but not guaranteed.

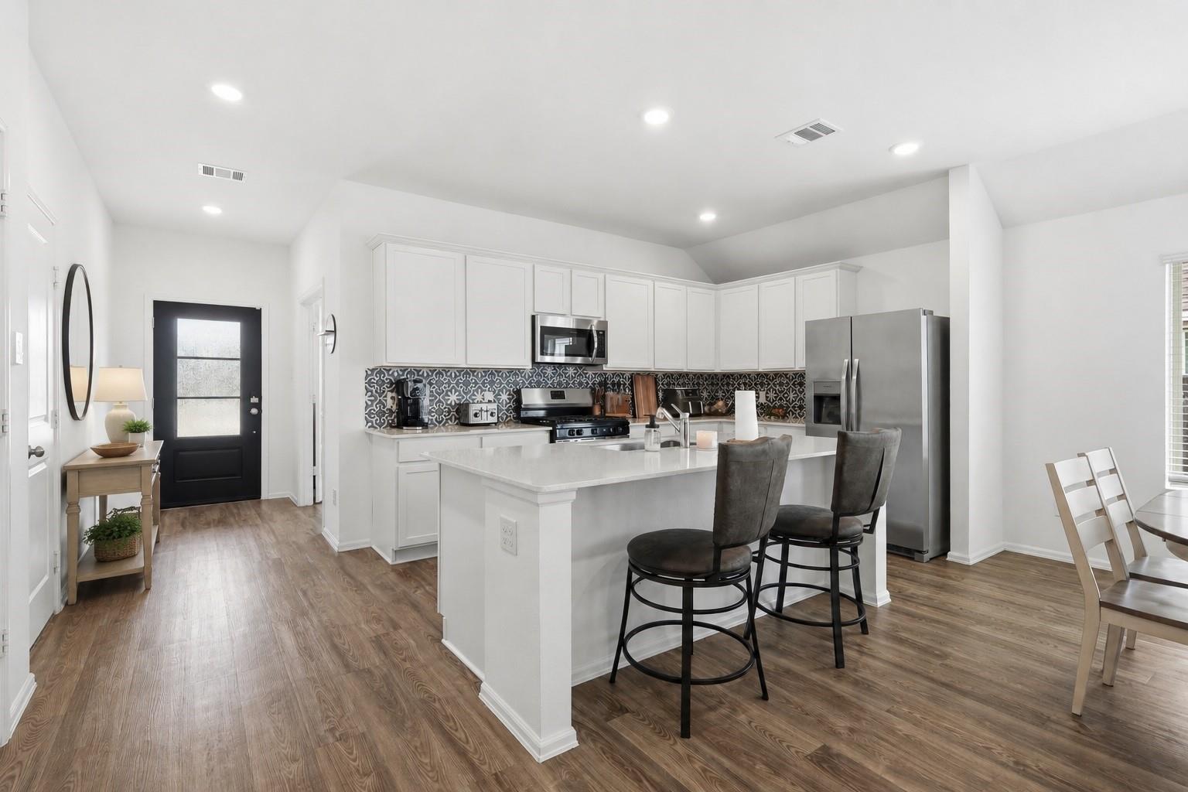
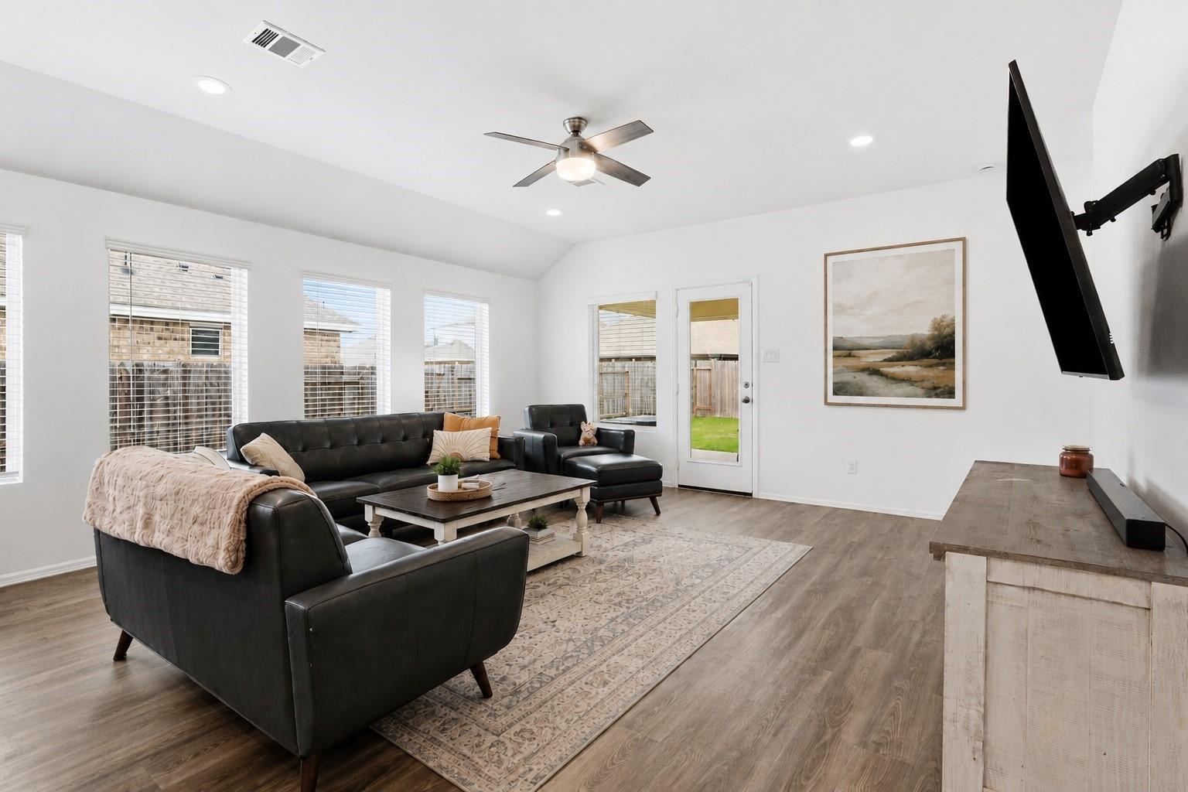
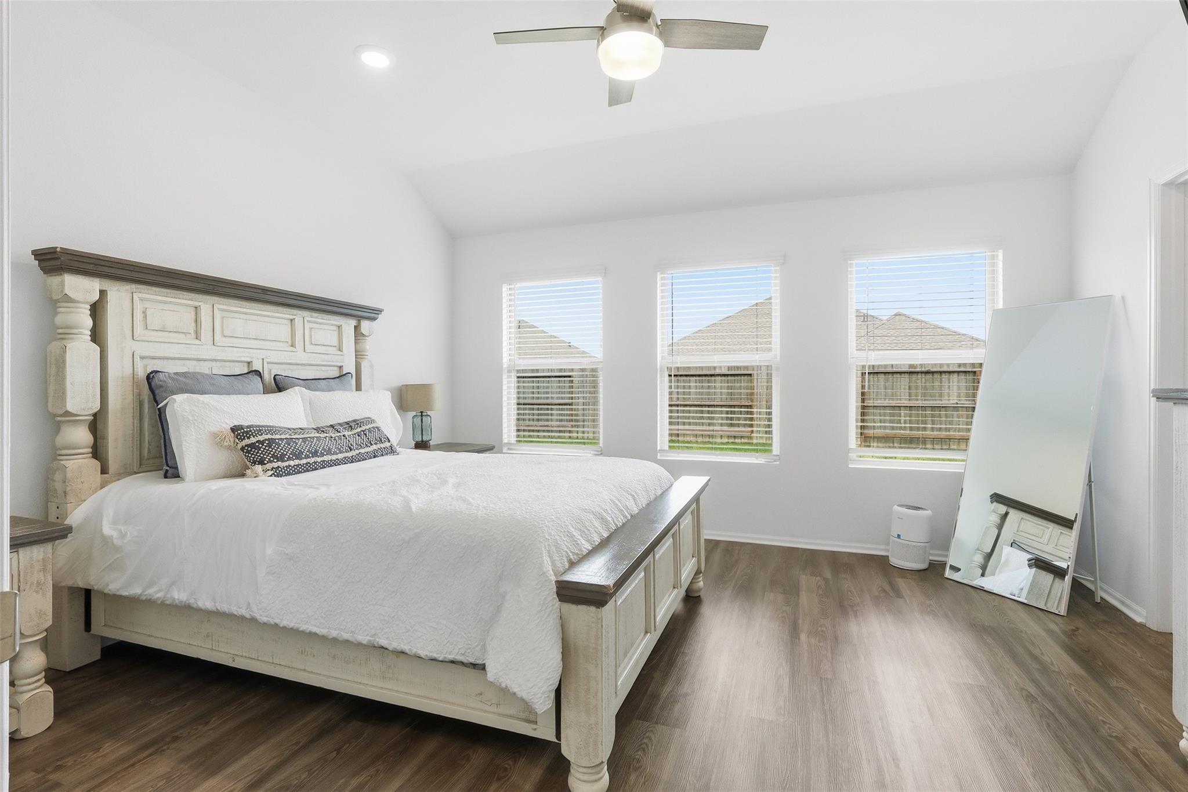
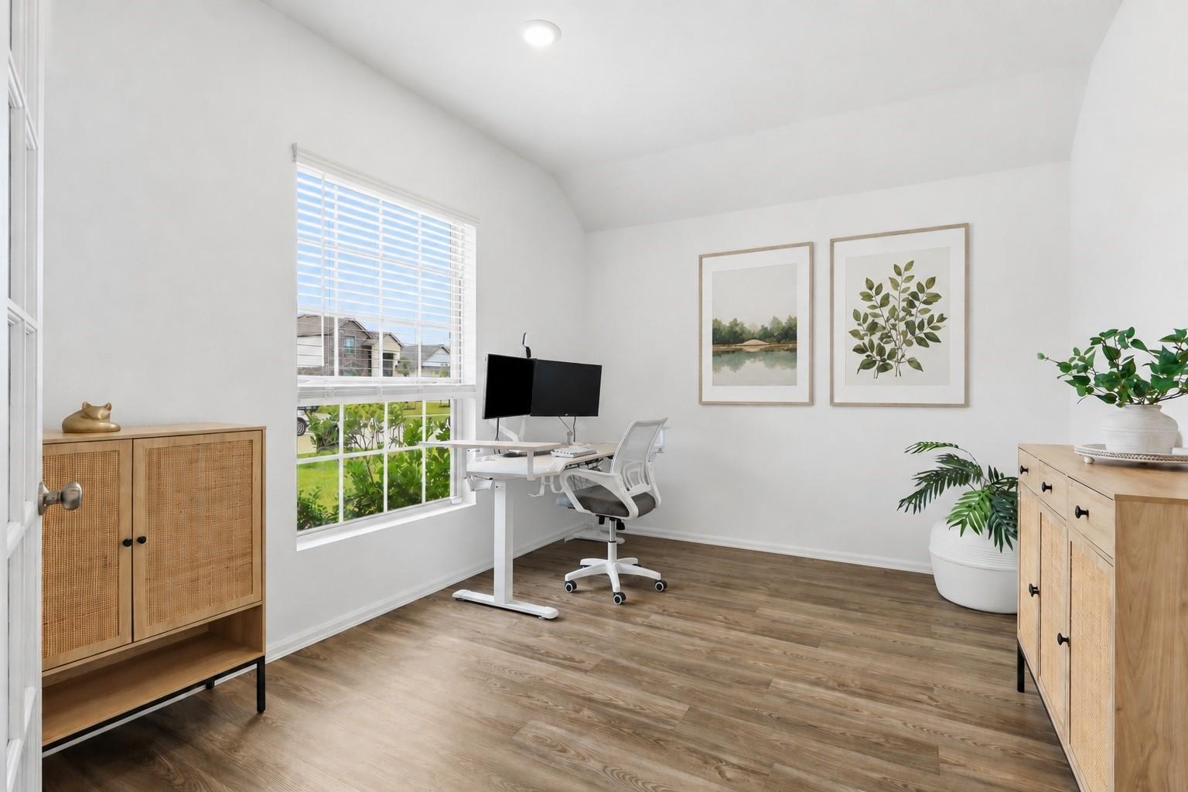
This one-story home stands out with 4 bedrooms, 2 bathrooms, and a dedicated office with French doors—giving you the flexibility to work from home, create a playroom, or design the perfect hobby space without sacrificing a bedroom. Enjoy LVP flooring throughout creating a clean, modern look that's both beautiful and easy to maintain. The open-concept kitchen is designed for gathering, featuring a large center island, breakfast bar, stylish tile backsplash, and abundant cabinet and countertop space. The upgrades continue into the primary suite with a shower finished in subway tile. The UV light in the HVAC system helps keep the air fresh and clean, and the EV charging station in the garage is a modern convenience. The covered patio and spacious backyard provide the perfect place to unwind or entertain. Sendero residents enjoy walking trails, a playground, dog park, covered picnic pavilion, and convenient access to Brazos Town Center, Highway 59, Sugar Land, and Downtown Houston.

Save
Ask
Tour
Hide
Share
Listing Snapshot
Price 
$315,000
Days On Site 
11 Days
Bedrooms 
4
Inside Area (SqFt) 
1,909 sqft
Total Baths 
2
Full Baths 
2
Partial Baths 
N/A
Lot Size 
0.1871 Acres
Year Built 
2023
MLS® Number 
25483685
Status 
Active
Property Tax 
$8,670
HOA/Condo/Coop Fees 
$63 monthly
Sq Ft Source 
N/A
Friends & Family
Recent Activity
2 weeks agoListing updated with changes from the MLS®
2 weeks agoListing first seen on site
General Features
Acres 
0.1871
Attached Garage 
Yes
Disclosures 
Sellers Disclosure
Foundation 
Slab
Garage 
Yes
Garage Spaces 
2
Green Energy Efficient 
Thermostat
Parking 
AttachedAdditional ParkingElectric Vehicle Charging Station(s)
Parking Spaces 
2
Property Sub Type 
Single Family Residence
SqFt Total 
1909
Style 
Traditional
Water Source 
Public
Interior Features
Appliances 
DisposalGas OvenMicrowaveGas RangeDishwasher
Cooling 
Ceiling Fan(s)Electric
Flooring 
Vinyl
Heating 
Natural Gas
Interior 
High CeilingsSmart Thermostat
Laundry Features 
Electric Dryer HookupWasher Hookup
Window Features 
Window CoveringsLow Emissivity Windows
Bedroom 
Dimensions - 10x10Level - FirstArea - 100
Dining Room 
Dimensions - 17x9Level - FirstArea - 153
Extra Room 
Dimensions - 13x11Level - FirstArea - 143
Family Room 
Dimensions - 17x15Level - FirstArea - 255
Kitchen 
Dimensions - 13x10Level - FirstArea - 130
Master Bedroom 
Dimensions - 15x13Level - FirstArea - 195
Utility Room 
Level - First
Save
Ask
Tour
Hide
Share
Exterior Features
Construction Details 
BrickCement SidingStone
Fencing 
Back Yard
Lot Features 
Back YardSubdivided
Patio And Porch 
CoveredPorch
Roof 
Composition
Windows/Doors 
Window CoveringsLow Emissivity Windows
Community Features
Association Amenities 
Dog ParkJogging PathPlaygroundTrail(s)
Association Fee 
$756.0
Association Fee Frequency 
Annually
MLS Area 
30
School District 
33 - Lamar Consolidated
Financing Terms Available 
CashConventionalFHAVA Loan
Schools
School District
33 - Lamar Consolidated
Elementary School
Meyer Elementary School (Lamar)
Middle School
Wright Junior High School
High School
Randle High School
Listing courtesy of Real Broker, LLC [email protected]

IDX information is provided exclusively for consumers’ personal, non-commercial use. It may not be used for any purpose other than to identify prospective properties consumers may be interested in purchasing. This data is deemed reliable but is not guaranteed accurate by the MLS.

Data provided by HAR.com © 2026. All information provided should be independently verified.

Neighborhood & Commute
Source: Walkscore
Disclosure: Community information and market data powered by Constellation Data Labs. Information is deemed reliable but not guaranteed.
Save
Ask
Tour
Hide
Share