Search For Homes

Save
Ask
Tour
Hide
Share
$315,000
19 Days On Site

22135 Birch Valley Drive
Katy, TX 77450

Single Family Residence|Pending
3
Beds
3
Total Baths
2
Full Baths
1
Partial Bath
1,994
SqFt
$158
/SqFt
1983
Built
Subdivision:
Creekstone
County:
Harris
Call Now: 346.202.7307
Is this the listing for you? We can help make it yours.
346.202.7307
22135 Birch Valley Drive22135 Birch Valley Drive22135 Birch Valley Drive22135 Birch Valley Drive
Save
Ask
Tour
Hide
Share

Mortgage Calculator

Monthly Payment (Est.)

Enter an interest rate to see your estimated monthly payment.
Calculator powered by Showcase IDX, a Constellation1 Company. Copyright ©2026 Information is deemed reliable but not guaranteed.

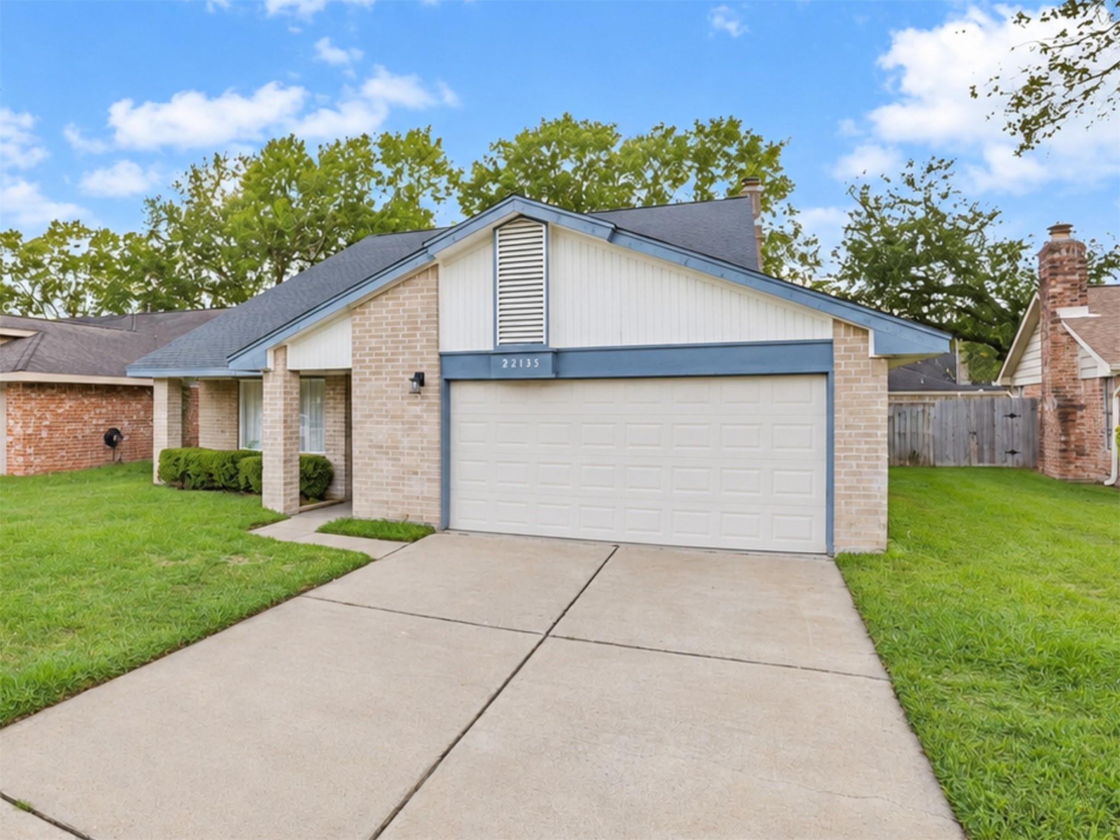
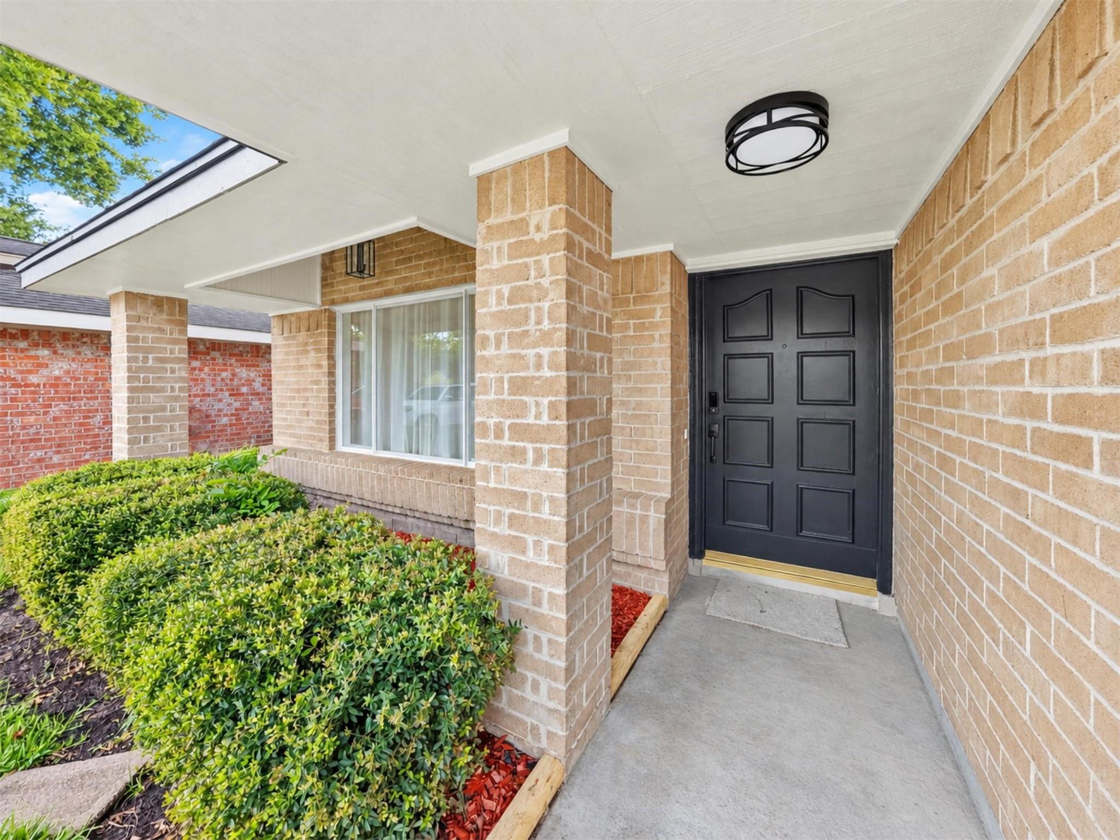
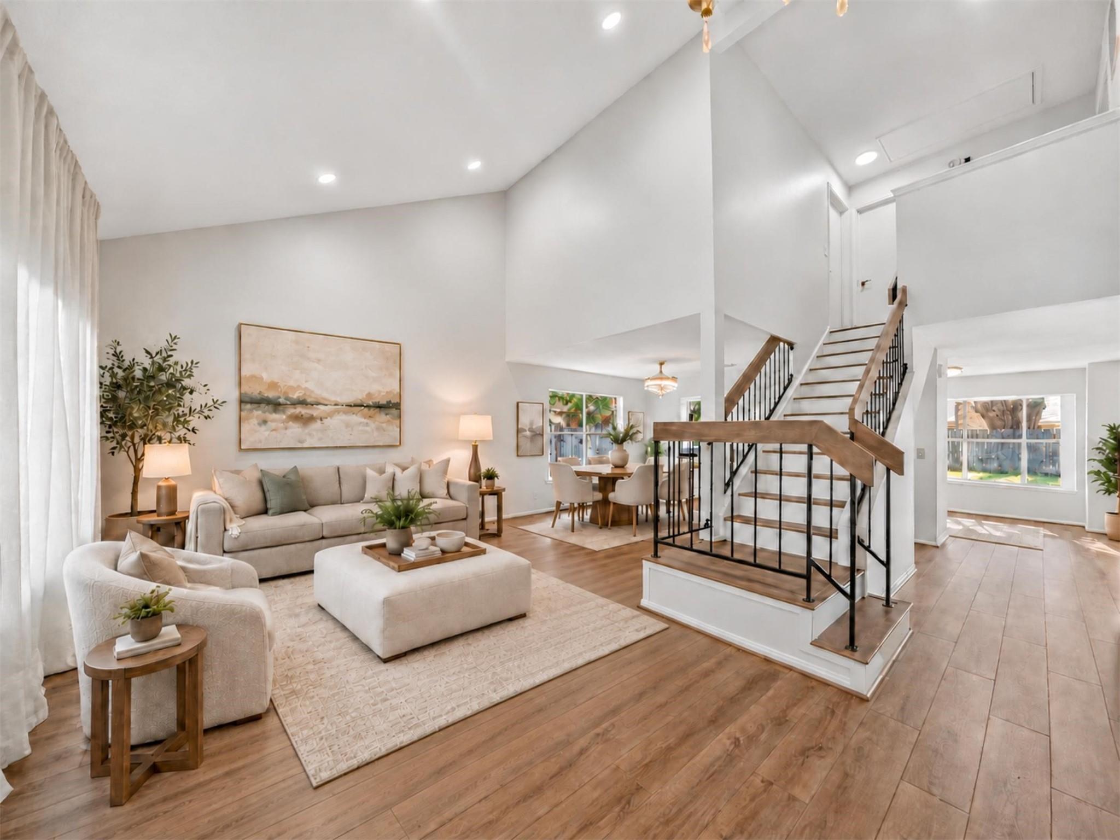
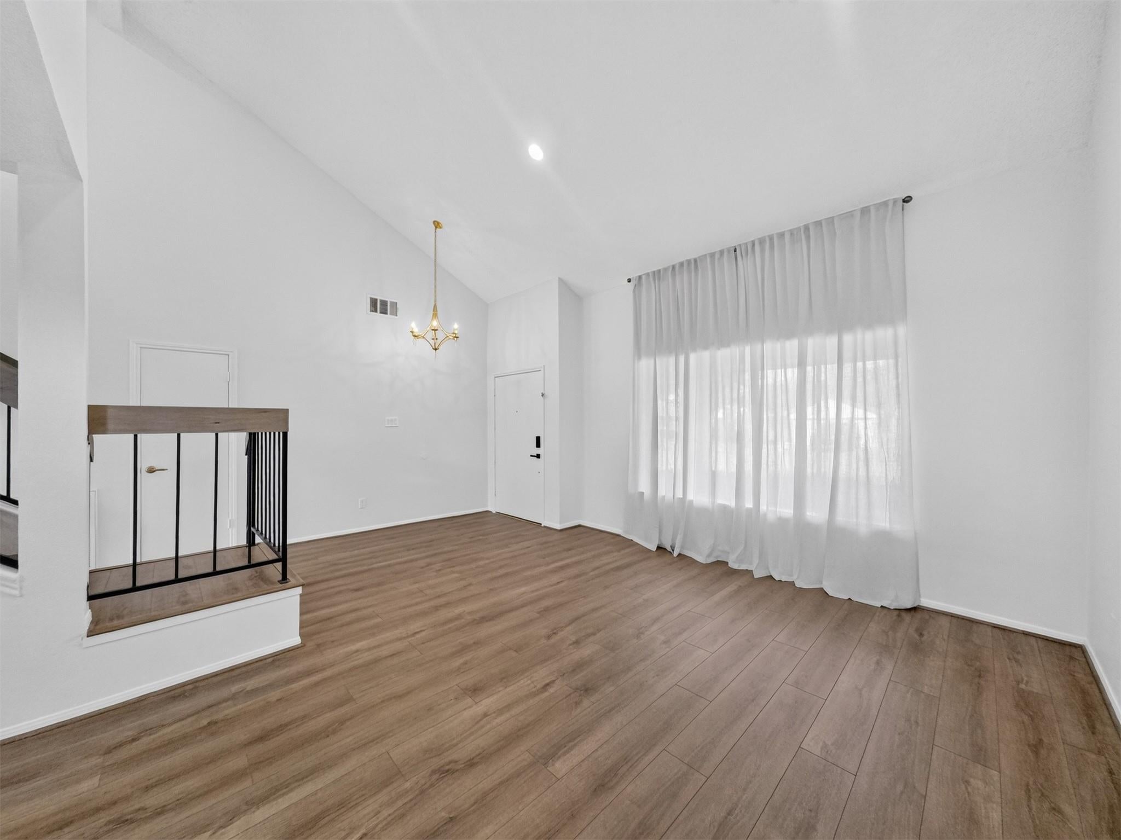
This move-in-ready home has been extensively remodeled with a warm, designer-inspired look. The kitchen features refreshed cabinets, quartz countertop, new sink, brand-new appliances including gas range, microwave, dishwasher, and an eye-catching Zellige tile backsplash. New wood-look flooring, fresh bedroom carpet, modern hardware, recessed LED lighting, and updated fixtures flow through main areas. The bathrooms have a sleek, boutique-hotel feel. The primary bathroom features a large walk-in shower with modern dual sink cabinetry, while the powder bath adds a stylish touch. A wet bar, brick fireplace, and tall ceilings add character, while front living/dining spaces adapt for an office or game room. Outside, enjoy a spacious backyard with travertine patio and fresh exterior paint. Updates include a new roof (June 2026) and updated HVAC (2023). Refrigerator, washer, and dryer included. Zoned to Katy ISD schools, including Cinco Ranch High, with pool, park, and clubhouse nearby.

Save
Ask
Tour
Hide
Share
Listing Snapshot
Price 
$315,000
Days On Site 
19 Days
Bedrooms 
3
Inside Area (SqFt) 
1,994 sqft
Total Baths 
3
Full Baths 
2
Partial Baths 
1
Lot Size 
0.1339 Acres
Year Built 
1983
MLS Number 
25510297
Status 
Pending
Property Tax 
$5,601
HOA/Condo/Coop Fees 
$40 monthly
Sq Ft Source 
N/A
Friends & Family
Recent Activity
yesterdayListing updated with changes from the MLS
yesterdayStatus changed to Pending
3 weeks agoListing first seen on site
General Features
Acres 
0.1339
Attached Garage 
Yes
Direction Faces 
East
Disclosures 
MudSeller's Disclosure
Foundation 
Slab
Garage 
Yes
Garage Spaces 
2
Green Energy Efficient 
Lighting
Parking 
AttachedGarage Door Opener
Parking Spaces 
2
Property Sub Type 
Single Family Residence
SqFt Total 
1994
Style 
Traditional
Water Source 
Public
Interior Features
Appliances 
DisposalGas OvenOvenMicrowaveGas RangeDishwasherDryerRefrigeratorWasher
Cooling 
Ceiling Fan(s)Electric
Fireplace 
Yes
Fireplace Features 
GasWood Burning
Fireplaces 
1
Flooring 
CarpetLaminate
Heating 
Natural Gas
Interior 
High CeilingsWet BarWalk-In Closet(s)PantryVaulted Ceiling(s)Double Vanity
Laundry Features 
Electric Dryer HookupGas Dryer HookupWasher Hookup
Bedroom 
Dimensions - 11x12Level - SecondArea - 132
Breakfast 
Level - First
Dining Room 
Level - First
Family Room 
Level - First
Kitchen 
Level - First
Living Room 
Level - First
Master Bedroom 
Dimensions - 17x15Level - SecondArea - 255
Utility Room 
Level - First
Save
Ask
Tour
Hide
Share
Exterior Features
Construction Details 
Batts InsulationBrickWood Siding
Fencing 
Back Yard
Lot Features 
Back YardSubdivided
Patio And Porch 
Patio
Roof 
Composition
Community Features
Association Amenities 
PoolRecreation Facilities
Association Fee 
$480.0
Association Fee Frequency 
Annually
Community Features 
Curbs
MLS Area 
36
School District 
30 - Katy
Financing Terms Available 
CashConventionalFHAVA Loan
Roads 
Concrete
Schools
School District
30 - Katy
Elementary School
Cimarron Elementary School (Katy)
Middle School
West Memorial Junior High School
High School
Cinco Ranch High School
Listing courtesy of All City Real Estate [email protected]

IDX information is provided exclusively for consumers’ personal, non-commercial use. It may not be used for any purpose other than to identify prospective properties consumers may be interested in purchasing. This data is deemed reliable but is not guaranteed accurate by the MLS.

Data provided by HAR.com © 2026. All information provided should be independently verified.

Neighborhood & Commute
Source: Walkscore
Disclosure: Community information and market data powered by Constellation Data Labs. Information is deemed reliable but not guaranteed.
Save
Ask
Tour
Hide
Share