Search For Homes

Save
Ask
Tour
Hide
Share
$2,950
1 Day On Site

10602 Glenfield Court
Houston, TX 77096

For Rent|Single Family Residence|Active
4
Beds
2
Total Baths
2
Full Baths
2,002
SqFt
$1
/SqFt
1963
Built
Subdivision:
Westbury
County:
Harris
Call Now: 346.202.7307
Is this the listing for you? We can help make it yours.
346.202.7307
10602 Glenfield Court10602 Glenfield Court10602 Glenfield Court10602 Glenfield Court
Save
Ask
Tour
Hide
Share

Mortgage Calculator

Monthly Payment (Est.)

Enter an interest rate to see your estimated monthly payment.
Calculator powered by Showcase IDX, a Constellation1 Company. Copyright ©2026 Information is deemed reliable but not guaranteed.

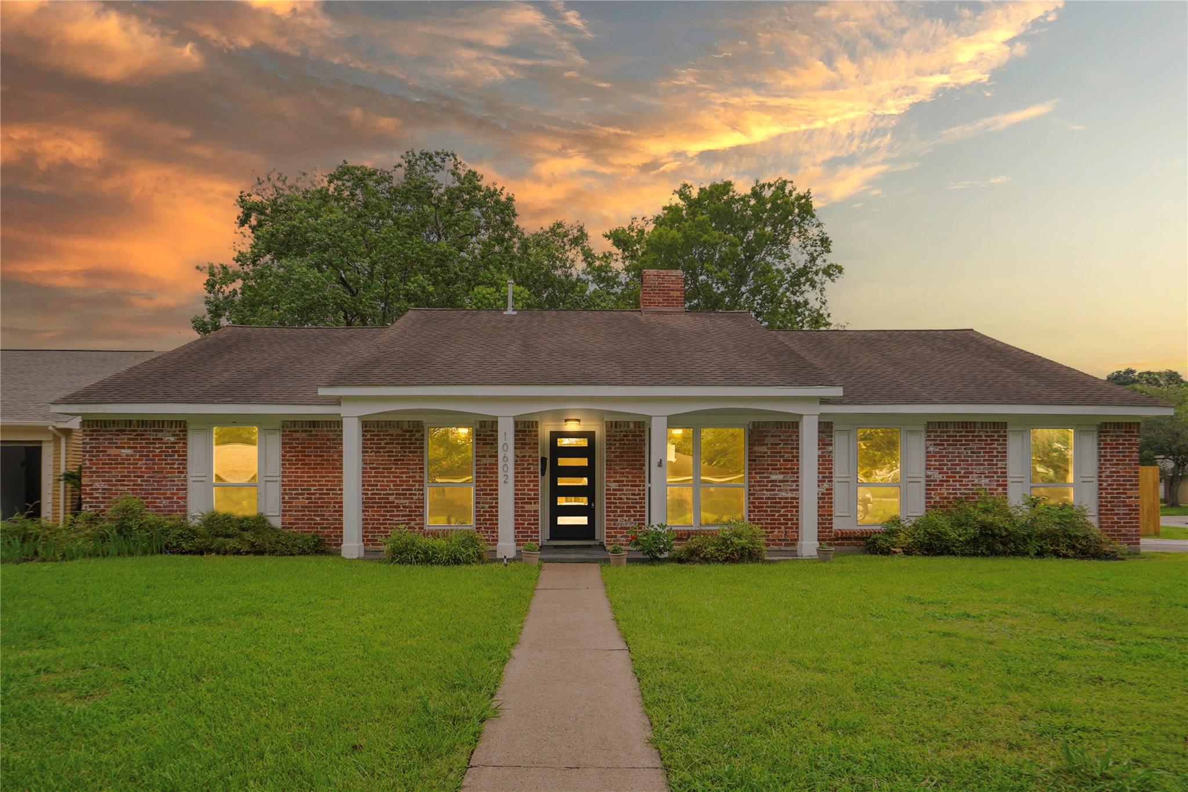
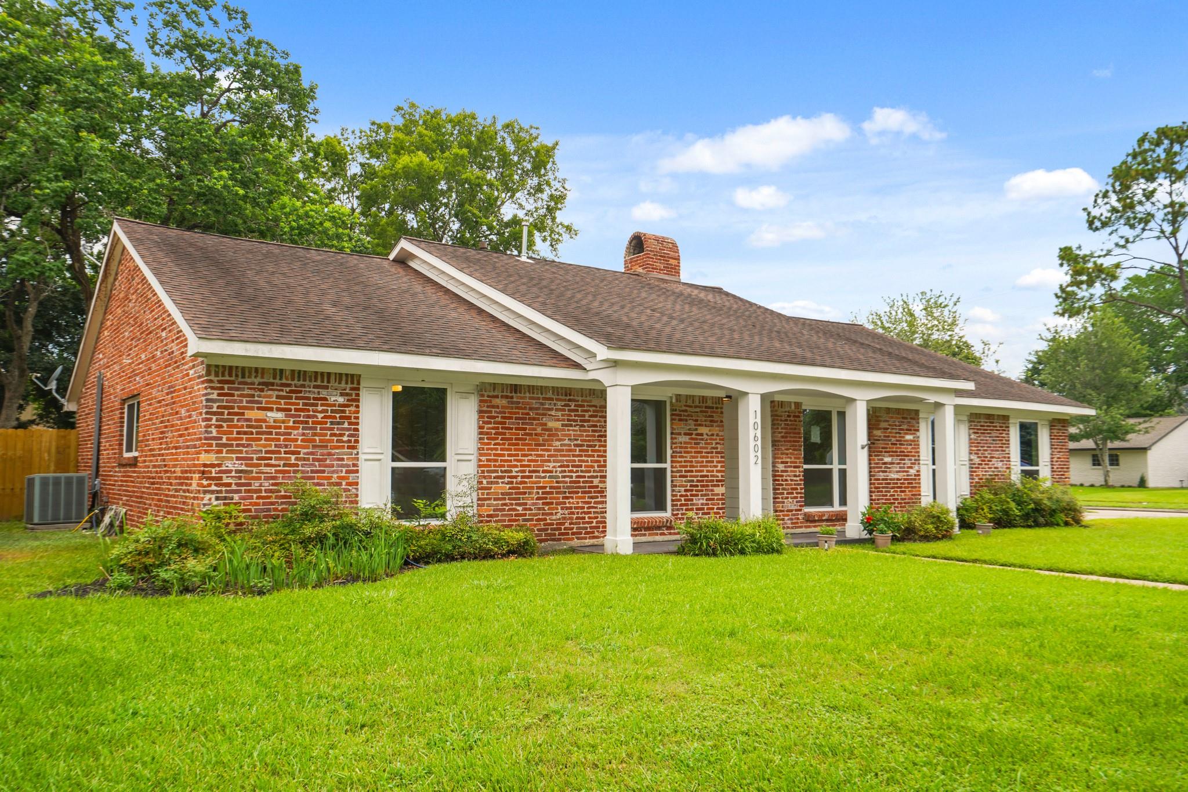
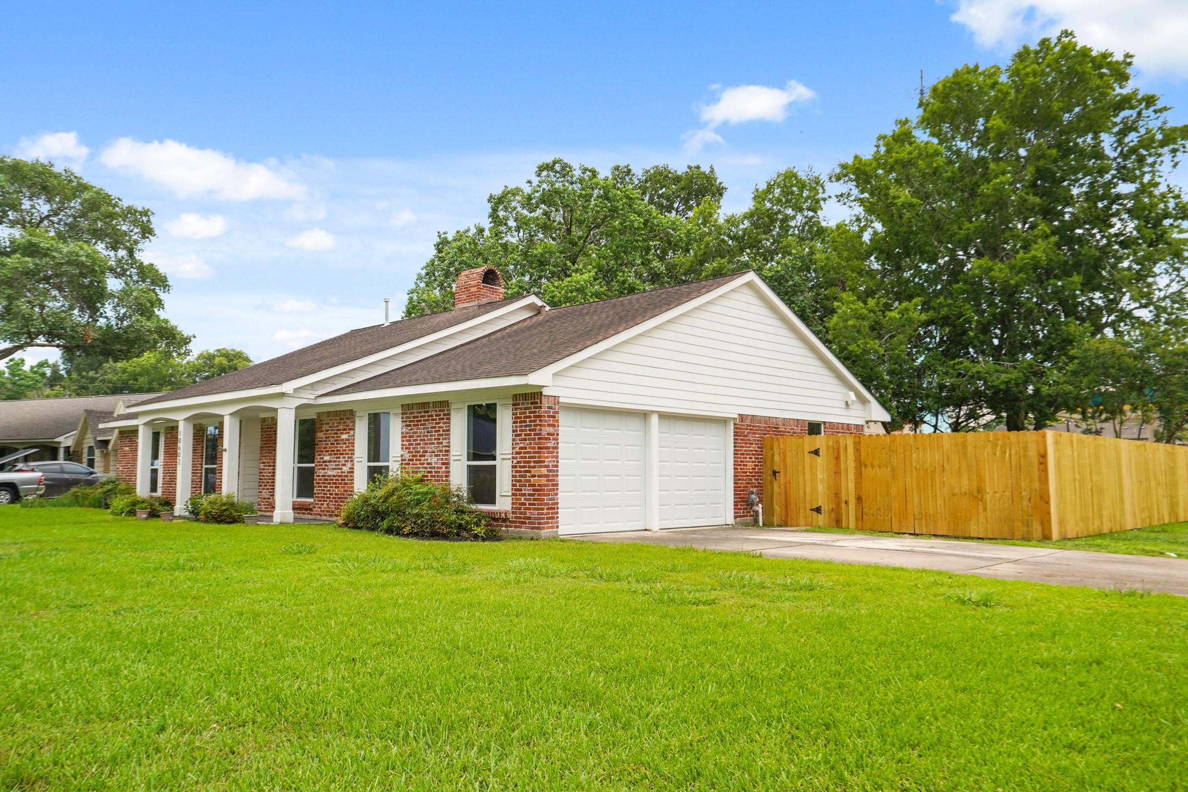
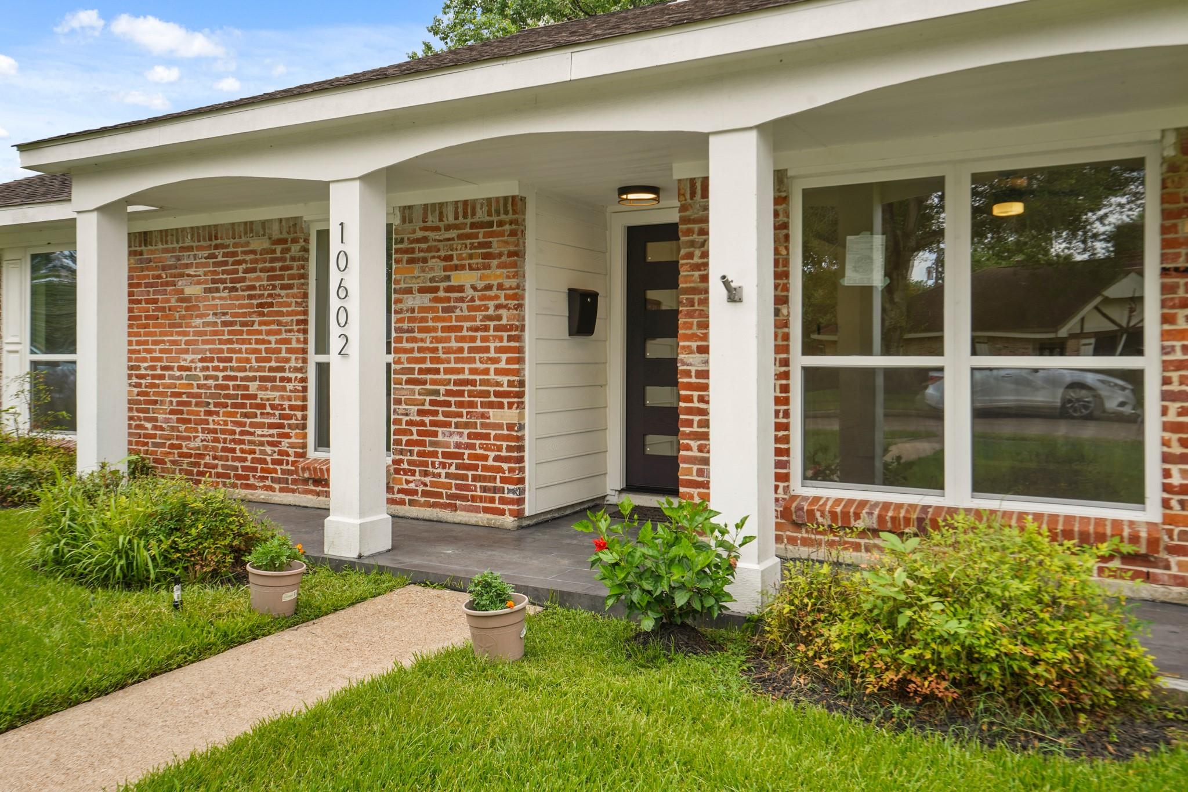
Sensationally Remodeled with an OpenConcept Floorplan, Showcases Quality Amenities Thruout. Transitional Style Never Flooded* Home Positioned on a Park-Like Lot, of a Culdesac Street, w/Easy Access to the Tx Med Center, Galleria, & Downtown. Masterful Appointments include Quartz Counters, Shaker Style Cabinets, Double Sided Fireplace, Kohler Sinks & Plumbing Fixtures, Oak-Hued Wood Laminate Floors, & Side-by-Side Picture Sized Windows. Enjoy the Ambiance of the Double Sided Fireplace in the Living Area & Office. The Living Area is Enhanced by the Wood Beamed Cathedral Ceiling & the Schmear (WhiteWash Style) Finished Brick Fireplace. Island Kitchen w/Breakfast Bar, Designer Tile Backsplash & SS Appliance Package w/5 Burner GasRange. Dining Area w/ Edison Bulb Chandelier & Bltin Beverage Center. Primary Suite w/Dual Vessel Sinks, Soaking Tub, & Walk-in Frameless Glass Shower.

Save
Ask
Tour
Hide
Share
Listing Snapshot
Price 
$2,950
Days On Site 
1 Day
Bedrooms 
4
Inside Area (SqFt) 
2,002 sqft
Total Baths 
2
Full Baths 
2
Partial Baths 
N/A
Lot Size 
0.2626 Acres
Year Built 
1963
MLS® Number 
25549531
Status 
Active
Property Tax 
N/A
HOA/Condo/Coop Fees 
N/A
Sq Ft Source 
N/A
Friends & Family
Recent Activity
yesterdayListing updated with changes from the MLS®
yesterdayListing first seen on site
General Features
Acres 
0.2626
Attached Garage 
Yes
Direction Faces 
East
Disclosures 
Seller's Disclosure
Garage 
Yes
Garage Spaces 
2
Green Energy Efficient 
Thermostat
Lease Term 
12 Months
Parking 
AttachedGarage Door Opener
Parking Spaces 
2
Pets 
Call
Property Sub Type 
Single Family Residence
Sewer 
Public Sewer
SqFt Total 
2002
Style 
Traditional
Water Source 
Public
Interior Features
Appliances 
DisposalGas OvenMicrowaveGas RangeDryerWasherDishwasher
Cooling 
Ceiling Fan(s)Electric
Fireplace 
Yes
Fireplace Features 
Wood Burning
Fireplaces 
1
Flooring 
CarpetLaminateTile
Furnished 
Unfurnished
Heating 
Natural Gas
Interior 
High CeilingsWalk-In Closet(s)Breakfast BarKitchen IslandPantryEntrance FoyerDouble VanitySoaking TubSmart Thermostat
Laundry Features 
Electric Dryer HookupWasher Hookup
Window Features 
Window CoveringsLow Emissivity Windows
Master Bedroom 
Dimensions - 15'7" x 14'7"Level - FirstArea - 227
Save
Ask
Tour
Hide
Share
Exterior Features
Fencing 
Back YardFull
Lot Features 
Back YardCul-De-SacSubdivided
Patio And Porch 
Patio
Windows/Doors 
Window CoveringsLow Emissivity Windows
Community Features
MLS Area 
20
School District 
27 - Houston
Roads 
Concrete
Schools
School District
27 - Houston
Elementary School
Elrod Elementary School (Houston)
Middle School
Fondren Middle School
High School
Westbury High School
Listing courtesy of Coldwell Banker Realty - Bellaire-Metropolitan [email protected]

IDX information is provided exclusively for consumers’ personal, non-commercial use. It may not be used for any purpose other than to identify prospective properties consumers may be interested in purchasing. This data is deemed reliable but is not guaranteed accurate by the MLS.

Data provided by HAR.com © 2026. All information provided should be independently verified.

Neighborhood & Commute
Source: Walkscore
Disclosure: Community information and market data powered by Constellation Data Labs. Information is deemed reliable but not guaranteed.
Save
Ask
Tour
Hide
Share