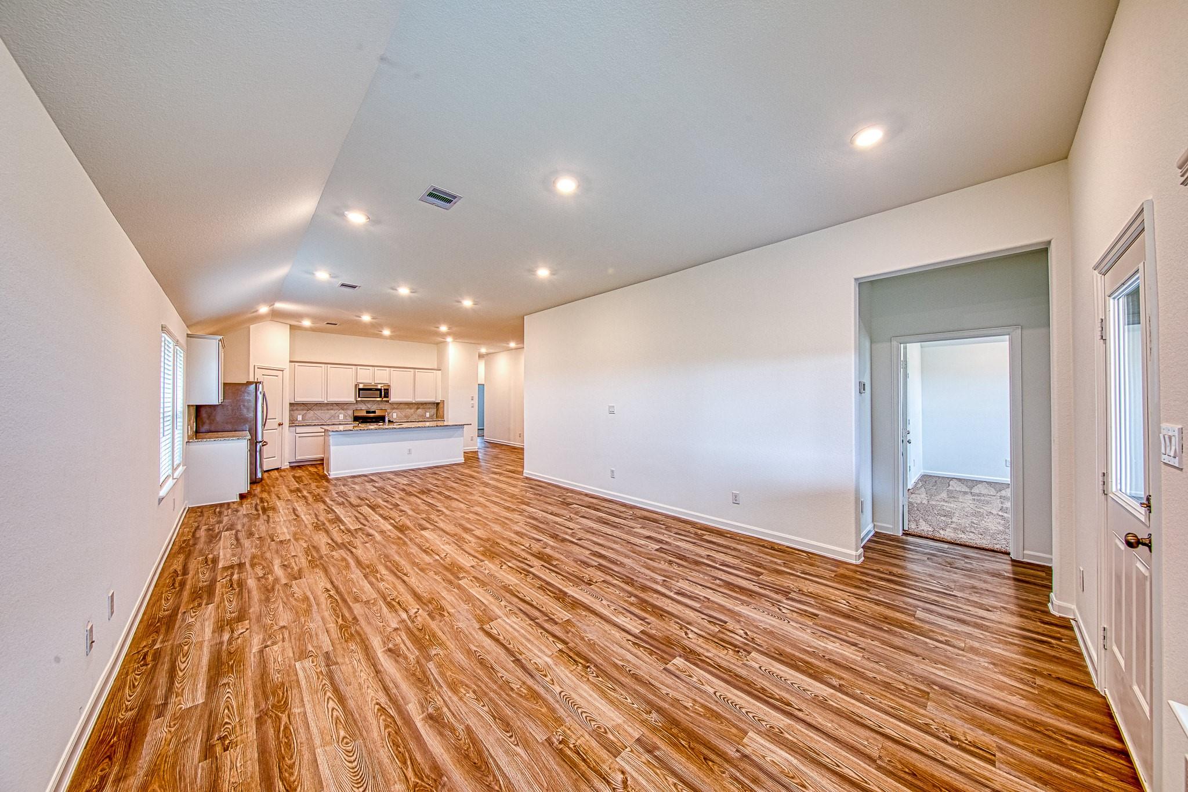
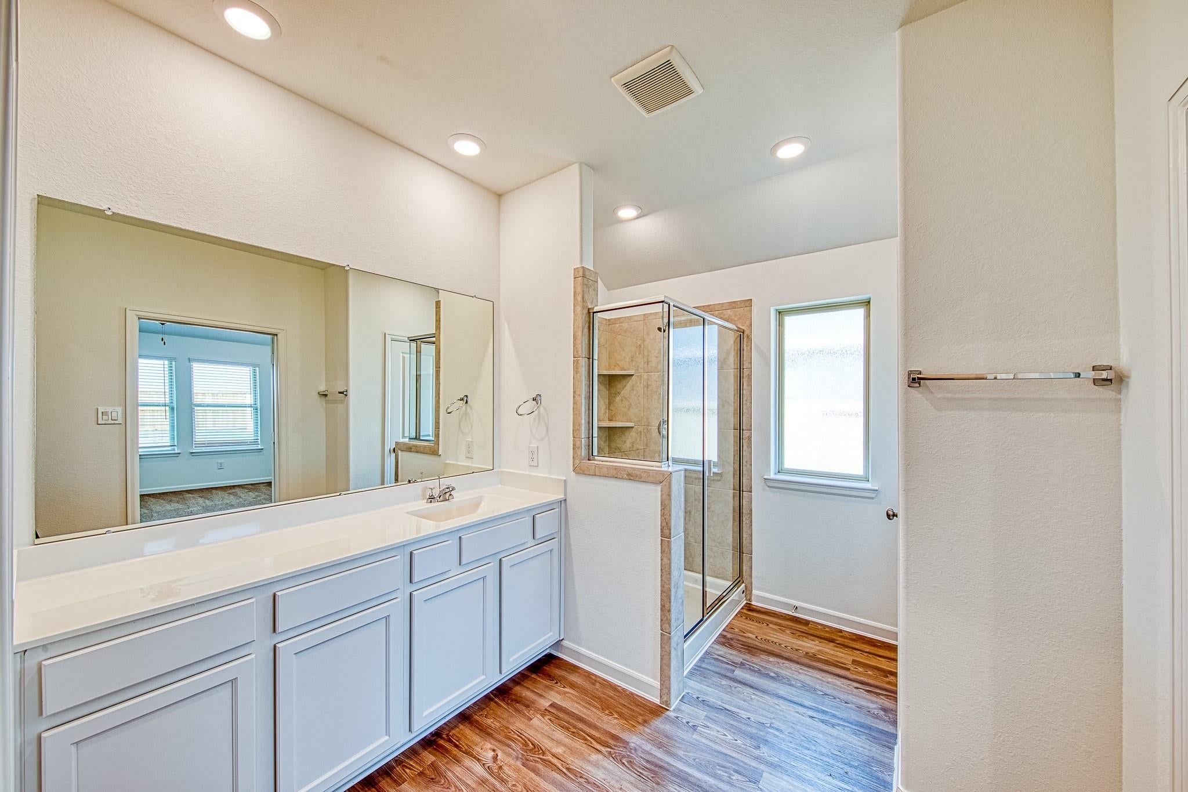
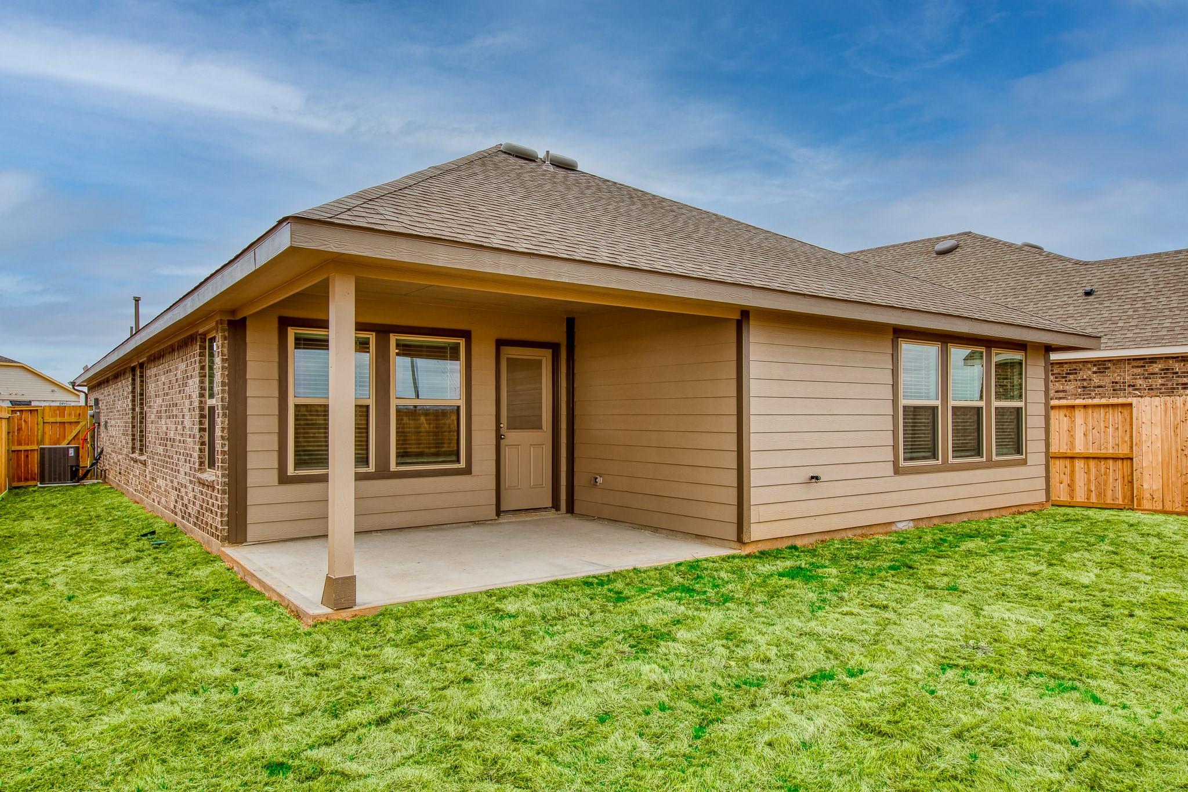
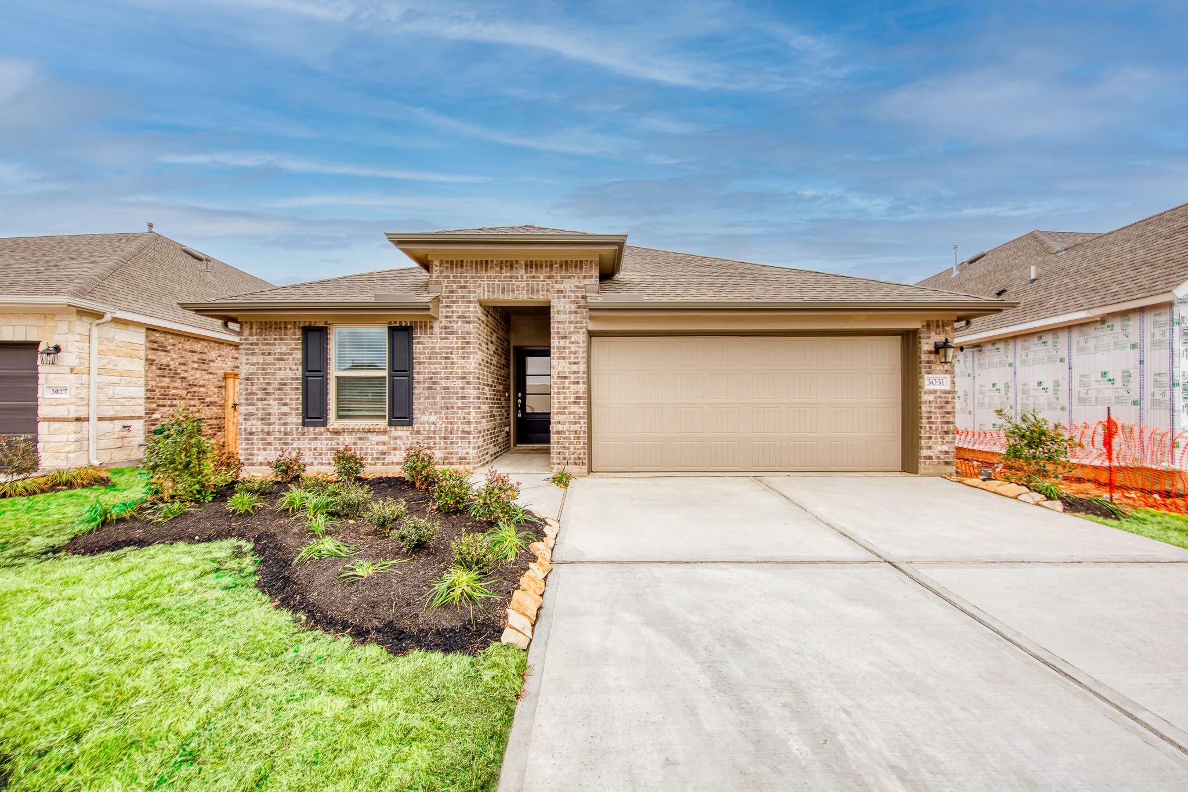
Welcome home to Jordan Ranch! This beautiful 3-bedroom, 2-bath rental features an open-concept layout with a spacious living area and a beautiful kitchen with modern finishes and a refrigerator included. Durable vinyl flooring runs throughout the main living areas, while plush carpet in the bedrooms adds comfort. Enjoy all the amenities this highly desirable community has to offer, including a resort-style pool, lazy river, fitness center, playgrounds, parks, and more—perfect for unwinding and making memories with the kids after school. This home is also zoned to highly rated schools, with the Fulshear High School ranking among the top 10–20% in Texas. Start the school year in a home and community your family will love. Schedule your showing today!
Save
Ask
Tour
Hide
Share
Listing Snapshot
Price
$2,150
Days On Site
29 Days
Bedrooms
3
Inside Area (SqFt)
1,873 sqft
Total Baths
2
Full Baths
2
Partial Baths
N/A
Lot Size
0.1882 Acres
Year Built
2020
MLS® Number
25574566
Status
Pending
Property Tax
N/A
HOA/Condo/Coop Fees
N/A
Sq Ft Source
N/A
Friends & Family
React
Comment
Invite
No Comments Yet
Did you know? You can invite friends and family to your search. They can join your search, rate and discuss listings with you.
Recent Activity
3 weeks ago
Listing updated with changes from the MLS®
3 weeks ago
Status changed to Pending
4 weeks ago
Listing first seen on site
General Features
Acres
0.1882
Attached Garage
Yes
Disclosures
Other Disclosures
Garage
Yes
Garage Spaces
2
Green Energy Efficient
HVACInsulationAppliances
Lease Term
12 Months
Number Of Stories
1
Parking
AttachedAdditional ParkingAssignedGarage Door Opener
Parking Spaces
2
Pets
Call
Property Sub Type
Single Family Residence
Sewer
Public Sewer
SqFt Total
1873
Style
Traditional
Utilities
Cable Not AvailableNone
Water Source
Public
Interior Features
Appliances
ENERGY STAR Qualified AppliancesDisposalGas OvenMicrowaveGas CooktopDryerRefrigeratorWasherDishwasher
Cooling
Attic FanCeiling Fan(s)Electric
Flooring
CarpetVinyl
Furnished
Unfurnished
Heating
Natural Gas
Interior
High CeilingsWalk-In Closet(s)Breakfast BarKitchen IslandPantryMaster Downstairs
Laundry Features
Electric Dryer HookupGas Dryer HookupWasher Hookup
IDX information is provided exclusively for consumers’ personal, non-commercial use. It may not be used for any purpose other than to identify prospective properties consumers may be interested in purchasing. This data is deemed reliable but is not guaranteed accurate by the MLS.

Did you know? You can invite friends and family to your search. They can join your search, rate and discuss listings with you.