Search For Homes

Save
Ask
Tour
Hide
Share
$225,000
80 Days On Site

5401-7 County Road 334
Sweeny, TX 77480

For Sale|Single Family Residence|Active
2
Beds
2
Total Baths
2
Full Baths
814
SqFt
$276
/SqFt
1950
Built
Subdivision:
John Cummings
County:
Brazoria
Call Now: 346.202.7307
Is this the listing for you? We can help make it yours.
346.202.7307
5401-7 County Road 3345401-7 County Road 3345401-7 County Road 3345401-7 County Road 334
Save
Ask
Tour
Hide
Share

Mortgage Calculator

Monthly Payment (Est.)

Enter an interest rate to see your estimated monthly payment.
Calculator powered by Showcase IDX, a Constellation1 Company. Copyright ©2026 Information is deemed reliable but not guaranteed.

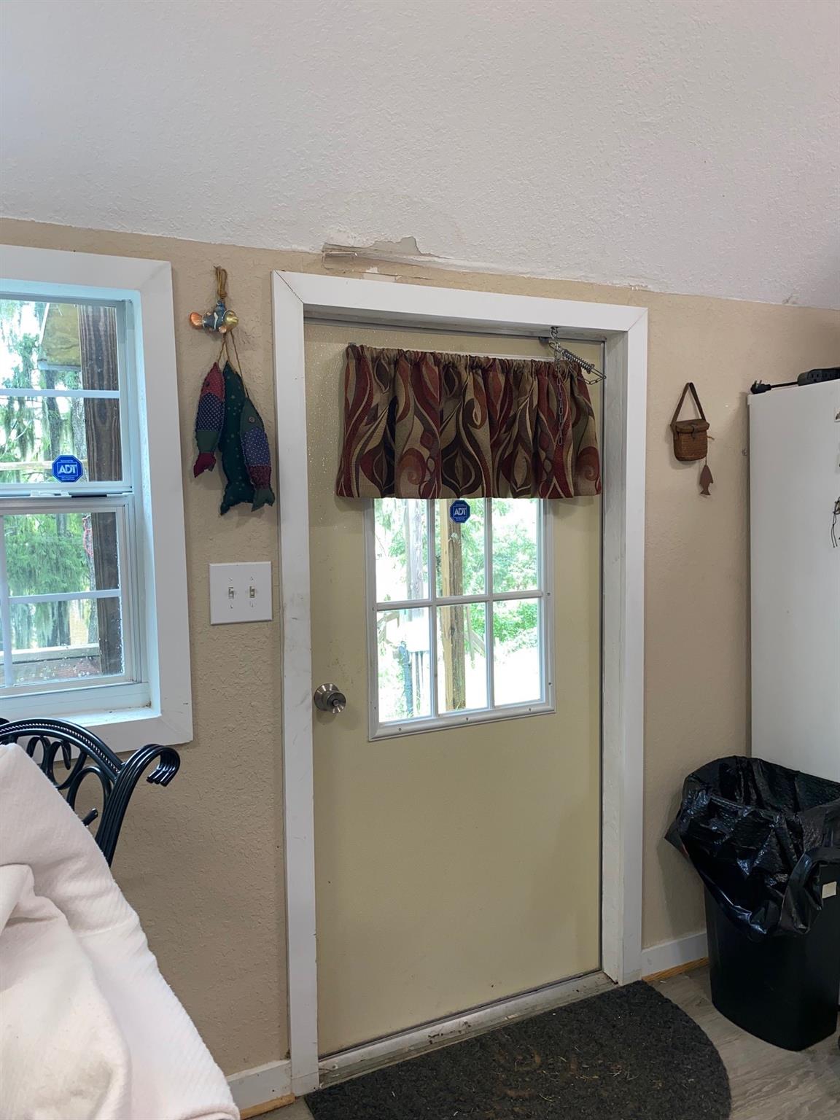
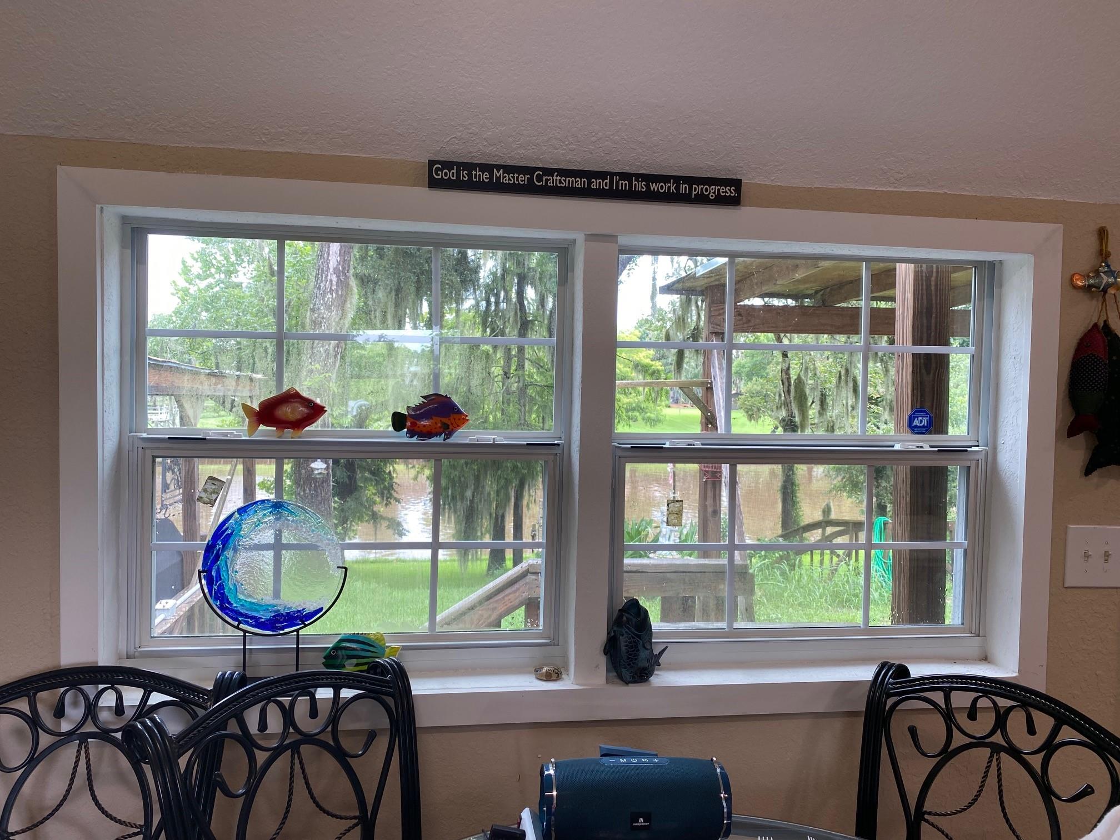
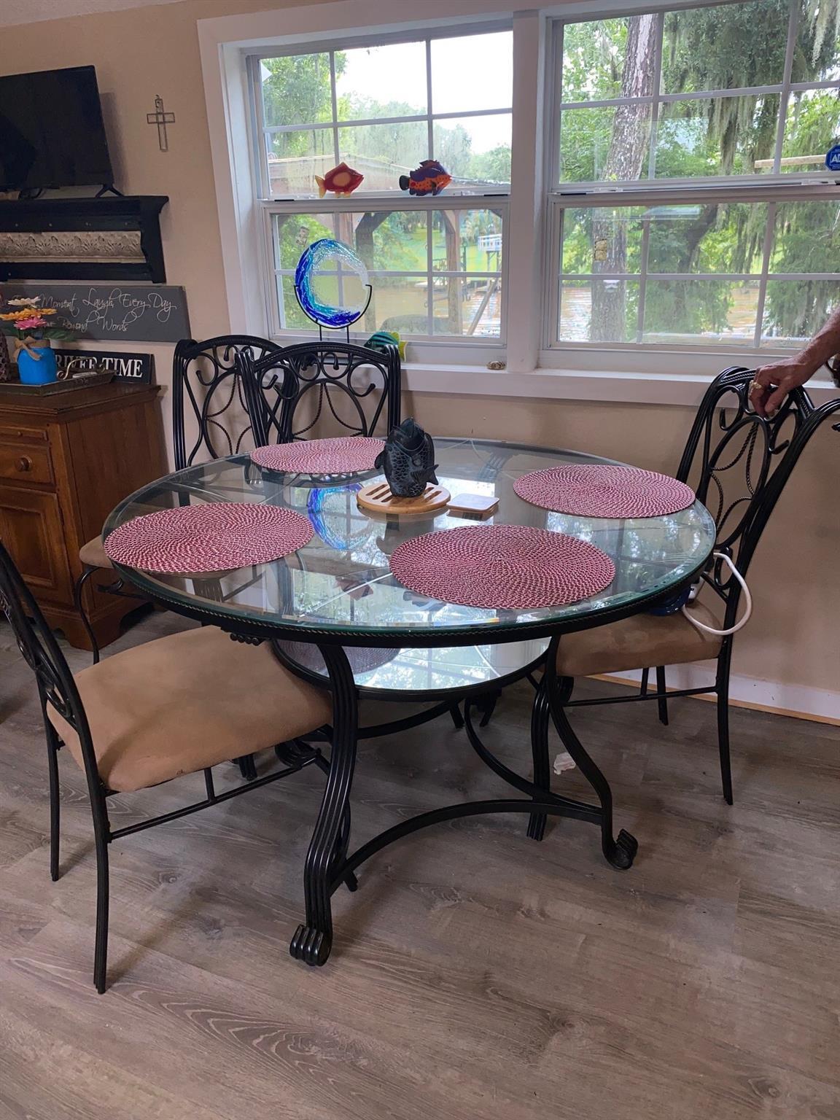
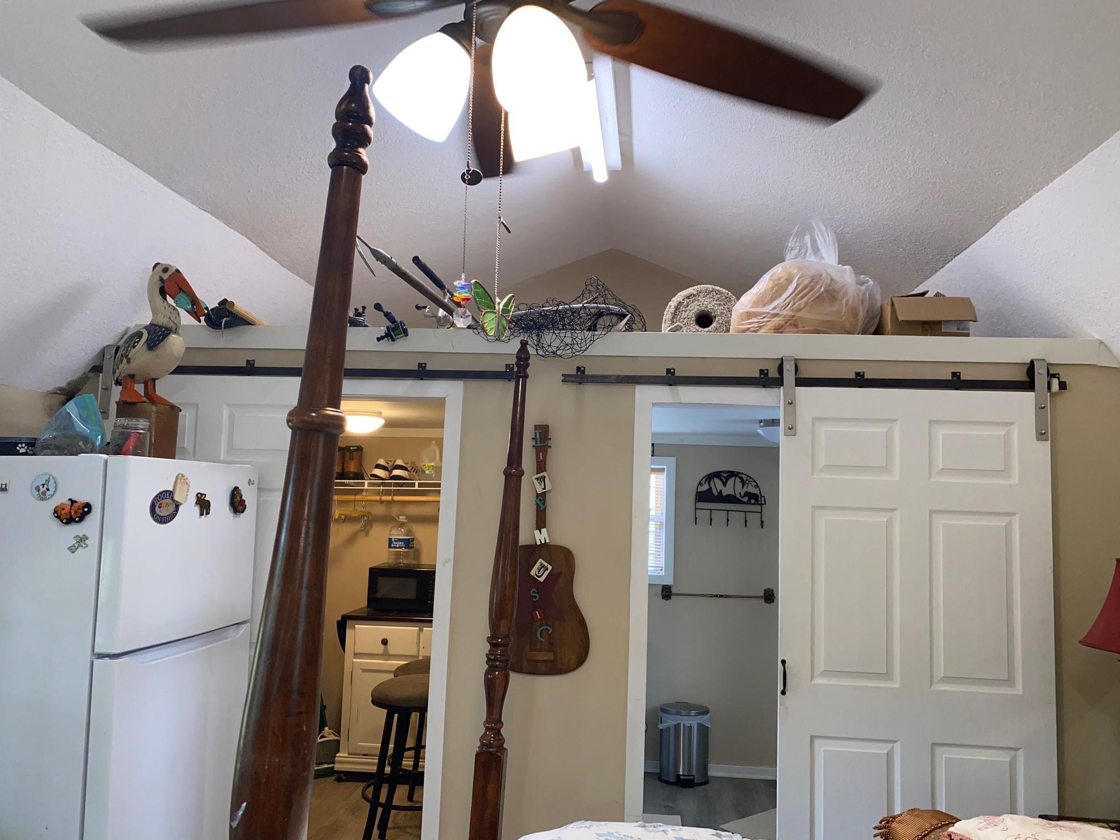
This property consists of two Cabins: one has an Electric Range and both have Refrigerators and Shower Baths. Cabin #1 has a Queen Poster Bed, 2 Night Tables, Dining Table & Chairs, Recliner & Chair, TV, Chest of Drawers and a storage cabinet. There is a small Kitchen Nook equipped with a Coffee maker, toaster, vacuum cleaner, and an electric ice maker. The decorations, furniture & everything is included in the listing. The 2nd Cabin is made of Cedar and has two lofts and one closet for storage. It has a Trundle Bed and 3/4 Bed. The Kitchen has two Cabinets full of small electric appliances and dishes. There is a Mock Fireplace and a Folding Table with 2 stools and a large Wooden Rocking Chair. There are two chairs on the covered front Porch. There is a walk and a concrete drive to the river. There is a Deck and a Cleaning Station with running water. There is a 11 x 15 Gazebo where you can enjoy cooking outside. The Grills are not included. The front Porch connects the 2 cabins.

Save
Ask
Tour
Hide
Share
Listing Snapshot
Price 
$225,000
Days On Site 
80 Days
Bedrooms 
2
Inside Area (SqFt) 
814 sqft
Total Baths 
2
Full Baths 
2
Partial Baths 
N/A
Lot Size 
0.438 Acres
Year Built 
1950
MLS® Number 
25587437
Status 
Active
Property Tax 
$2,666
HOA/Condo/Coop Fees 
N/A
Sq Ft Source 
N/A
Friends & Family
Recent Activity
3 months agoListing updated with changes from the MLS®
3 months agoListing first seen on site
General Features
Acres 
0.438
Disclosures 
Sellers Disclosure
Foundation 
Block
Property Sub Type 
Single Family Residence
Sewer 
Septic Tank
SqFt Total 
814
Style 
Other
Water Source 
Well
Interior Features
Appliances 
Ice MakerElectric OvenMicrowaveElectric RangeFree-Standing RangeOvenRefrigerator
Cooling 
Ceiling Fan(s)OtherWindow Unit(s)
Fireplace 
Yes
Fireplace Features 
Decorative
Fireplaces 
1
Flooring 
LaminateWood
Heating 
Electric
Interior 
Master Downstairs
Guest Suite 
Dimensions - 23 x 11Level - FirstArea - 253
Kitchen 
Dimensions - 7 x 5Level - FirstArea - 35
Master Bathroom 
Dimensions - 7 x 8Level - FirstArea - 56
Master Bedroom 
Dimensions - 19 x 13Level - FirstArea - 247
Save
Ask
Tour
Hide
Share
Exterior Features
Construction Details 
OtherWood Siding
Exterior 
Outdoor KitchenDock
Fencing 
None
Frontage 
WaterfrontRiver
Lot Features 
Back YardClearedOtherWaterfront
Other Structures 
Shed(s)Workshop
Patio And Porch 
CoveredPatio
Roof 
Metal
Waterfront 
Yes
Waterfront Features 
River FrontWaterfront
Community Features
MLS Area 
5
School District 
51 - Sweeny
Financing Terms Available 
CashConventionalFHAVA Loan
Schools
School District
51 - Sweeny
Elementary School
Sweeny Elementary School
Middle School
Sweeny Junior High School
High School
Sweeny High School
Listing courtesy of Century 21 Olympian Brazoria [email protected]

IDX information is provided exclusively for consumers’ personal, non-commercial use. It may not be used for any purpose other than to identify prospective properties consumers may be interested in purchasing. This data is deemed reliable but is not guaranteed accurate by the MLS.

Data provided by HAR.com © 2026. All information provided should be independently verified.

Neighborhood & Commute
Source: Walkscore
Disclosure: Community information and market data powered by Constellation Data Labs. Information is deemed reliable but not guaranteed.
Save
Ask
Tour
Hide
Share