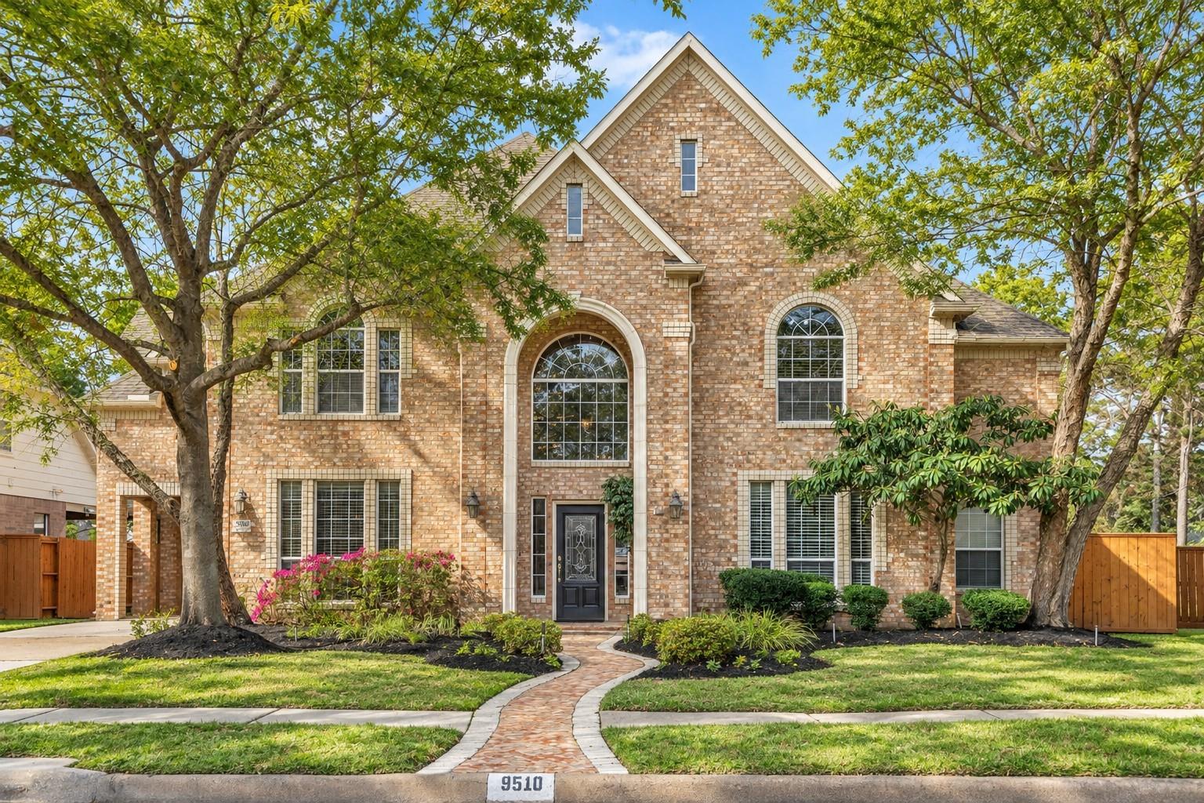
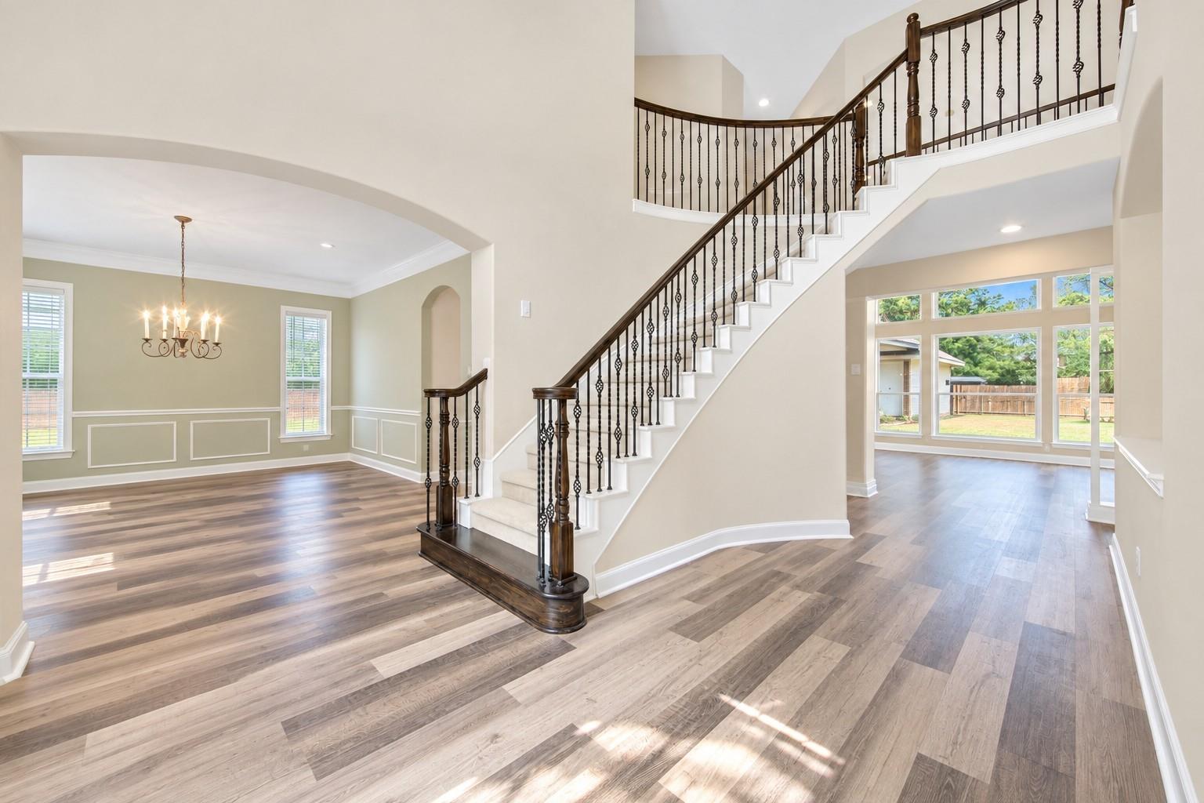
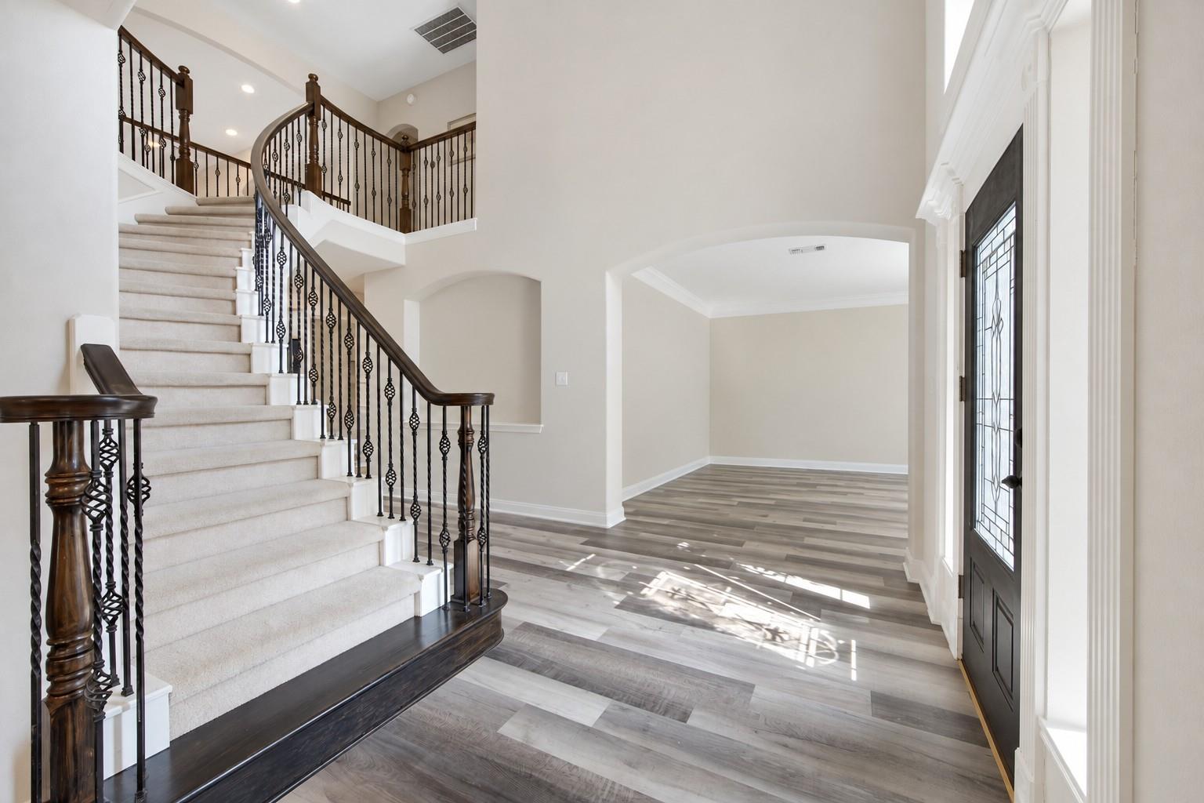
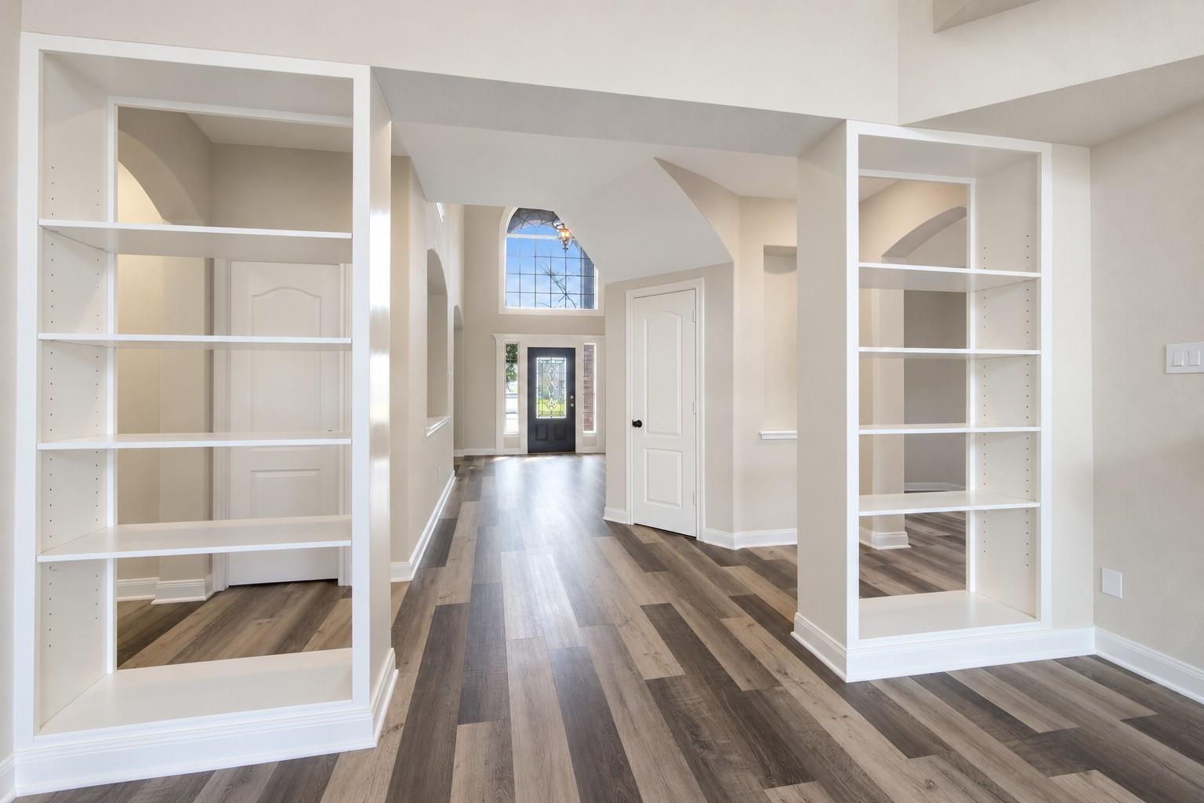
Welcome to this beautiful home offering over 4,200 sq. ft. on a cul-de-sac street in sought-after Gleannloch Farms! A dramatic two-story foyer with sweeping staircase leads to elegant formal dining, versatile living spaces, and a family room with built-ins. The kitchen features white cabinetry, quartz countertops, an island, gas cooktop, and double ovens. The first-floor primary suite offers a jetted tub, separate shower, and dual vanities. Every bedroom boasts a spacious walk-in closet! Upstairs, enjoy an expansive game room with soaring ceilings and a dedicated home office with built-in workstations. The spacious patio and fenced backyard are perfect for entertaining, while the oversized two-car garage provides extra storage. Enjoy resort-style community amenities including pools, a lazy river, tennis courts, lakes, parks, trails, and equestrian facilities. Experience the exceptional Gleannloch Farms lifestyle!
Save
Ask
Tour
Hide
Share
Listing Snapshot
Price
$525,000
Days On Site
5 Days
Bedrooms
4
Inside Area (SqFt)
4,291 sqft
Total Baths
4
Full Baths
3
Partial Baths
1
Lot Size
0.228 Acres
Year Built
1999
MLS Number
25610753
Status
Active Under Contract
Property Tax
$12,423
HOA/Condo/Coop Fees
$104.75 monthly
Sq Ft Source
N/A
Friends & Family
React
Comment
Invite
No Comments Yet
Did you know? You can invite friends and family to your search. They can join your search, rate and discuss listings with you.
Recent Activity
6 hours ago
Listing updated with changes from the MLS
6 hours ago
Status changed to Active Under Contract
5 days ago
Listing first seen on site
General Features
Acres
0.228
Attached Garage
Yes
Disclosures
MudOwner/AgentSeller's Disclosure
Foundation
Slab
Garage
Yes
Garage Spaces
2
Green Energy Efficient
ThermostatHVAC
Parking
Garage Door OpenerAttachedDetached
Parking Spaces
2
Property Sub Type
Single Family Residence
Security
Prewired
SqFt Total
4291
Style
Traditional
Water Source
Public
Interior Features
Appliances
DisposalDouble OvenMicrowaveGas CooktopDishwasher
Cooling
Ceiling Fan(s)Electric
Fireplace
Yes
Fireplace Features
Gas Log
Fireplaces
1
Flooring
CarpetTileVinyl
Heating
Natural Gas
Interior
High CeilingsWalk-In Closet(s)Breakfast BarKitchen IslandPantryEntrance FoyerMaster DownstairsDouble VanitySmart Thermostat
Laundry Features
Electric Dryer HookupGas Dryer HookupWasher Hookup
IDX information is provided exclusively for consumers’ personal, non-commercial use. It may not be used for any purpose other than to identify prospective properties consumers may be interested in purchasing. This data is deemed reliable but is not guaranteed accurate by the MLS.

Did you know? You can invite friends and family to your search. They can join your search, rate and discuss listings with you.