Search For Homes

Save
Ask
Tour
Hide
Share
$2,995
44 Days On Site

2218 Cypress Run Drive
Sugar Land, TX 77478

For Rent|Single Family Residence|Active
5
Beds
4
Total Baths
3
Full Baths
1
Partial Bath
3,135
SqFt
$1
/SqFt
1994
Built
Subdivision:
Plantation Bend Sec 2
County:
Fort Bend
Call Now: 346.202.7307
Is this the listing for you? We can help make it yours.
346.202.7307
2218 Cypress Run Drive2218 Cypress Run Drive2218 Cypress Run Drive2218 Cypress Run Drive
Save
Ask
Tour
Hide
Share

Mortgage Calculator

Monthly Payment (Est.)

$14
Calculator powered by Showcase IDX, a Constellation1 Company. Copyright ©2026 Information is deemed reliable but not guaranteed.

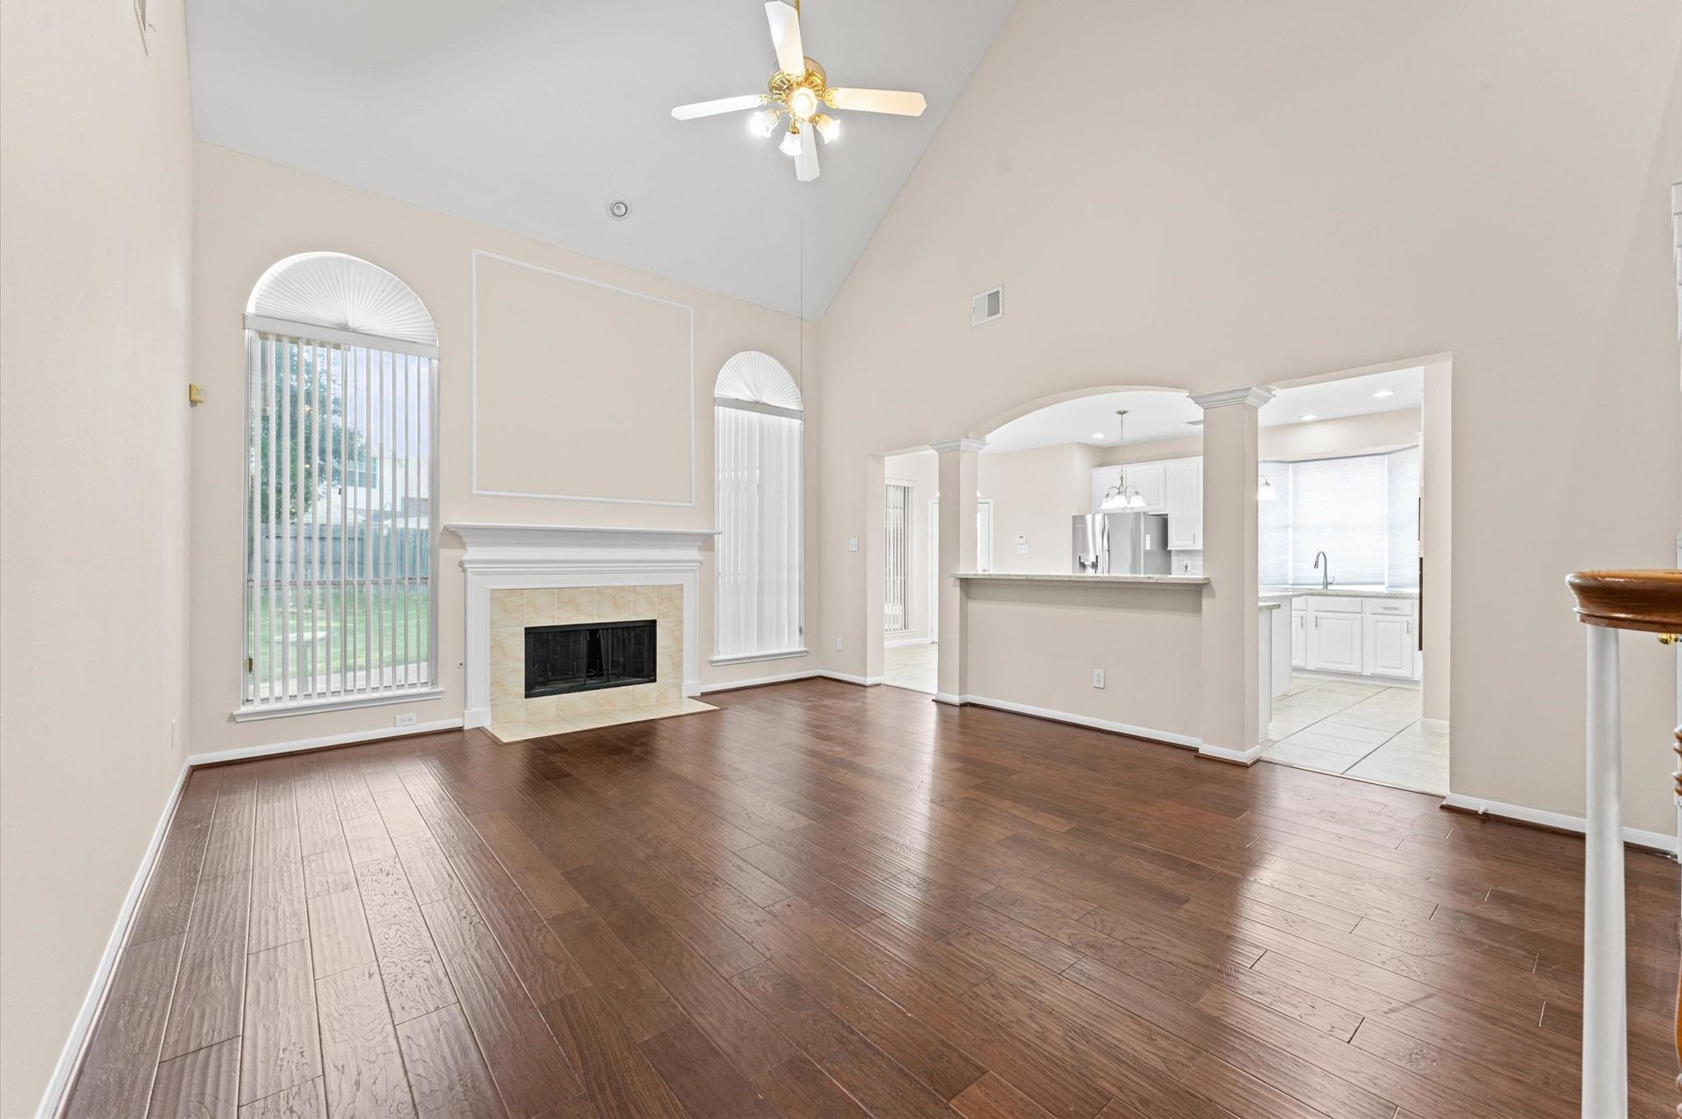
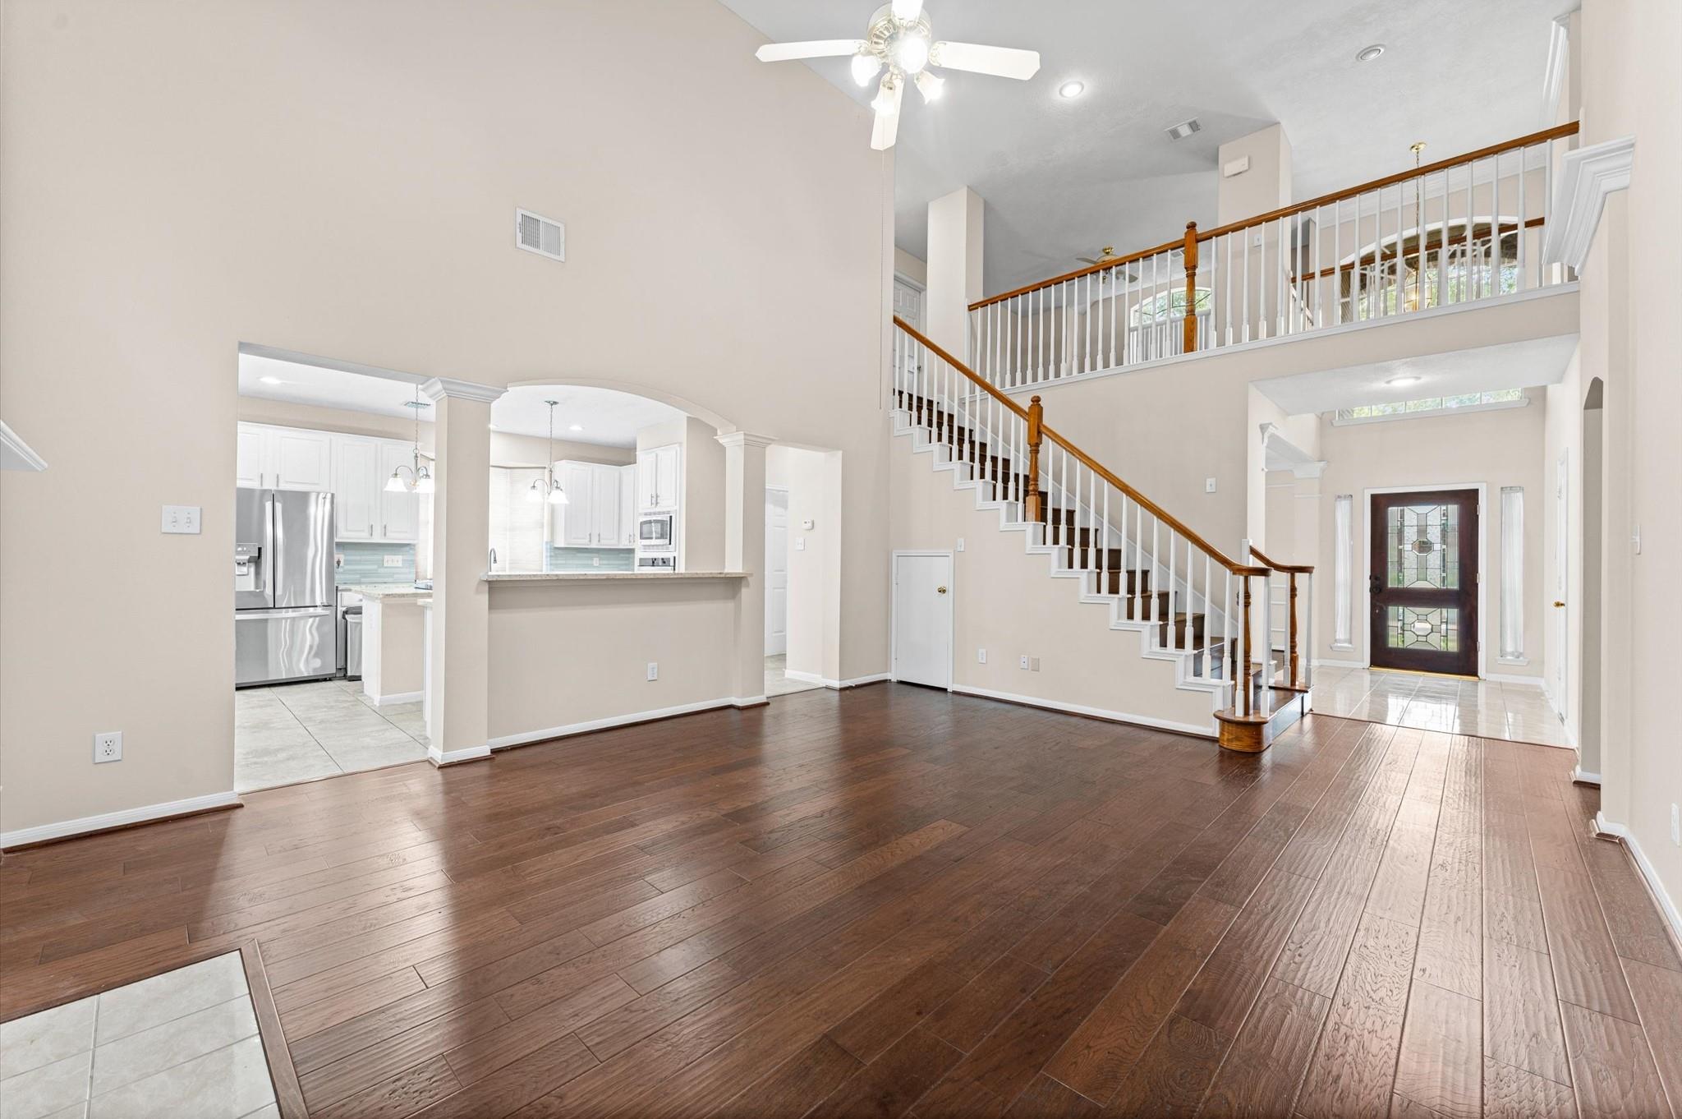
Beautiful David Weekley home in the highly sought-after Plantation Bend community of First Colony. Residents enjoy easy access to the scenic Oyster Creek Park trail and zoning to top-rated Fort Bend ISD schools. Freshly painted interior throughout (interior only). This inviting floor plan features a dramatic two-story family room that opens seamlessly to the breakfast area and kitchen. Engineered wood flooring enhances the first floor, while laminate flooring upstairs provides a completely carpet-free home. The first-floor primary suite offers double sinks, a soaking tub, and a separate shower. Upstairs, four spacious bedrooms accommodate family, guests, or flexible work-from-home needs. The kitchen includes granite countertops and overlooks the main living areas, creating an ideal space for everyday living and entertaining. Conveniently located near shopping, dining, parks, and major highways, with a neighborhood playground just a 2 minute walk away.

Save
Ask
Tour
Hide
Share
Listing Snapshot
Price 
$2,995
Days On Site 
44 Days
Bedrooms 
5
Inside Area (SqFt) 
3,135 sqft
Total Baths 
4
Full Baths 
3
Partial Baths 
1
Lot Size 
0.1946 Acres
Year Built 
1994
MLS® Number 
25616431
Status 
Active
Property Tax 
N/A
HOA/Condo/Coop Fees 
N/A
Sq Ft Source 
N/A
Friends & Family
Recent Activity
3 weeks agoListing updated with changes from the MLS®
a month agoStatus changed to Active
a month agoListing first seen on site
General Features
Acres 
0.1946
Disclosures 
No Disclosures
Garage 
Yes
Garage Spaces 
2
Lease Term 
12 Months
Number Of Stories 
2
Parking 
Detached
Parking Spaces 
2
Pets 
No
Property Sub Type 
Single Family Residence
Sewer 
Public Sewer
SqFt Total 
3135
Water Source 
Public
Interior Features
Appliances 
DisposalGas OvenMicrowaveElectric CooktopDryerRefrigeratorWasherDishwasher
Cooling 
ElectricGas
Fireplace 
Yes
Fireplace Features 
Gas
Fireplaces 
1
Flooring 
LaminateTile
Heating 
Natural Gas
Laundry Features 
Gas Dryer Hookup
Bedroom 
Dimensions - 14' x 12'Level - SecondArea - 168
Breakfast 
Dimensions - 9' x 11'Level - FirstArea - 99
Dining Room 
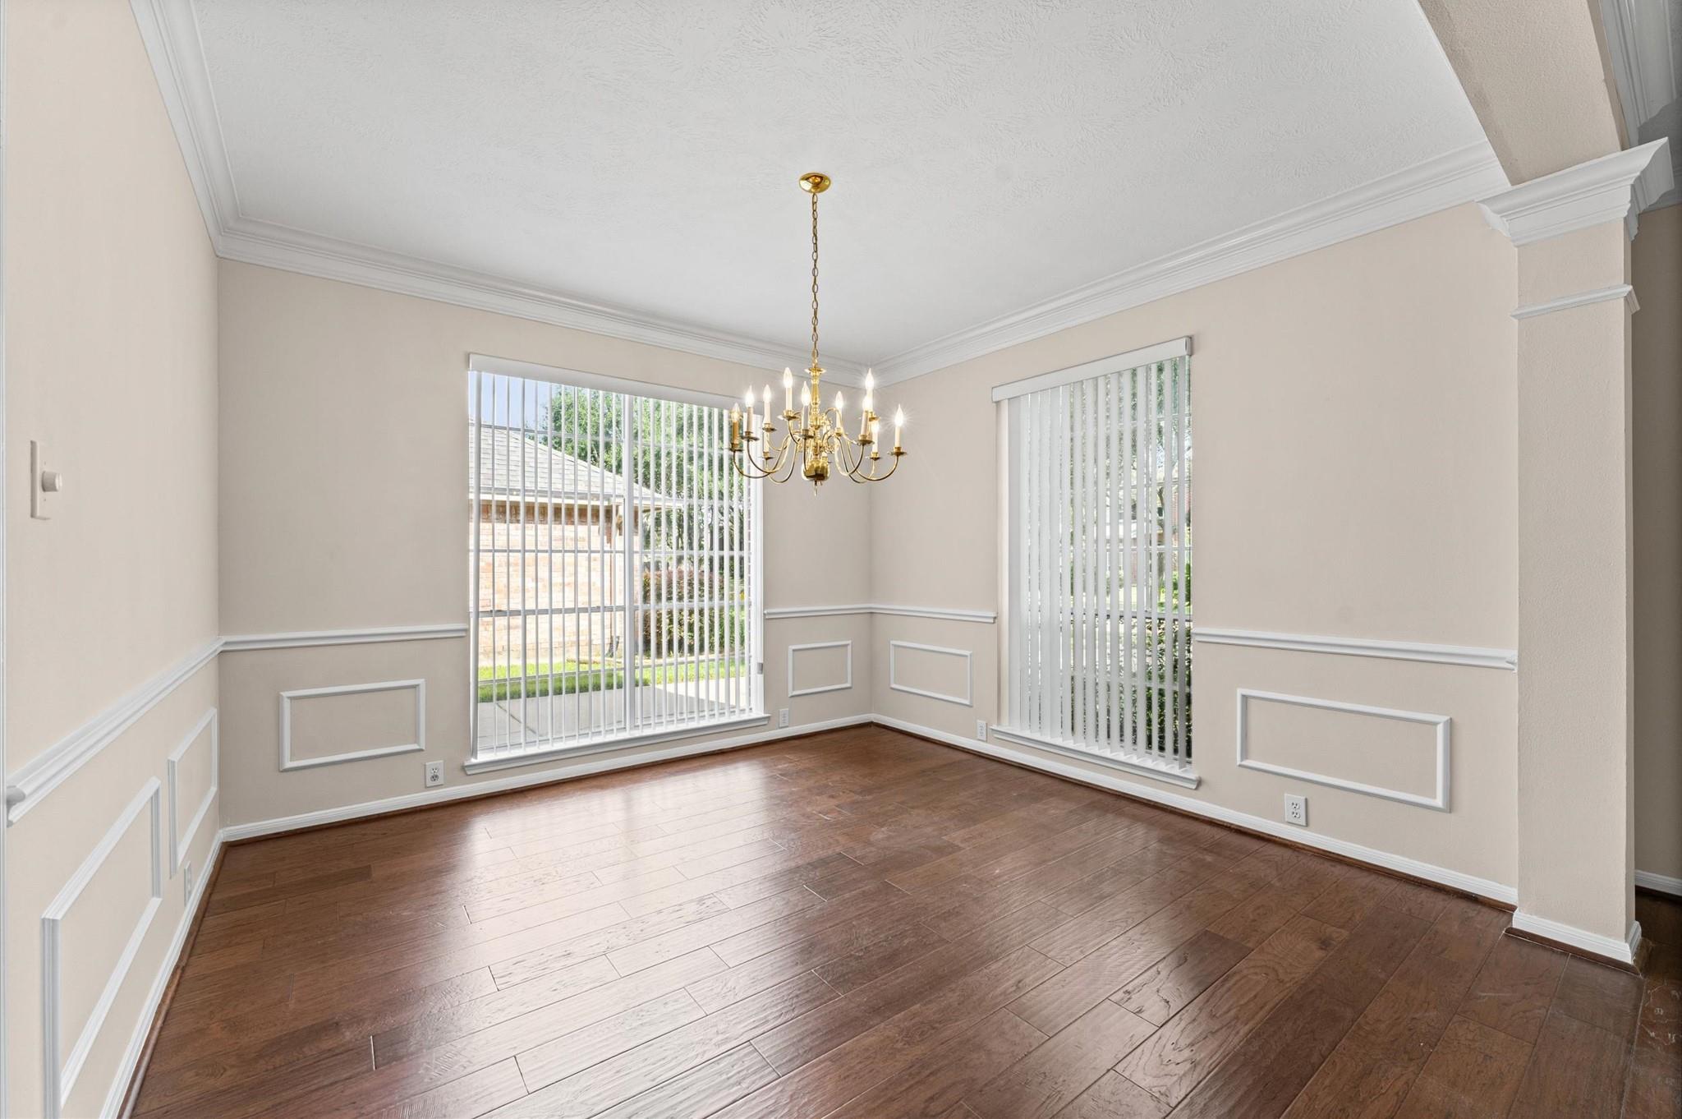
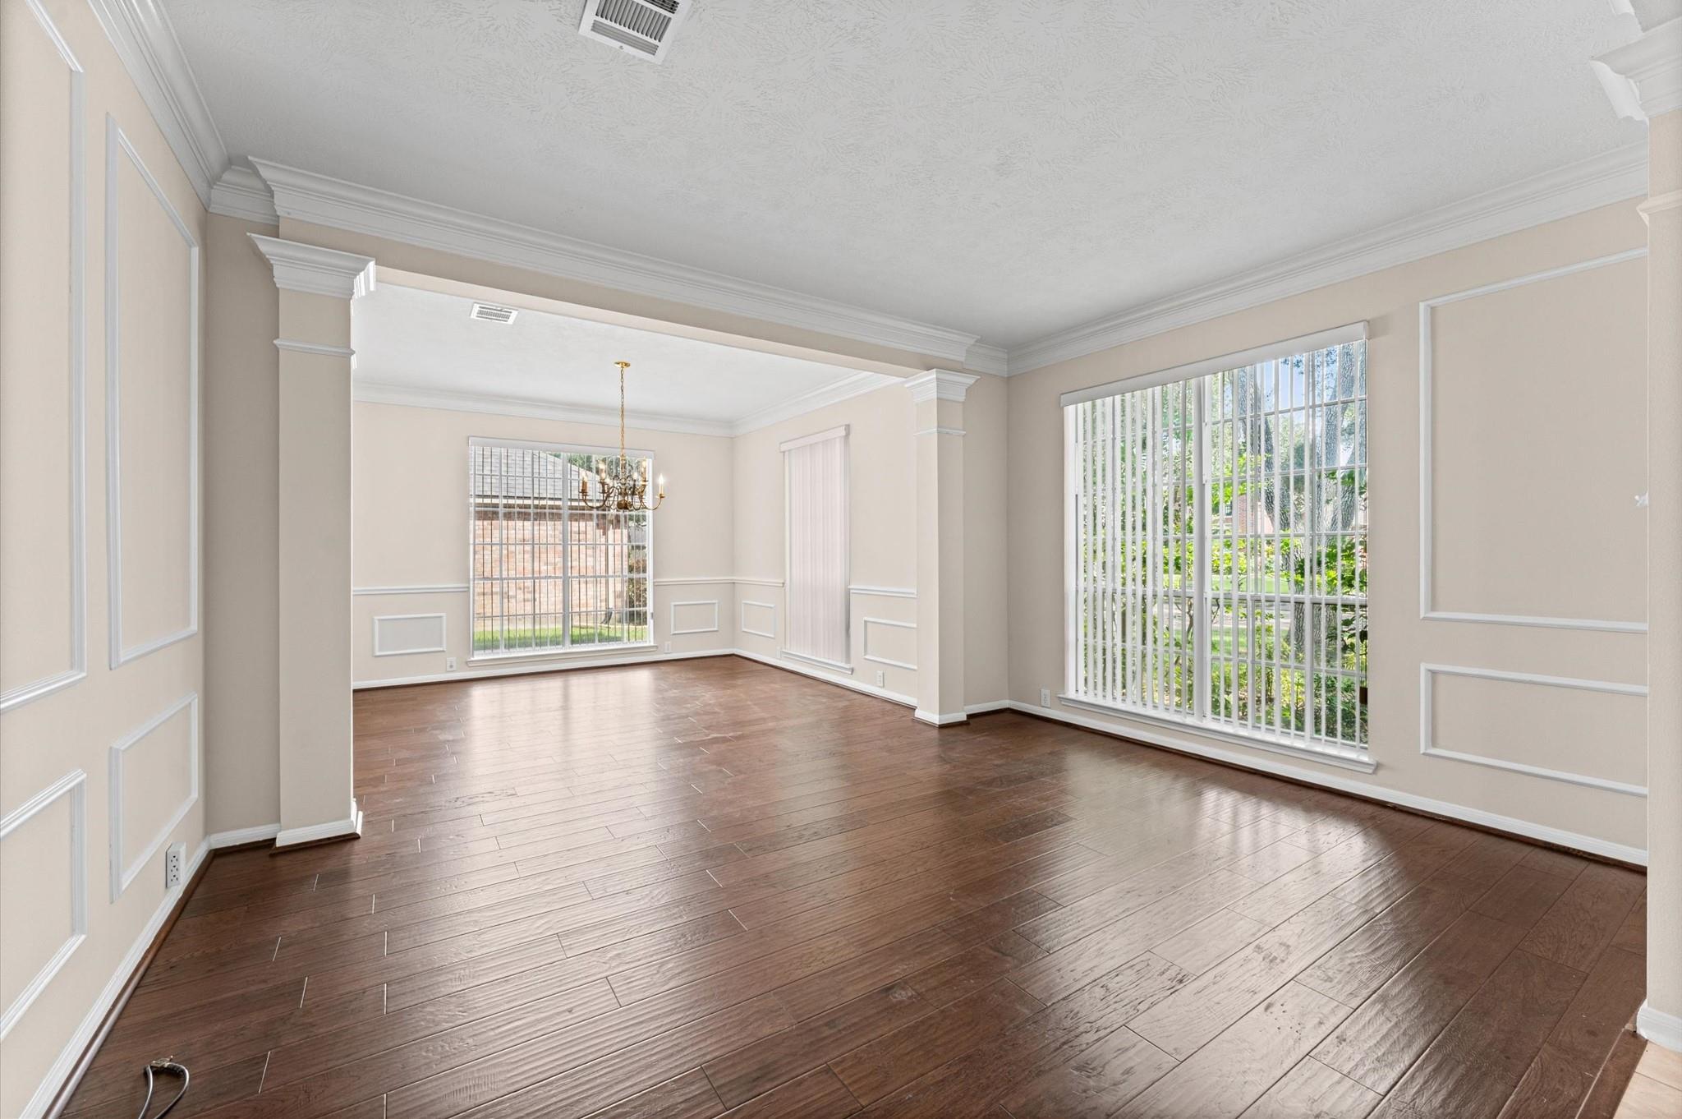
Dimensions - 12' x 12'Level - FirstArea - 144
Family Room 
Dimensions - 18' x 16'Level - FirstArea - 288
Game Room 
Dimensions - 14' x 12'Level - SecondArea - 168
Kitchen 
Dimensions - 12' x 11'Level - FirstArea - 132
Living Room 
Dimensions - 15' x 10'Level - FirstArea - 150
Master Bedroom 
Dimensions - 14' x 19'Level - FirstArea - 266
Save
Ask
Tour
Hide
Share
Exterior Features
Fencing 
Back Yard
Lot Features 
Subdivided
Community Features
MLS Area 
29
School District 
19 - Fort Bend
Schools
School District
19 - Fort Bend
Elementary School
Lexington Creek Elementary School
Middle School
Dulles Middle School
High School
Dulles High School
Listing courtesy of Texas United Realty [email protected]

IDX information is provided exclusively for consumers’ personal, non-commercial use. It may not be used for any purpose other than to identify prospective properties consumers may be interested in purchasing. This data is deemed reliable but is not guaranteed accurate by the MLS.

Data provided by HAR.com © 2026. All information provided should be independently verified.

Neighborhood & Commute
Source: Walkscore
Disclosure: Community information and market data powered by Constellation Data Labs. Information is deemed reliable but not guaranteed.
Save
Ask
Tour
Hide
Share