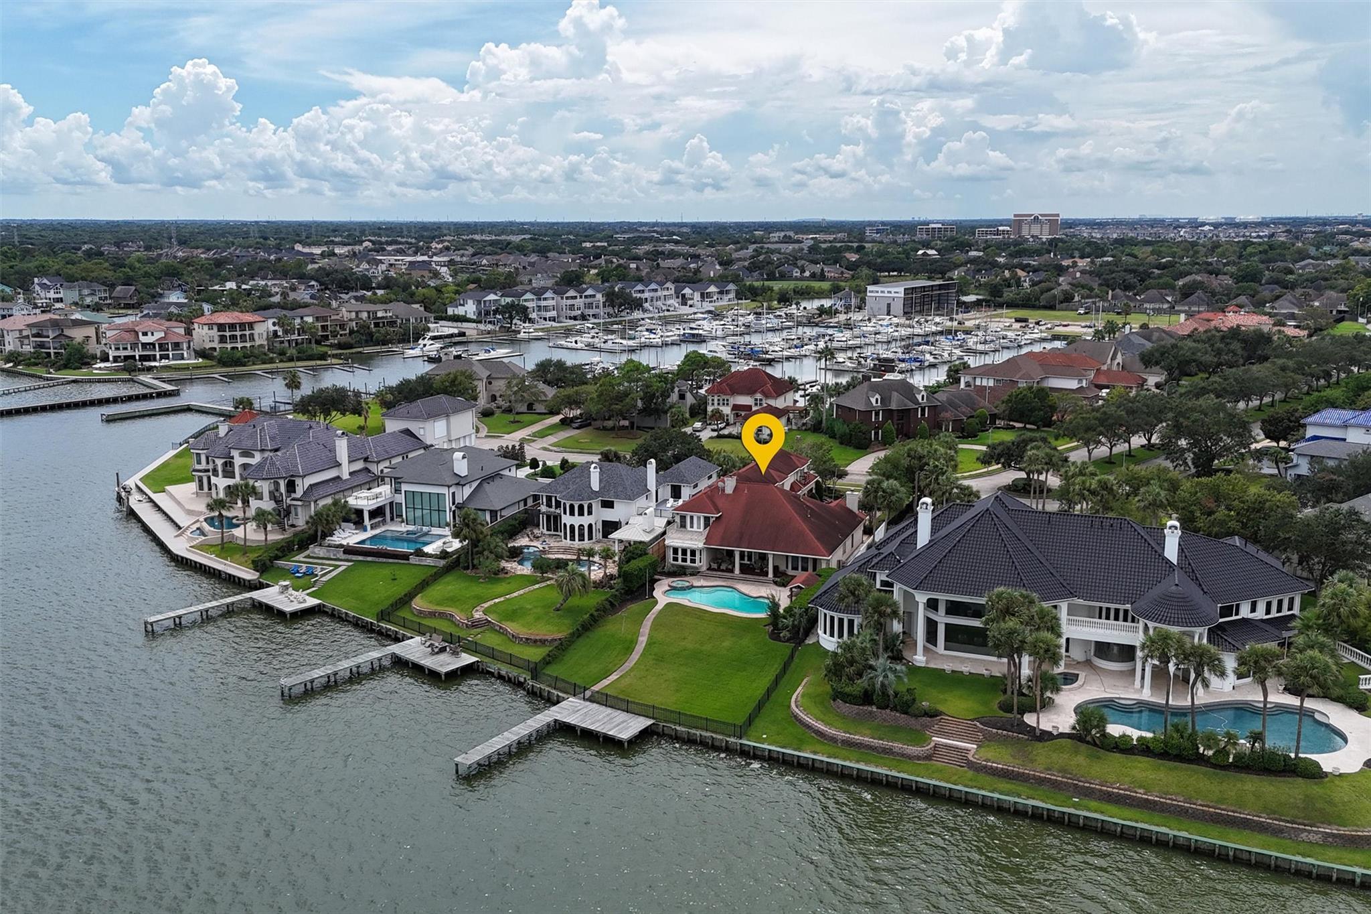
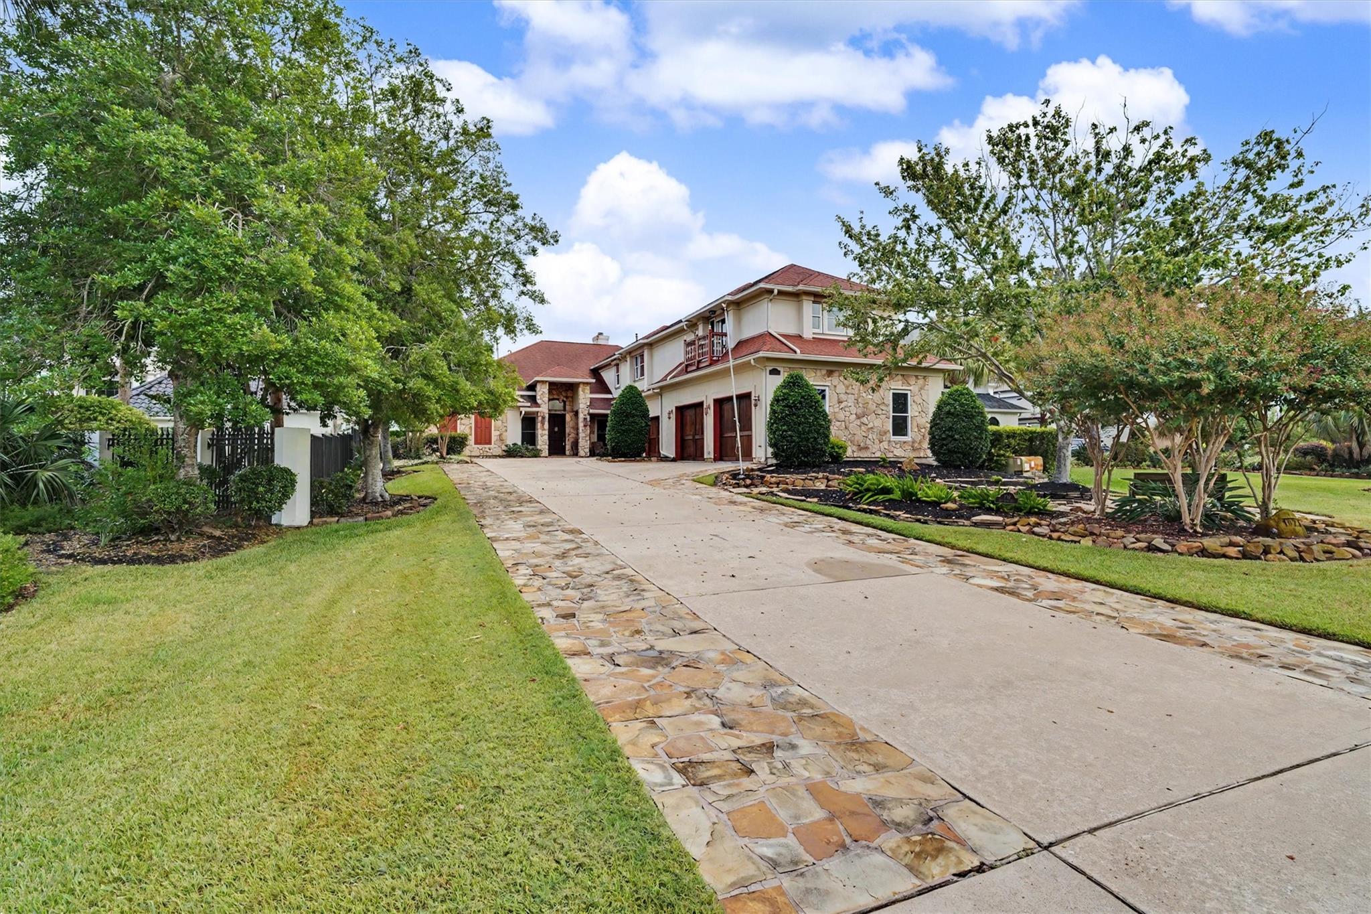
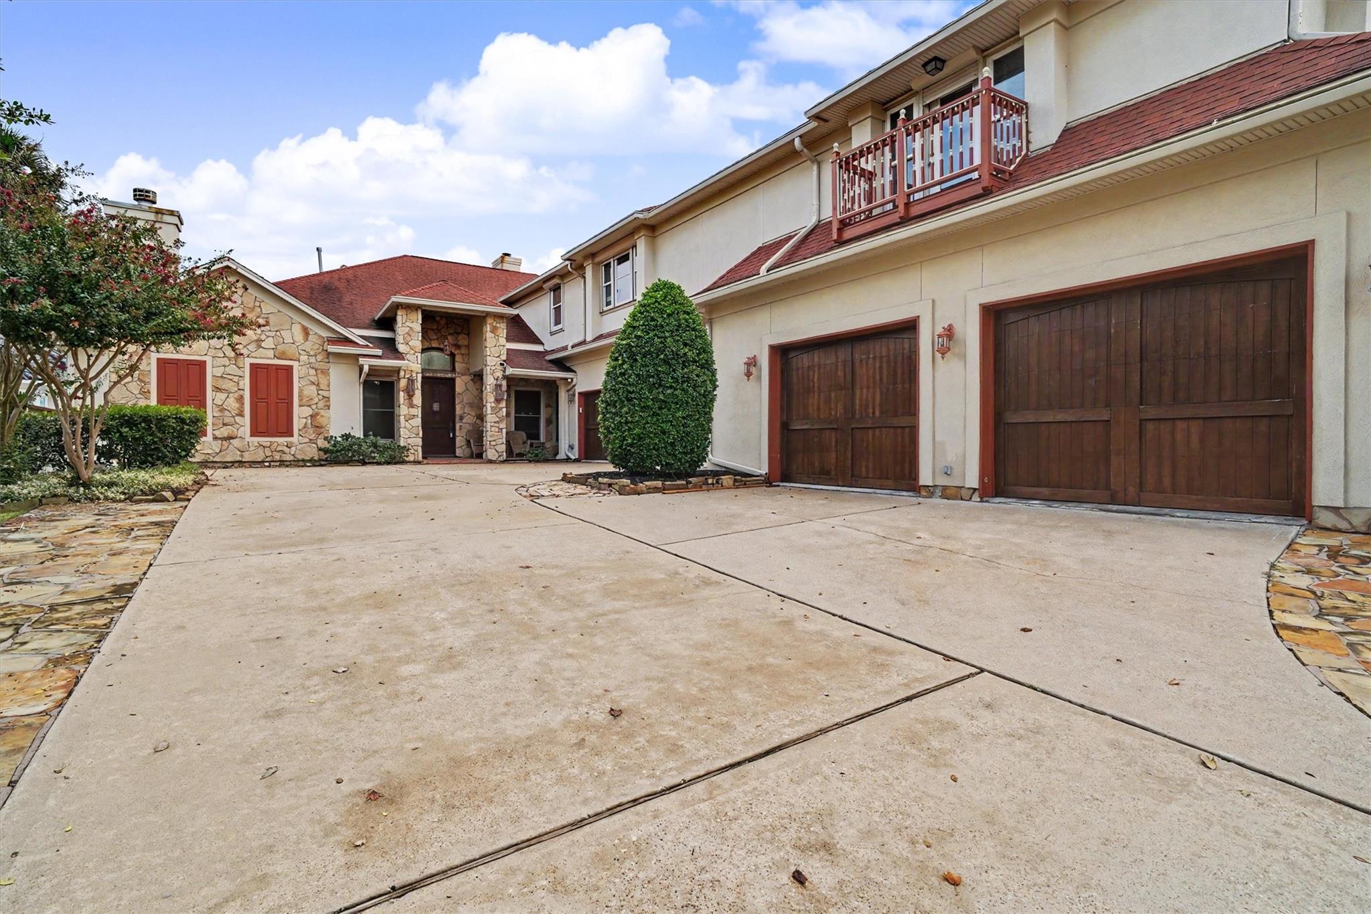
***No flooding in Harvey***Don't miss this opportunity to purchase one of the hottest waterfront properties in the exclusive estate section of Marina Del Sol! Stellar views of Kemah 4th of July fireworks AND every Friday night over the summer*4-6/3.1/4 with pool, spa, outdoor kitchen and pier*Entertain on the front or back covered patios, or take your party to the next level on the 2nd story patio with 180 degree views of Endeavor Marina & Sam's Boat to the Kemah bridge*4 car garage with sink, washing machine, AC'ed, work benches, Industrial air compressor & checkerboard flooring convert this into the ultimate man cave or car collectors dream*2nd home entrance is ideal for multi-generations, guests or roommates*Bar in game room*Laundry chute for convenience*Tons of closets & storage space*Master bath updated*Gas back up whole home, recently serviced generator*Highly accredited CCISD*Low tax rate*Original owners say the home has never flooded, high & dry!
Save
Ask
Tour
Hide
Share
Listing Snapshot
Price
$1,800,000
Days On Site
40 Days
Bedrooms
4
Inside Area (SqFt)
4,692 sqft
Total Baths
4
Full Baths
3
Partial Baths
1
Lot Size
0.481 Acres
Year Built
1994
MLS® Number
25631309
Status
Active
Property Tax
$23,281
HOA/Condo/Coop Fees
$163.33 monthly
Sq Ft Source
N/A
Friends & Family
React
Comment
Invite
No Comments Yet
Did you know? You can invite friends and family to your search. They can join your search, rate and discuss listings with you.
Recent Activity
a week ago
Listing updated with changes from the MLS®
a month ago
Status changed to Active
a month ago
Listing first seen on site
General Features
Acres
0.481
Attached Garage
Yes
Direction Faces
West
Disclosures
Seller's Disclosure
Foundation
Pillar/Post/PierSlab
Garage
Yes
Garage Spaces
4
Green Energy Efficient
HVACExposure/Shade
Parking
AttachedOversizedAdditional ParkingGarage Door OpenerConverted GarageWorkshop in GarageDetached
IDX information is provided exclusively for consumers’ personal, non-commercial use. It may not be used for any purpose other than to identify prospective properties consumers may be interested in purchasing. This data is deemed reliable but is not guaranteed accurate by the MLS.

Did you know? You can invite friends and family to your search. They can join your search, rate and discuss listings with you.