
November 2, 2017
Save
Ask
Tour
Hide
$2,055
9 Days On Site
3036 Newcastle Crest LaneDickinson, TX 77539
For Rent|Single Family Residence|Pending
3
Beds
2
Total Baths
2
Full Baths
1,801
SqFt
$1
/SqFt
2021
Built
Subdivision:
Enclave/Bay Colony West Sec 2
County:
Galveston
Call Now: 346.202.7307
Is this the listing for you? We can help make it yours.
346.202.7307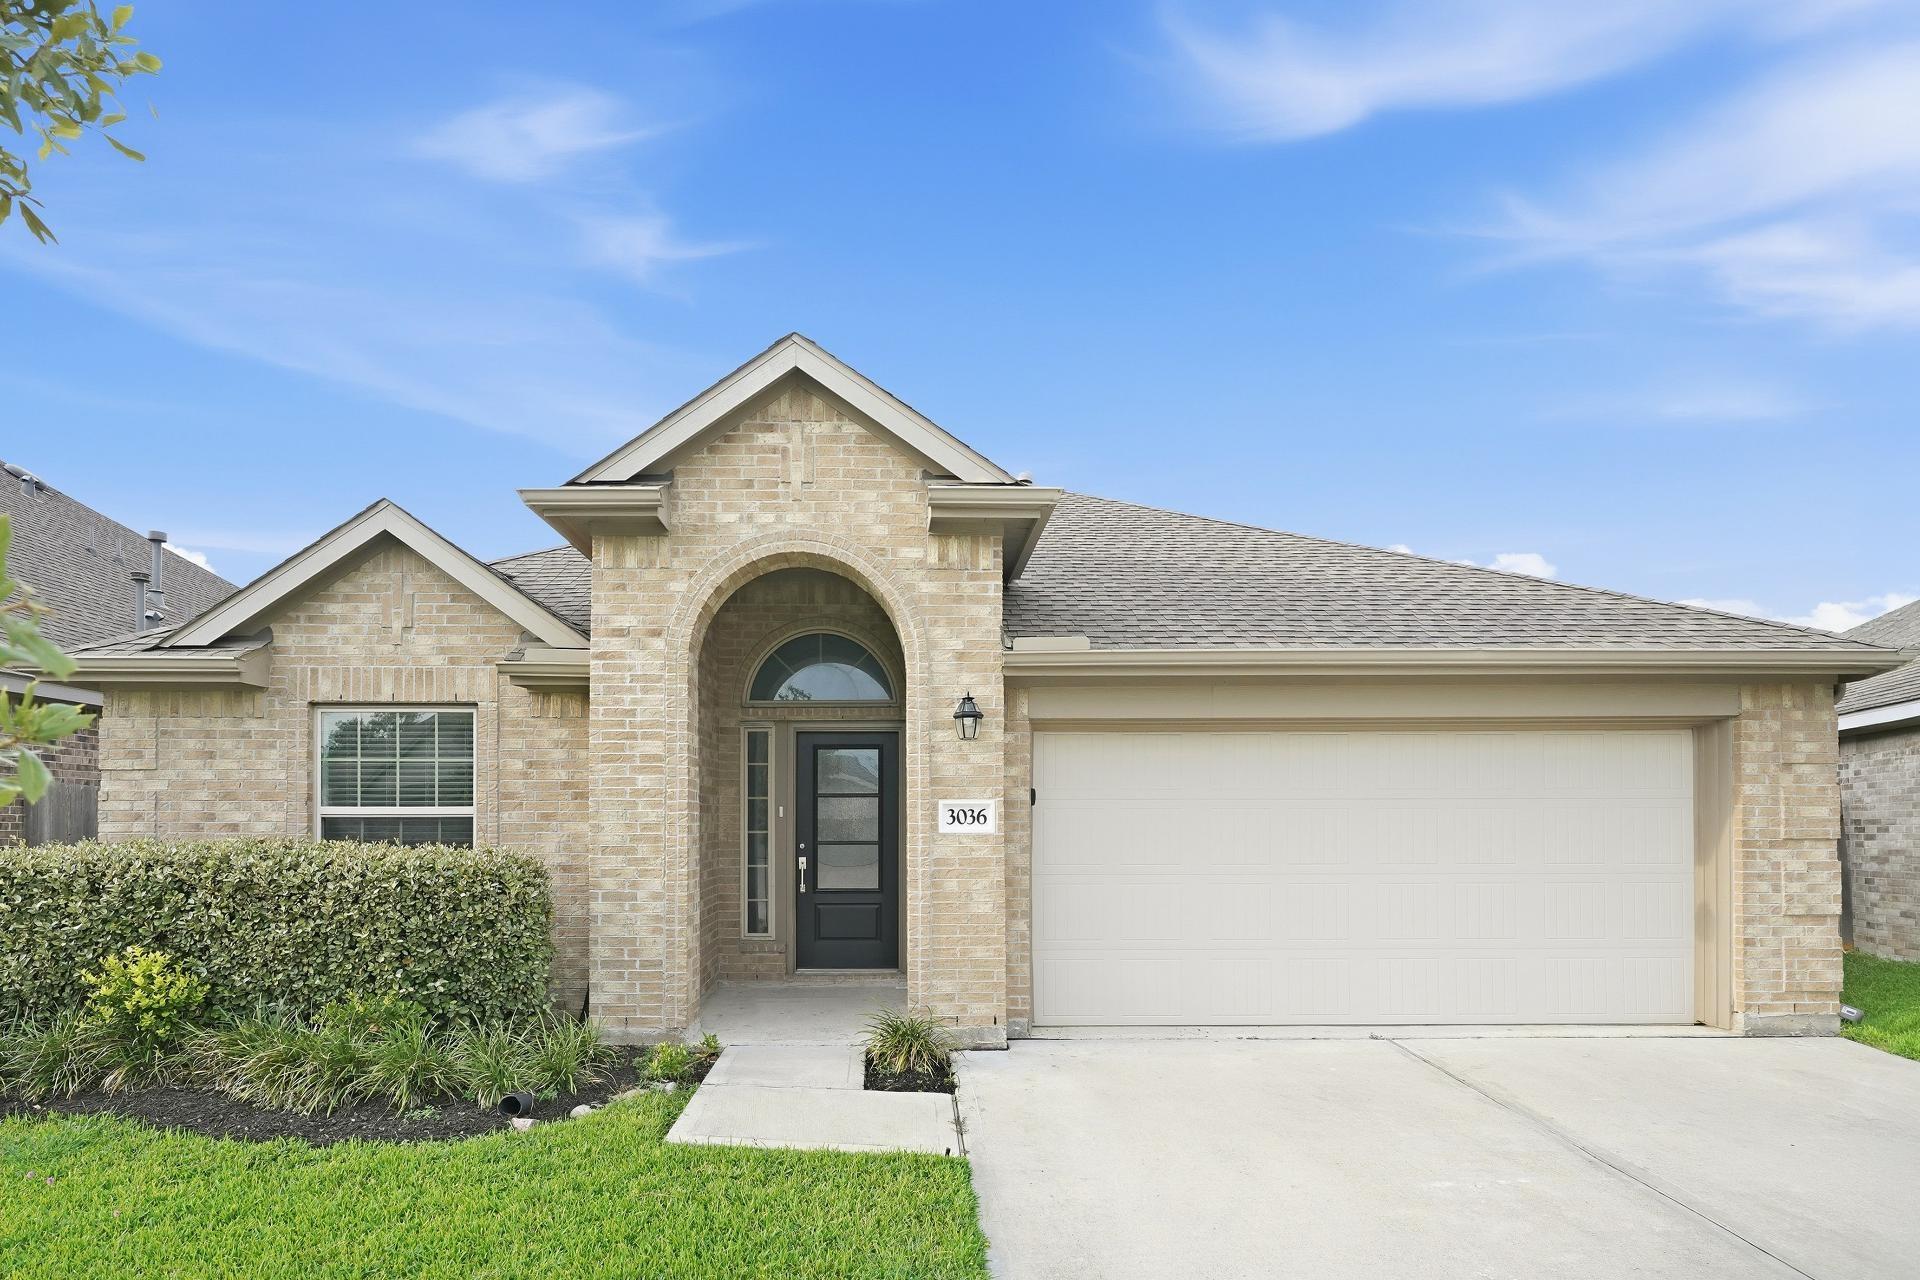
Save
Ask
Tour
Hide
Mortgage Calculator
Monthly Payment (Est.)
Enter an interest rate to see your estimated monthly payment.Calculator powered by Showcase IDX, a Constellation1 Company. Copyright ©2026 Information is deemed reliable but not guaranteed.
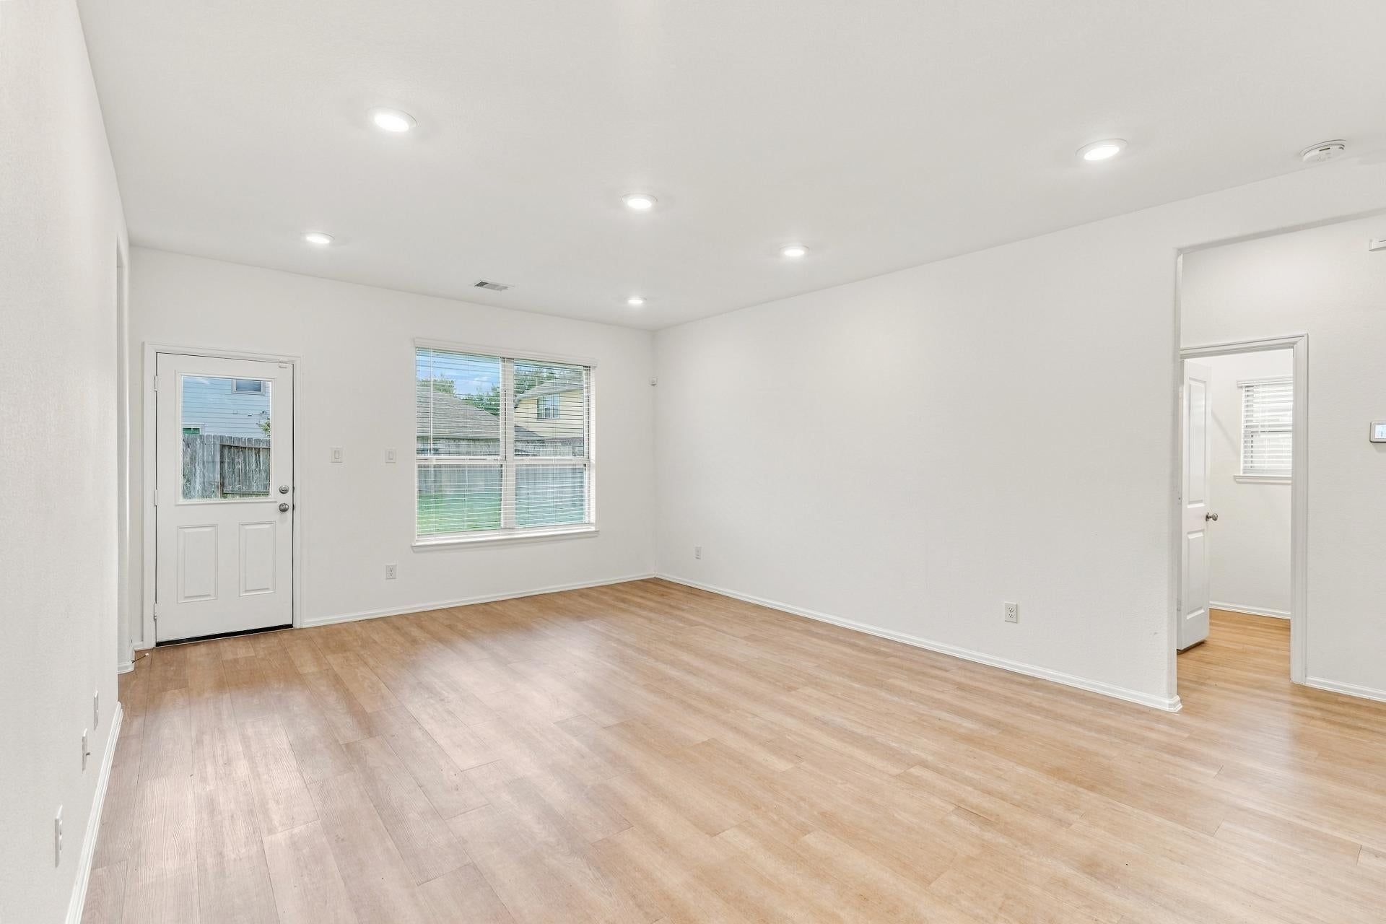
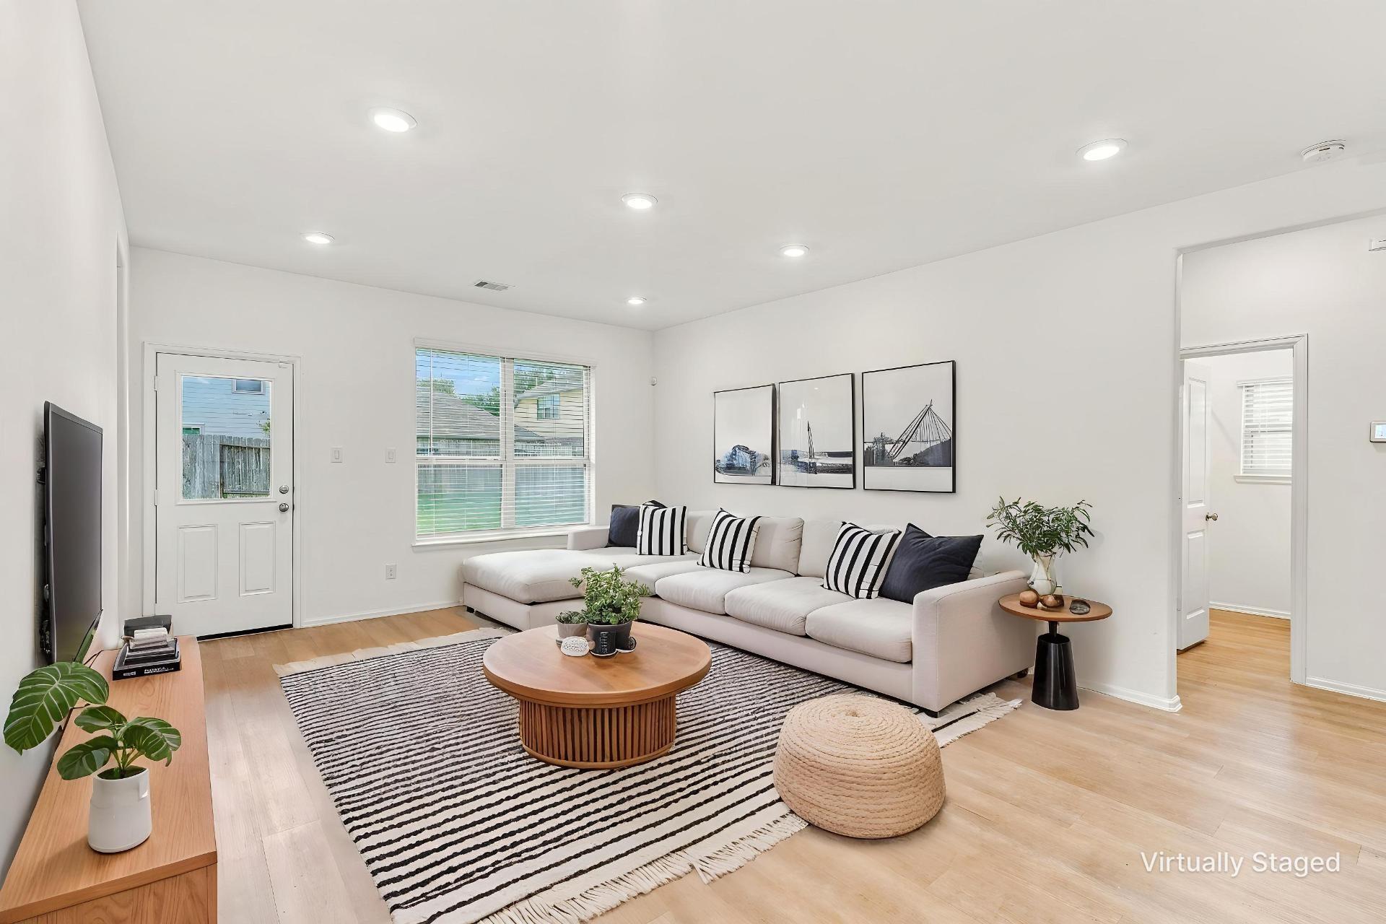
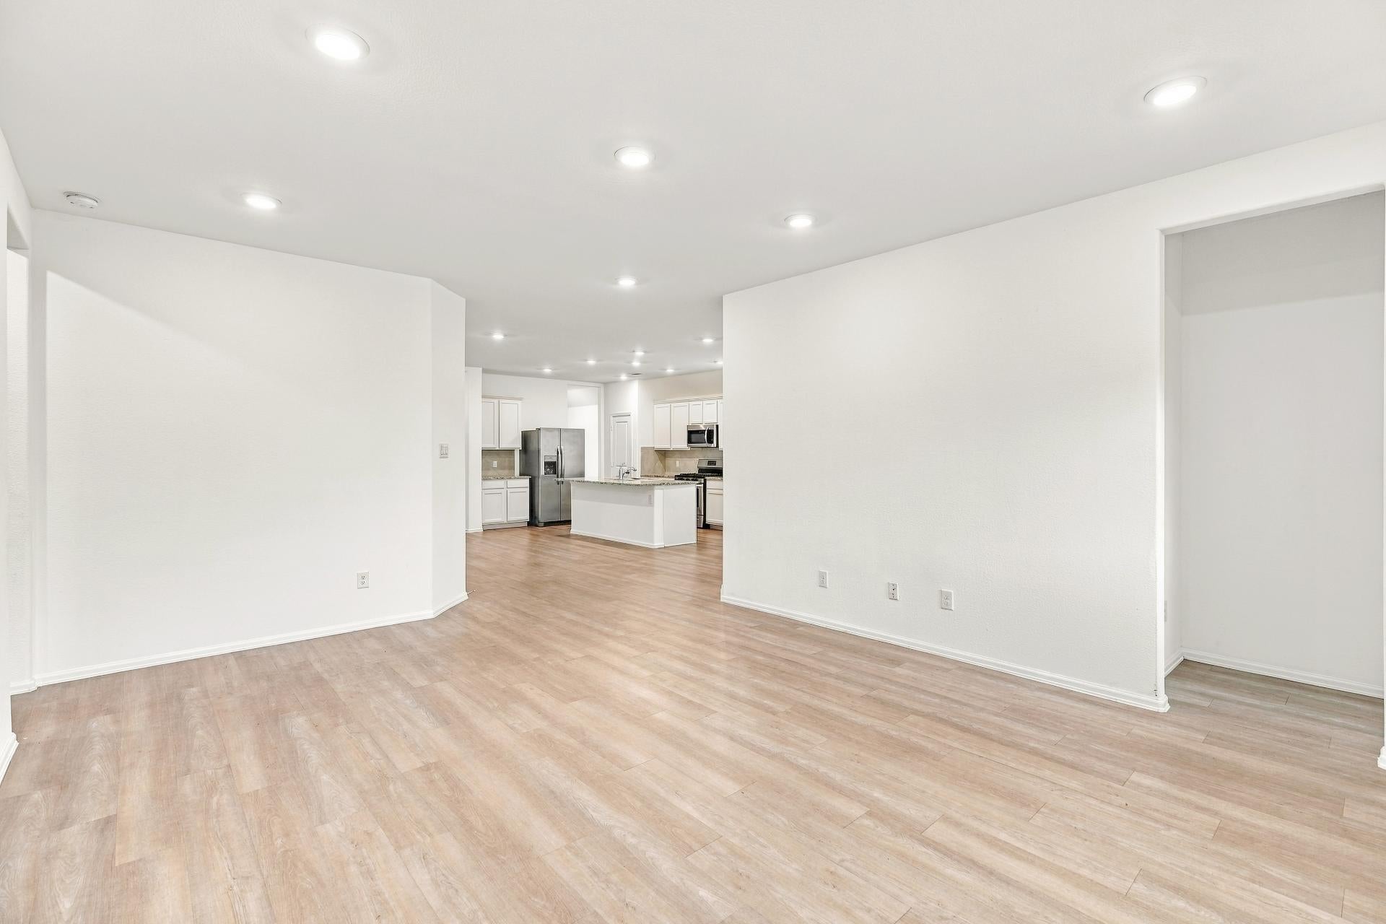
Charming 3 bedroom and 2 bathroom home updated with fresh carpet & luxury vinyl plank type flooring and neutral paint throughout. The inviting living room is spacious and great for entertaining. The modern kitchen offers spacious kitchen, and upgraded cabinetry. Home has 2 attached car garage. The beautiful patio offers plenty of open space for enjoying gorgeous days outdoors. The private, fenced in backyard, is perfect for pets or for enjoying gorgeous days outdoors. This Home won’t last long. Apply today!
Save
Ask
Tour
Hide
Listing Snapshot
Price
$2,055
Days On Site
9 Days
Bedrooms
3
Inside Area (SqFt)
1,801 sqft
Total Baths
2
Full Baths
2
Partial Baths
N/A
Lot Size
0.144 Acres
Year Built
2021
MLS Number
25697743
Status
Pending
Property Tax
N/A
HOA/Condo/Coop Fees
N/A
Sq Ft Source
N/A
Friends & Family
Recent Activity
| a week ago | Listing updated with changes from the MLS | |
| a week ago | Status changed to Pending | |
| a week ago | Listing first seen on site |
General Features
Acres
0.144
Attached Garage
Yes
Disclosures
No Disclosures
Garage
Yes
Garage Spaces
2
Lease Term
12 Months
Number Of Stories
1
Parking
Attached
Parking Spaces
2
Pets
Call
Property Sub Type
Single Family Residence
Sewer
Public Sewer
SqFt Total
1801
Style
Traditional
Utilities
Cable Available
Water Source
Public
Interior Features
Cooling
Ceiling Fan(s)Electric
Flooring
CarpetVinyl
Heating
Natural Gas
Bedroom
Dimensions - 10 x 15Level - FirstArea - 150
Master Bedroom
Dimensions - 13 x 15Level - FirstArea - 195
Save
Ask
Tour
Hide
Exterior Features
Fencing
Fenced
Lot Features
Subdivided
Community Features
MLS Area
33
School District
17 - Dickinson
Schools
School District
17 - Dickinson
Elementary School
Lobit Elementary School
Middle School
Lobit Middle School
High School
Dickinson High School
Listing courtesy of FirstKey Homes [email protected]
IDX information is provided exclusively for consumers’ personal, non-commercial use. It may not be used for any purpose other than to identify prospective properties consumers may be interested in purchasing. This data is deemed reliable but is not guaranteed accurate by the MLS.
Data provided by HAR.com © 2026. All information provided should be independently verified.
IDX information is provided exclusively for consumers’ personal, non-commercial use. It may not be used for any purpose other than to identify prospective properties consumers may be interested in purchasing. This data is deemed reliable but is not guaranteed accurate by the MLS.
Data provided by HAR.com © 2026. All information provided should be independently verified.
Neighborhood & Commute
Source: Walkscore
Disclosure: Community information and market data powered by Constellation Data Labs. Information is deemed reliable but not guaranteed.
Save
Ask
Tour
Hide
Did you know? You can invite friends and family to your search. They can join your search, rate and discuss listings with you.