Search For Homes

Save
Ask
Tour
Hide
Share
$218,900
19 Days On Site

9406 Gold Mountain Drive
Rosharon, TX 77583

For Sale|Single Family Residence|Active
3
Beds
2
Total Baths
2
Full Baths
1,393
SqFt
$157
/SqFt
2016
Built
Subdivision:
Sterling Lakes West Sec 1 A07
County:
Brazoria
Call Now: 346.202.7307
Is this the listing for you? We can help make it yours.
346.202.7307
9406 Gold Mountain Drive9406 Gold Mountain Drive9406 Gold Mountain Drive9406 Gold Mountain Drive
Save
Ask
Tour
Hide
Share

Mortgage Calculator

Monthly Payment (Est.)

Enter an interest rate to see your estimated monthly payment.
Calculator powered by Showcase IDX, a Constellation1 Company. Copyright ©2026 Information is deemed reliable but not guaranteed.

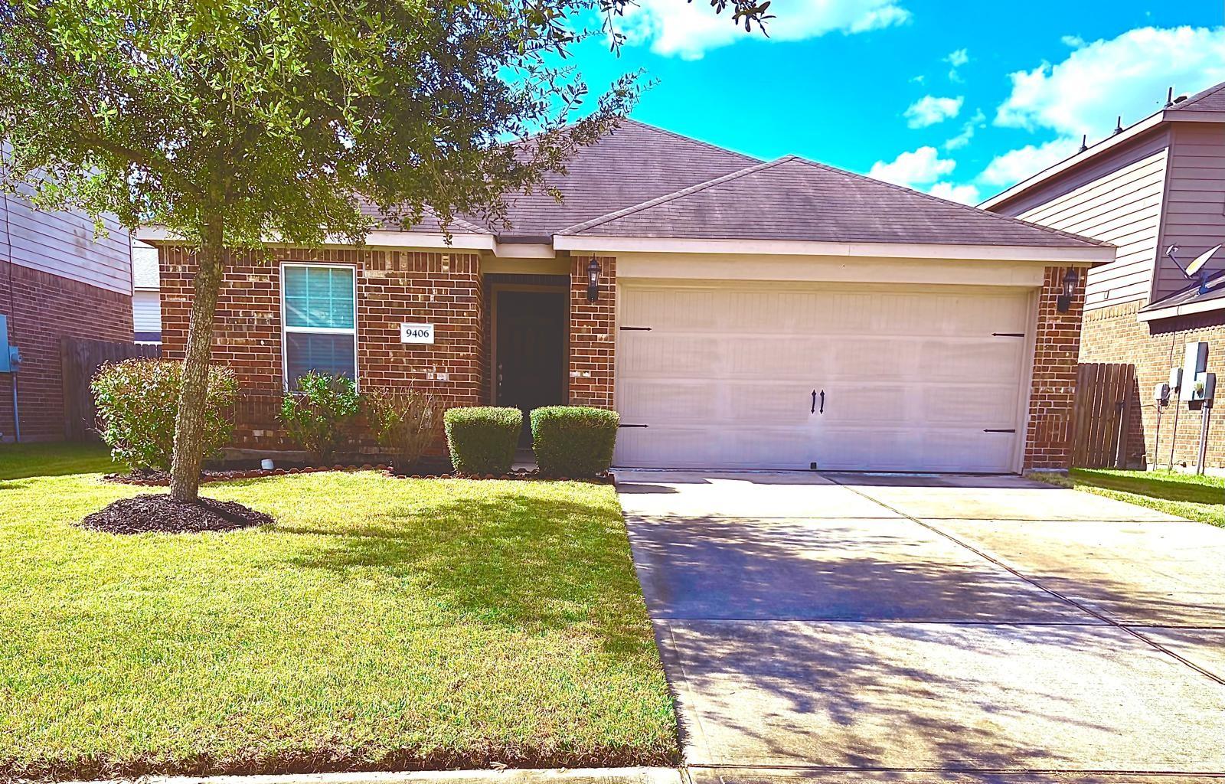
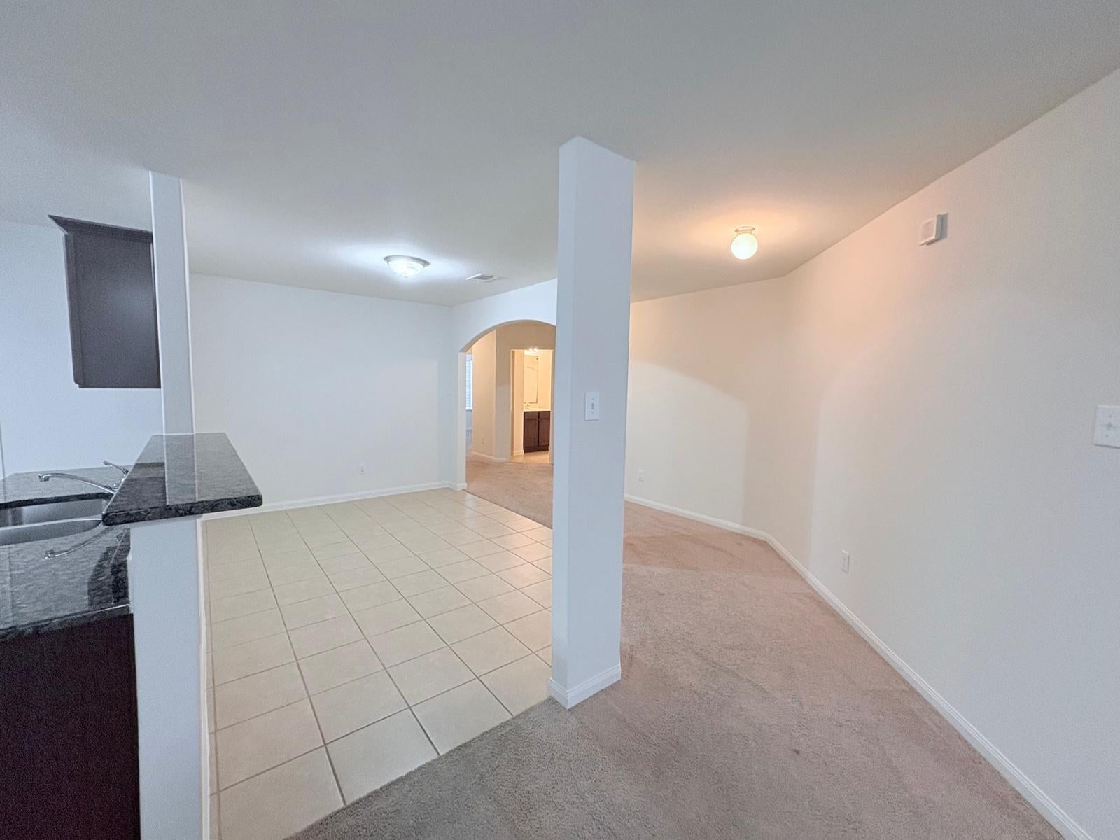
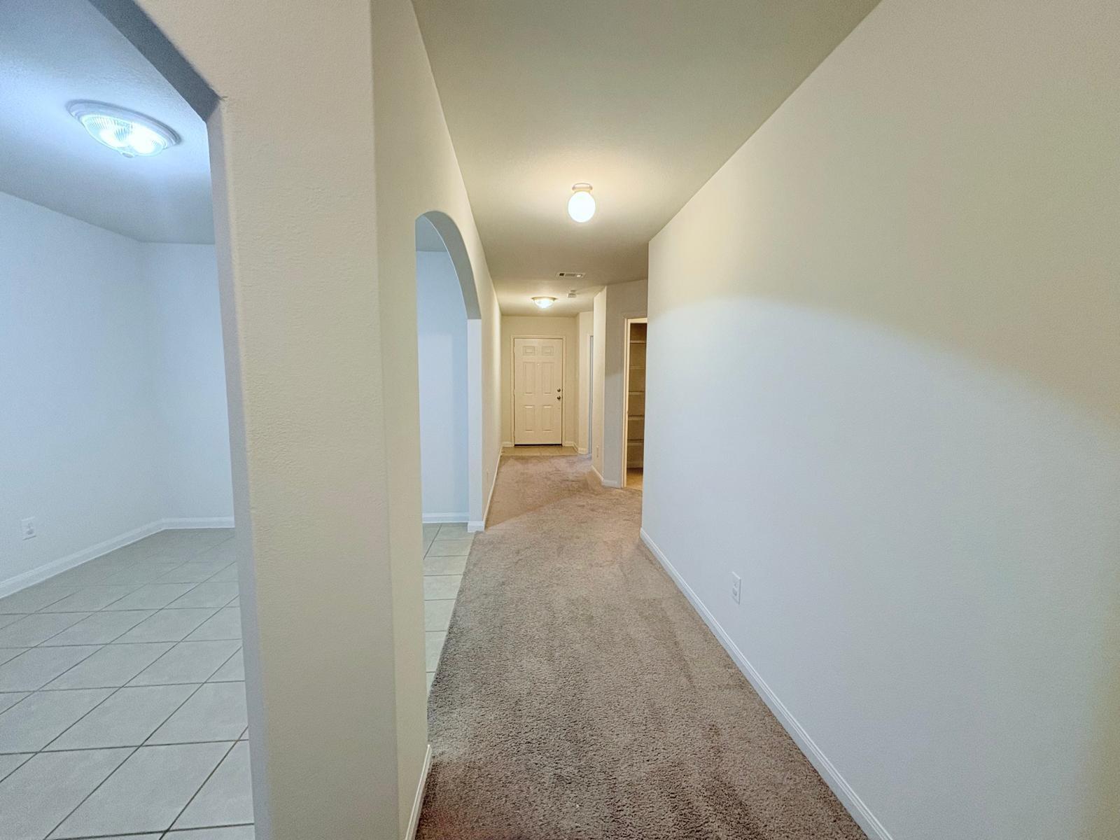
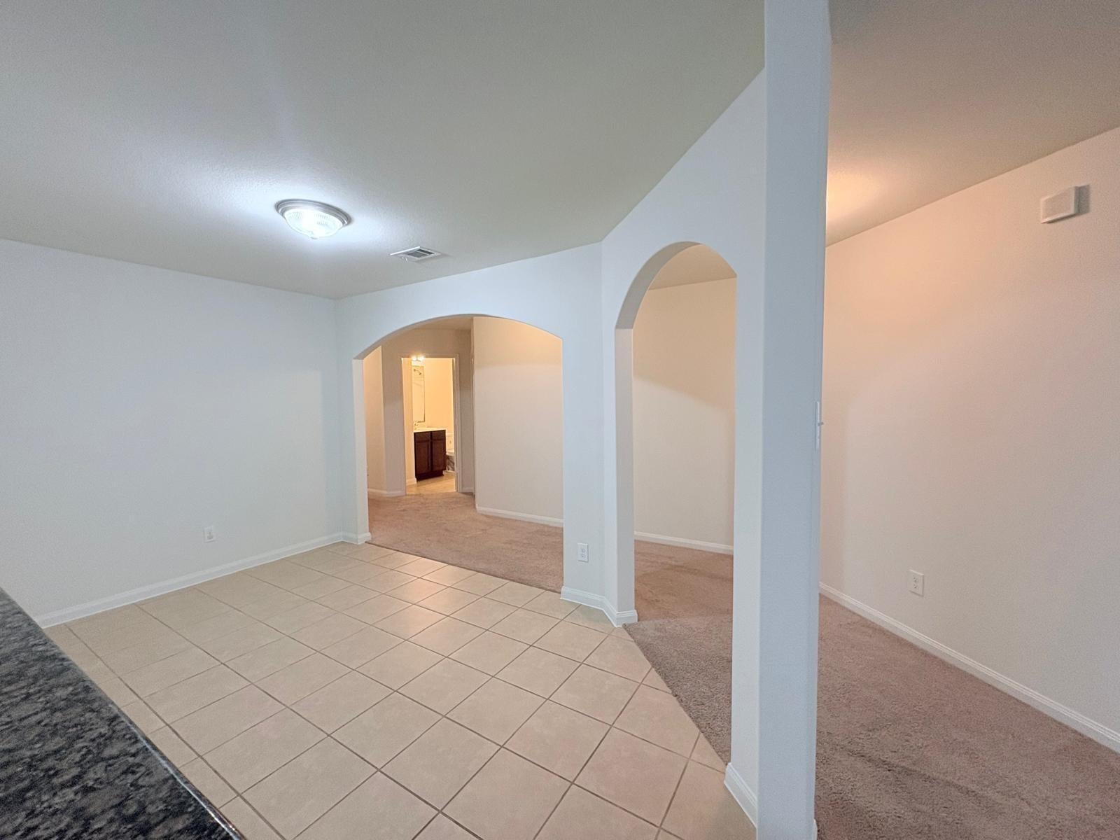
This well-maintained 3-bedroom, 2-bathroom home is conveniently located in the gated section of the Sterling Lakes community. Perfect for first-time homebuyers or those looking to downsize, this home offers comfort, convenience, and an enjoyable lifestyle. The elementary school is just a 7-minute walk away, and the community offers a variety of amenities, including scenic walking trails along the lakes, a splash pad, a fitness center, multiple swimming pools, tennis courts, and much more. Recent updates include a new HVAC system, fresh paint, a water softener, and a 220V electric vehicle charging outlet. The primary suite features an en-suite bathroom and a walk-in closet, providing a comfortable and private retreat. Enjoy the added peace of mind of living in a gated community. This move-in-ready home is waiting for you to make it your own!

Save
Ask
Tour
Hide
Share
Listing Snapshot
Price 
$218,900
Days On Site 
19 Days
Bedrooms 
3
Inside Area (SqFt) 
1,393 sqft
Total Baths 
2
Full Baths 
2
Partial Baths 
N/A
Lot Size 
0.126 Acres
Year Built 
2016
MLS Number 
25698848
Status 
Active
Property Tax 
$6,274
HOA/Condo/Coop Fees 
$141.67 monthly
Sq Ft Source 
N/A
Friends & Family
Recent Activity
3 weeks agoListing updated with changes from the MLS
3 weeks agoListing first seen on site
General Features
Acres 
0.126
Attached Garage 
Yes
Disclosures 
Seller's Disclosure
Garage 
Yes
Garage Spaces 
2
Parking 
AttachedElectric Gate
Parking Spaces 
2
Property Sub Type 
Single Family Residence
Sewer 
Public Sewer
SqFt Total 
1393
Style 
OtherRanchTraditional
Water Source 
Public
Interior Features
Appliances 
DisposalWater SoftenerElectric OvenMicrowaveElectric RangeFree-Standing RangeDishwasherOven
Cooling 
Electric
Flooring 
CarpetConcreteTile
Heating 
Electric
Interior 
Granite Counters
Window Features 
Window Coverings
Bedroom 
Dimensions - 12x10Level - FirstArea - 120
Kitchen 
Dimensions - 15x14Level - FirstArea - 210
Living Room 
Dimensions - 18x15Level - FirstArea - 270
Master Bedroom 
Dimensions - 15x14Level - FirstArea - 210
Save
Ask
Tour
Hide
Share
Exterior Features
Construction Details 
BrickOther
Fencing 
Back YardFull
Lot Features 
Back YardSubdivided
Roof 
Composition
Windows/Doors 
Window Coverings
Community Features
Association Amenities 
ClubhouseFitness CenterJogging PathParkPlaygroundPoolTennis Court(s)Trail(s)Recreation Facilities
Association Fee 
$1700.0
Association Fee Frequency 
Annually
Community Features 
Clubhouse
MLS Area 
5
School District 
3 - Alvin
Schools
School District
3 - Alvin
Elementary School
Sanchez Elementary School (Alvin)
Middle School
Iowa Colony Junior High
High School
Iowa Colony High School
Listing courtesy of Stride Real Estate, LLC [email protected]

IDX information is provided exclusively for consumers’ personal, non-commercial use. It may not be used for any purpose other than to identify prospective properties consumers may be interested in purchasing. This data is deemed reliable but is not guaranteed accurate by the MLS.

Data provided by HAR.com © 2026. All information provided should be independently verified.

Neighborhood & Commute
Source: Walkscore
Disclosure: Community information and market data powered by Constellation Data Labs. Information is deemed reliable but not guaranteed.
Save
Ask
Tour
Hide
Share