Search For Homes

Save
Ask
Tour
Hide
Share
$579,990
2 Days On Site

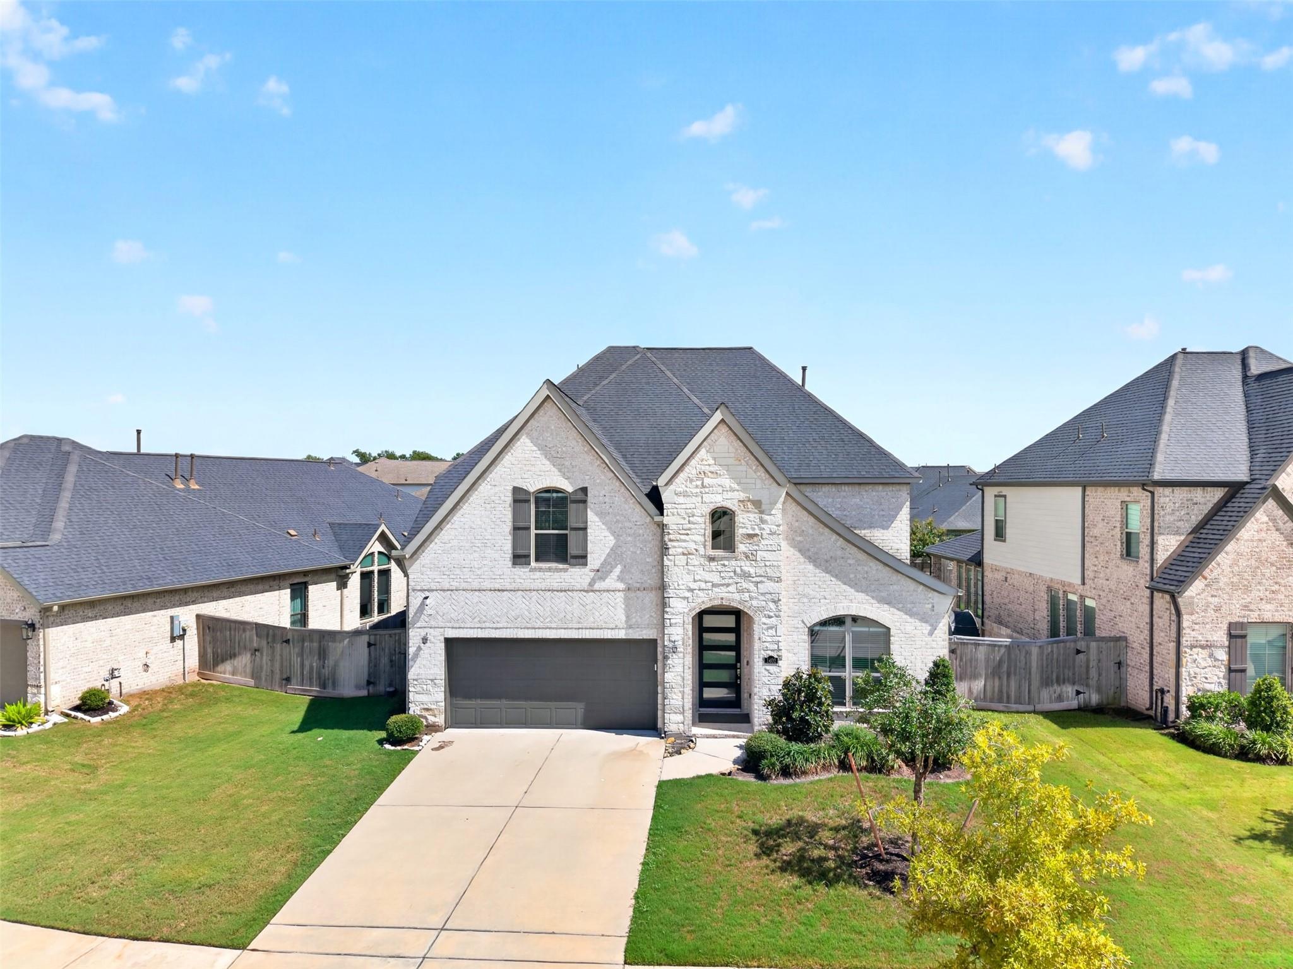
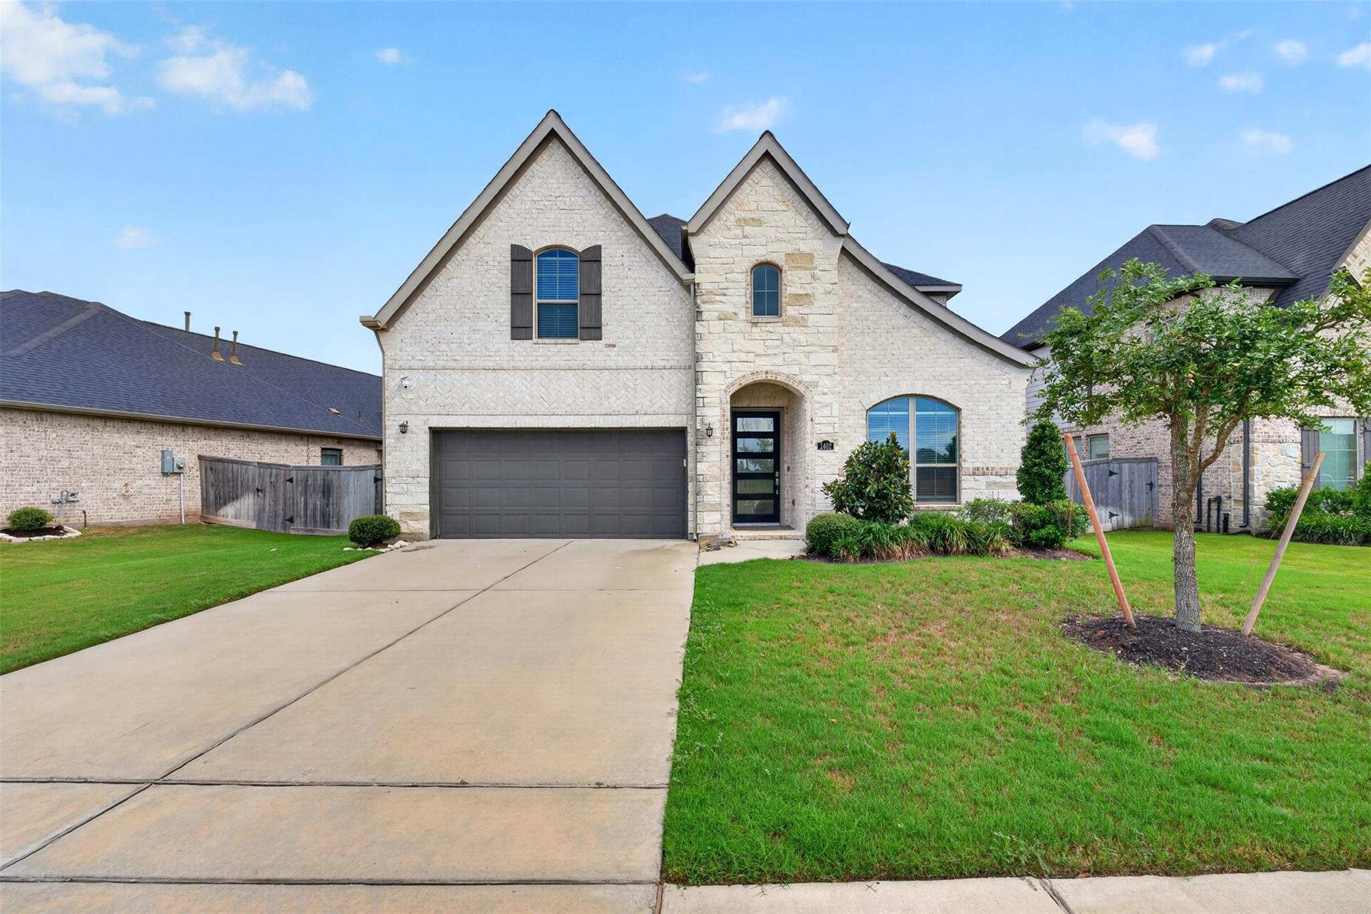
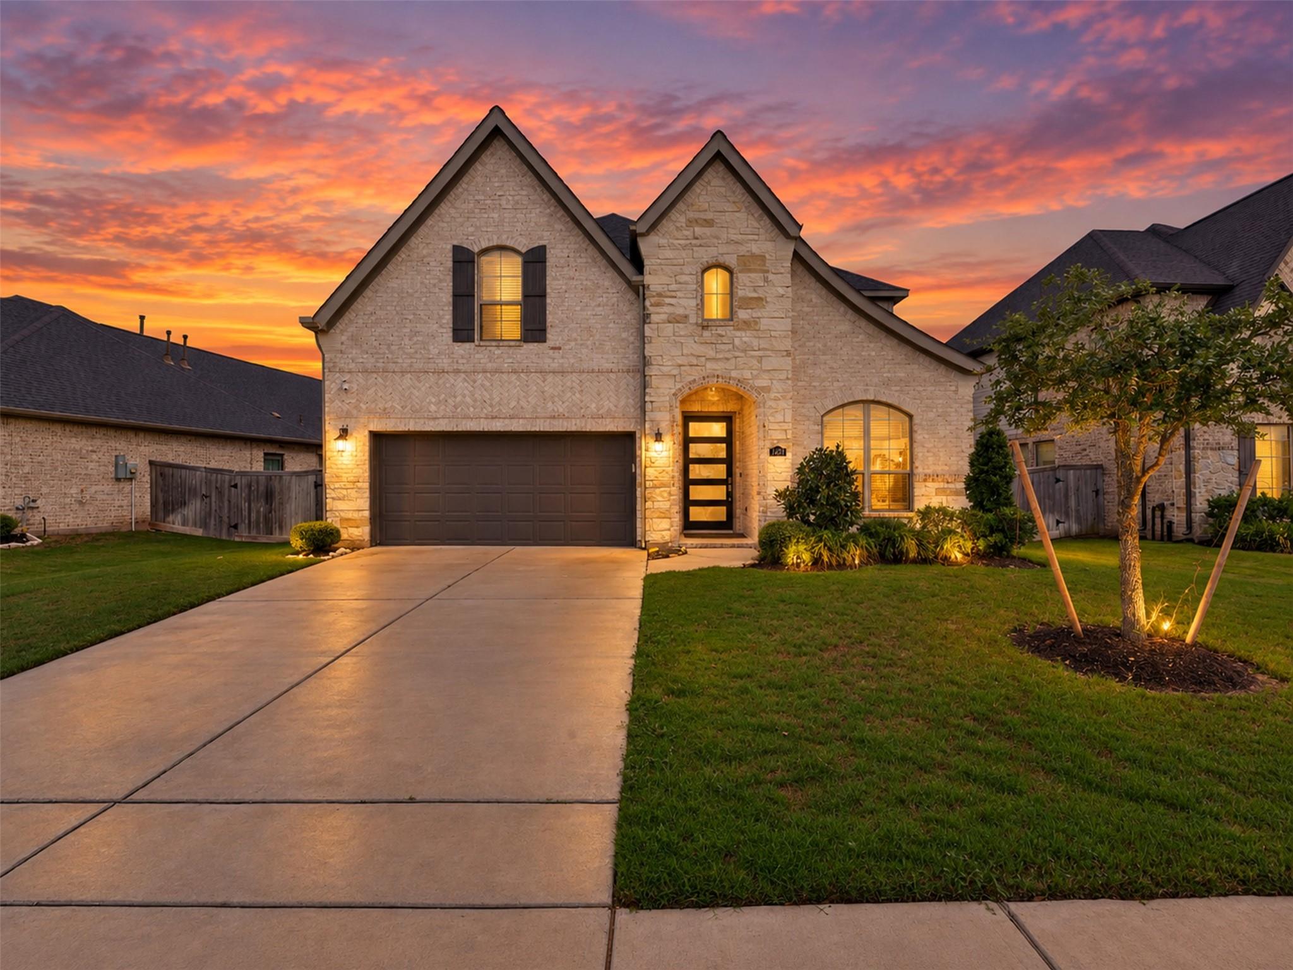
1402 Hudgins Pass
Richmond, TX 77469

For Sale|Single Family Residence|Active
4
Beds
4
Total Baths
3
Full Baths
1
Partial Bath
3,016
SqFt
$192
/SqFt
2021
Built
Subdivision:
Veranda Sec 27
County:
Fort Bend
Call Now: 346.202.7307
Is this the listing for you? We can help make it yours.
346.202.7307
1402 Hudgins Pass1402 Hudgins Pass1402 Hudgins Pass1402 Hudgins Pass
Save
Ask
Tour
Hide
Share

Mortgage Calculator

Monthly Payment (Est.)

$2,646
Calculator powered by Showcase IDX, a Constellation1 Company. Copyright ©2026 Information is deemed reliable but not guaranteed.

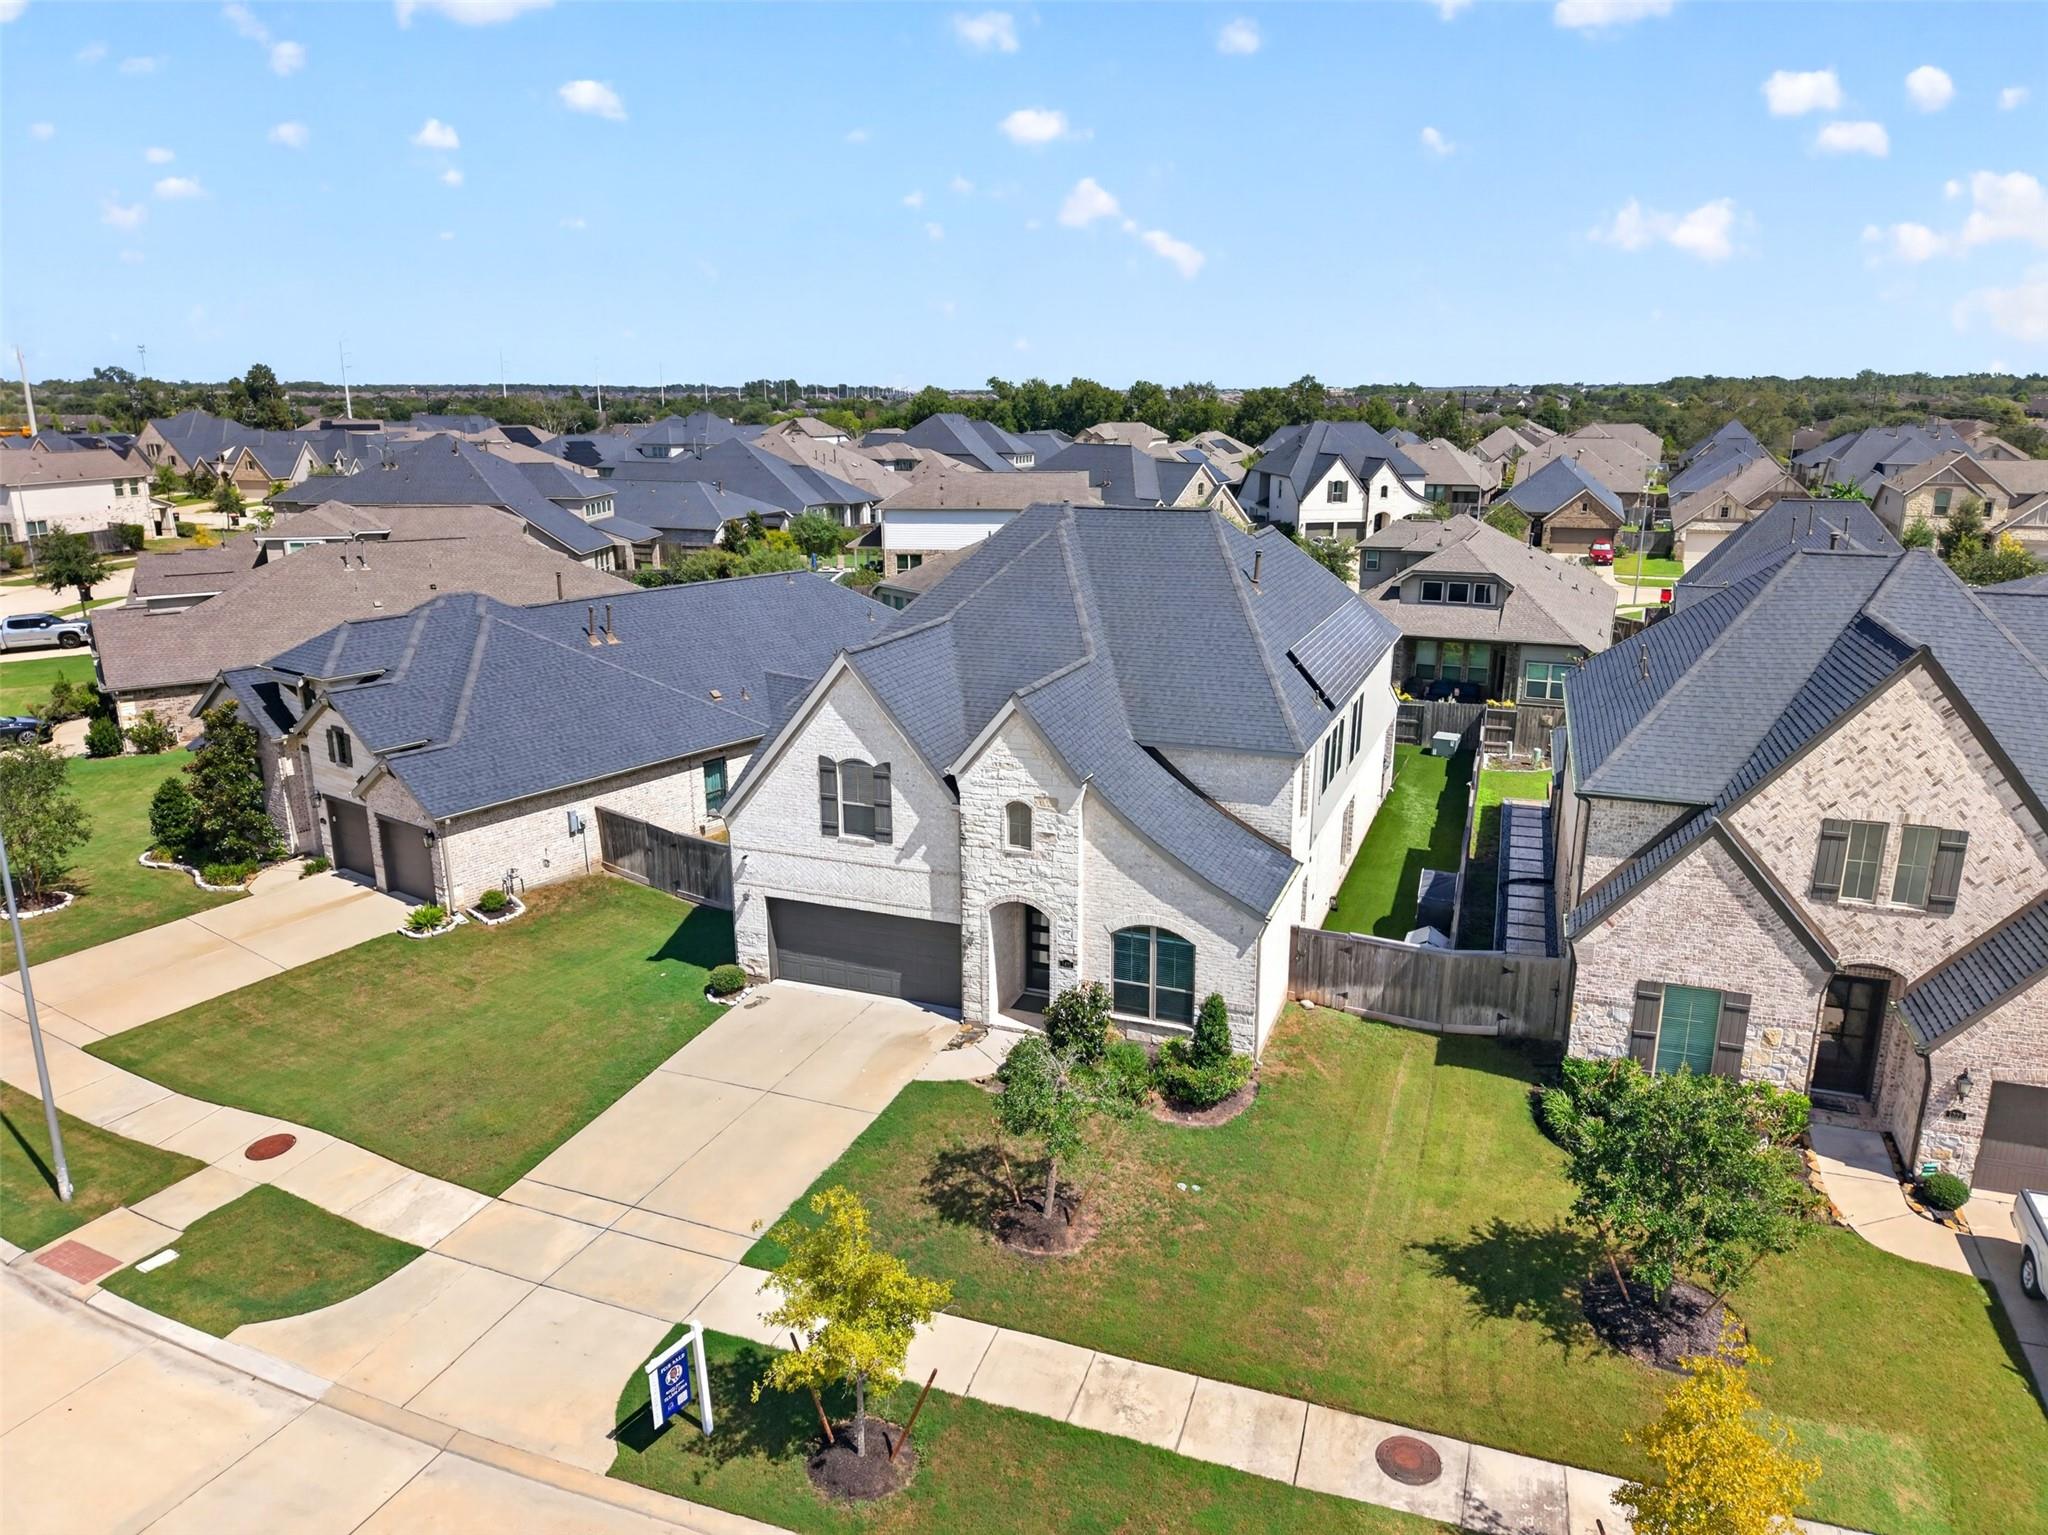
This beautifully upgraded home features soaring ceilings, an open-concept design, a chef's kitchen with a large island and pot filler, flexible living spaces, a media room, and an entertainer's backyard complete with a covered patio, outdoor kitchen, artificial turf, and energy-saving solar panels, and it comes with a three-car garage. The third garage space can be used as a second office space, studio or library. Conveniently located minutes from US-59/I-69 with easy access to Sugar Land, Rosenberg, Katy, and Downtown Houston. Enjoy nearby shopping, dining, and entertainment at Brazos Town Center, H-E-B, Target, and more. Veranda offers resort-style amenities including pools, a splash pad, a fitness center, tennis courts, parks, trails, a dog park, and a recreation center. Zoned to sought-after Lamar CISD schools, including on-site Maxine Phelan Elementary. Luxury, convenience, and lifestyle come together in one of Richmond's most desirable communities. Very Low Tax Rate Community

Save
Ask
Tour
Hide
Share
Listing Snapshot
Price 
$579,990
Days On Site 
2 Days
Bedrooms 
4
Inside Area (SqFt) 
3,016 sqft
Total Baths 
4
Full Baths 
3
Partial Baths 
1
Lot Size 
0.162 Acres
Year Built 
2021
MLS® Number 
25715431
Status 
Active
Property Tax 
$14,832
HOA/Condo/Coop Fees 
$125 monthly
Sq Ft Source 
N/A
Friends & Family
Recent Activity
yesterdayListing updated with changes from the MLS®
2 days agoListing first seen on site
General Features
Acres 
0.162
Attached Garage 
Yes
Disclosures 
MudSeller's Disclosure
Foundation 
Slab
Garage 
Yes
Garage Spaces 
2
Green Energy Efficient 
Thermostat
Parking 
Garage Door OpenerAttachedDetached
Parking Spaces 
2
Property Sub Type 
Single Family Residence
Security 
Prewired
Sewer 
Septic Tank
SqFt Total 
3016
Style 
Traditional
Water Source 
Public
Interior Features
Appliances 
DisposalWater Softener RentedConvection OvenMicrowaveGas RangeDishwasherInstant Hot WaterOvenWater Purifier
Cooling 
Ceiling Fan(s)ElectricGas
Flooring 
CarpetTileWood
Heating 
ElectricNatural GasSolarHot Water
Interior 
High CeilingsWired for SoundKitchen IslandPantryMaster DownstairsDouble VanitySoaking TubSmart Thermostat
Laundry Features 
Electric Dryer HookupGas Dryer HookupWasher Hookup
Master Bathroom 
Dimensions - 11 x 10Level - FirstArea - 110
Save
Ask
Tour
Hide
Share
Exterior Features
Construction Details 
BrickCement SidingStoneWood Siding
Exterior 
Outdoor Kitchen
Fencing 
Back YardFull
Lot Features 
Back YardSubdivided
Patio And Porch 
CoveredPatio
Roof 
Composition
Community Features
Association Amenities 
ClubhouseDog ParkFitness CenterJogging PathParkPicnic AreaPlaygroundPoolSport CourtTennis Court(s)Trail(s)
Association Fee 
$1500.0
Association Fee Frequency 
Annually
Community Features 
Tennis Court(s)CurbsClubhouse
MLS Area 
30
School District 
33 - Lamar Consolidated
Financing Terms Available 
CashConventionalFHAVA Loan
Roads 
AsphaltConcreteGravel
Schools
School District
33 - Lamar Consolidated
Elementary School
Phelan Elementary
Middle School
Lamar Junior High School
High School
Lamar Consolidated High School
Listing courtesy of ASPENWAY REALTY [email protected]

IDX information is provided exclusively for consumers’ personal, non-commercial use. It may not be used for any purpose other than to identify prospective properties consumers may be interested in purchasing. This data is deemed reliable but is not guaranteed accurate by the MLS.

Data provided by HAR.com © 2026. All information provided should be independently verified.

Neighborhood & Commute
Source: Walkscore
Disclosure: Community information and market data powered by Constellation Data Labs. Information is deemed reliable but not guaranteed.
Save
Ask
Tour
Hide
Share