
November 2, 2017
Save
Ask
Tour
Hide
$218,000
1 Day On Site
83 Tall Oaks DriveHuffman, TX 77336
For Sale|Single Family Residence|Active
3
Beds
2
Total Baths
2
Full Baths
1,568
SqFt
$139
/SqFt
2021
Built
Subdivision:
Cypress Point Sec 04 U/R
County:
Harris
Call Now: 346.202.7307
Is this the listing for you? We can help make it yours.
346.202.7307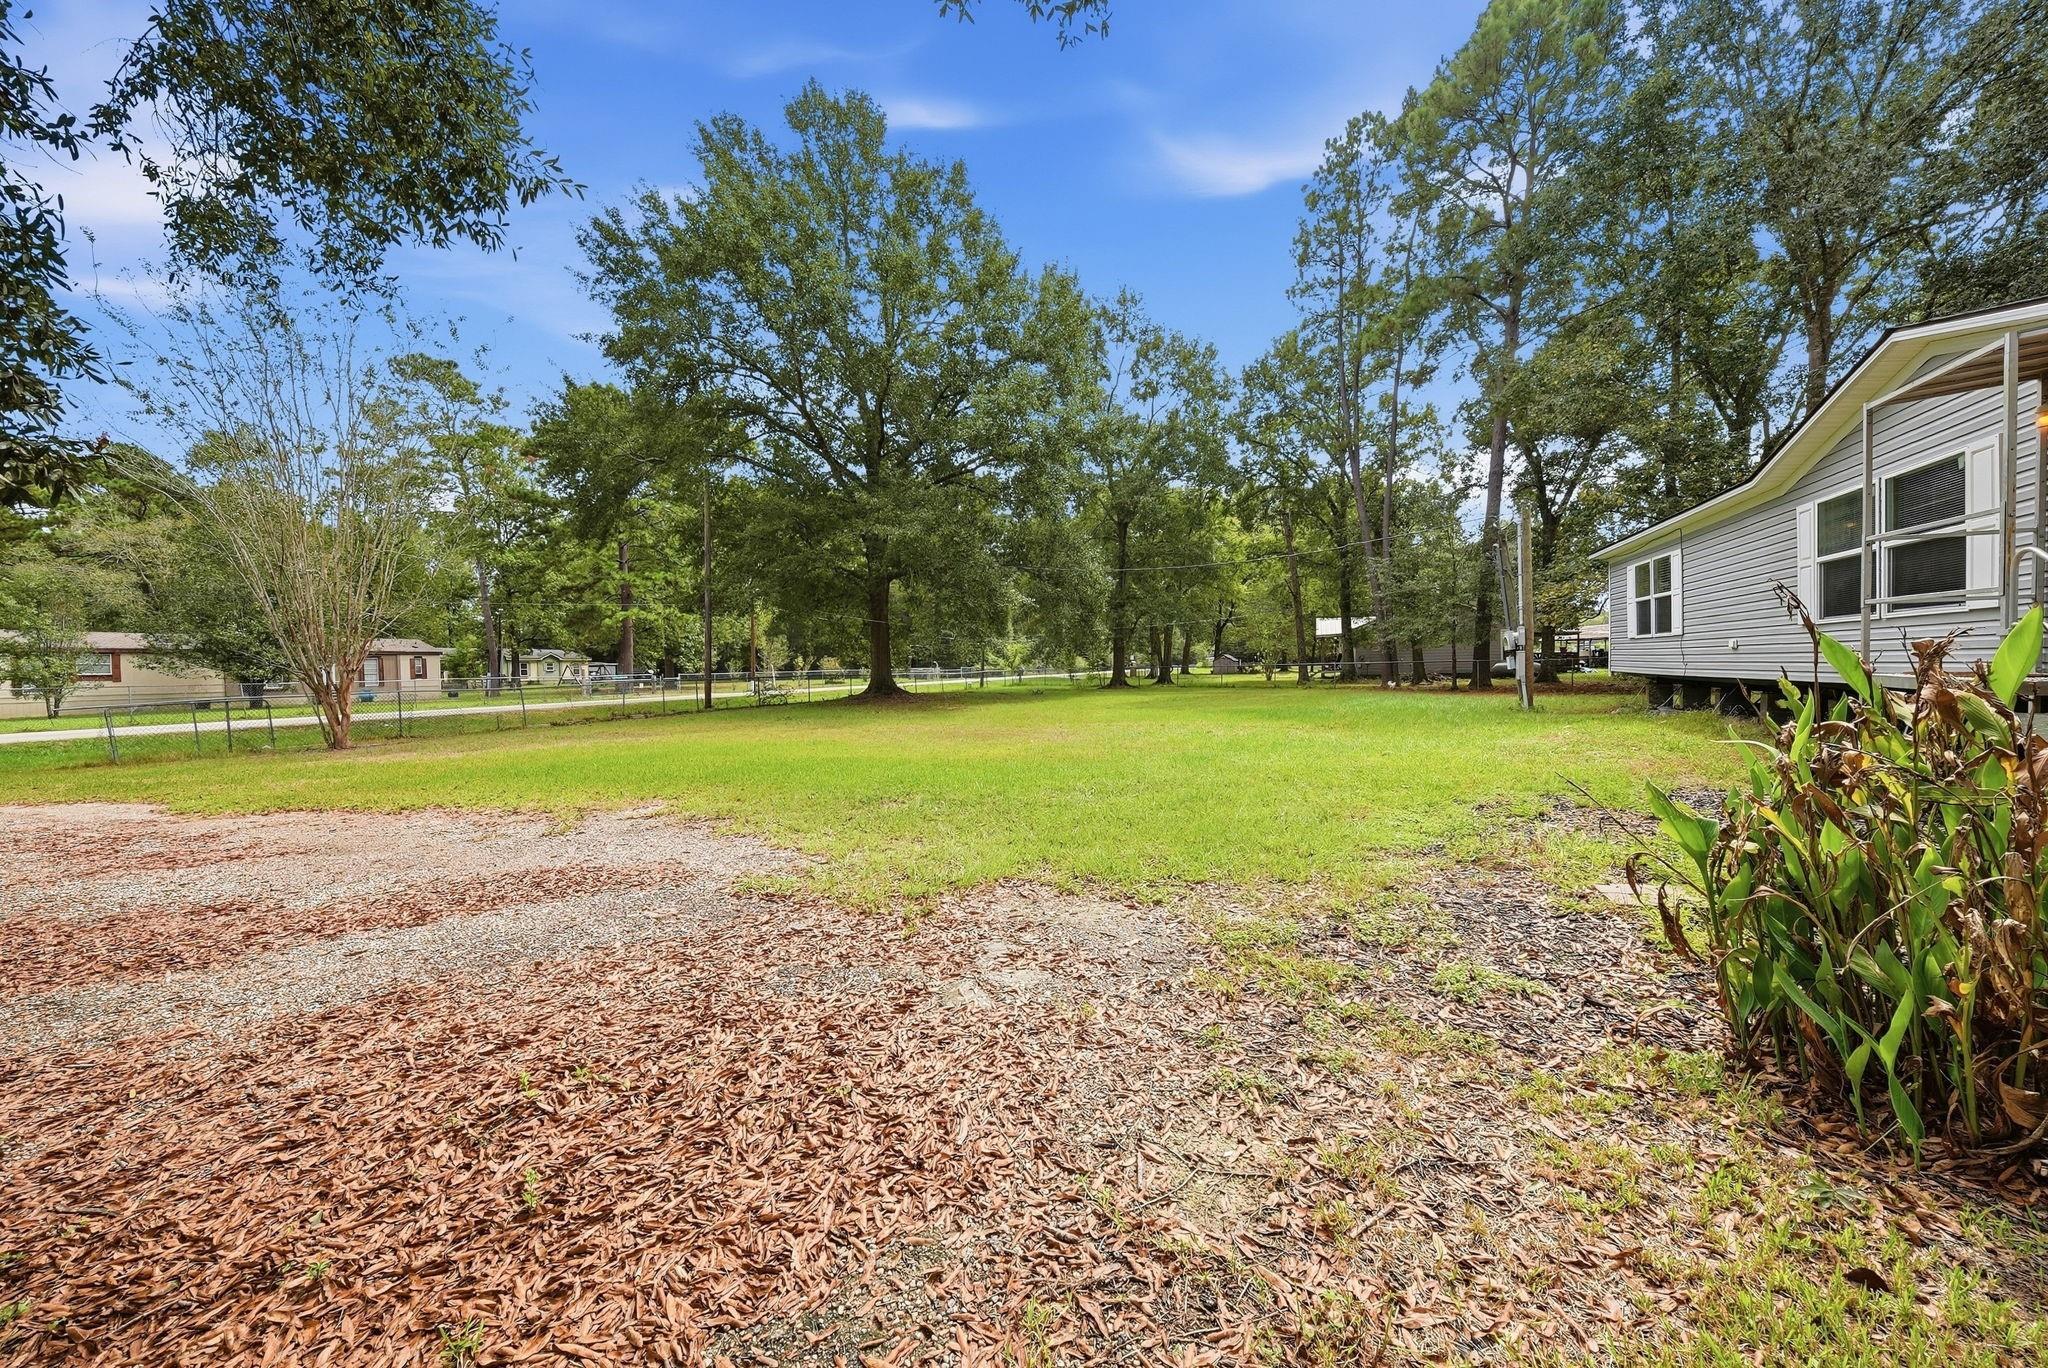
Save
Ask
Tour
Hide
Mortgage Calculator
Monthly Payment (Est.)
Enter an interest rate to see your estimated monthly payment.Calculator powered by Showcase IDX, a Constellation1 Company. Copyright ©2026 Information is deemed reliable but not guaranteed.
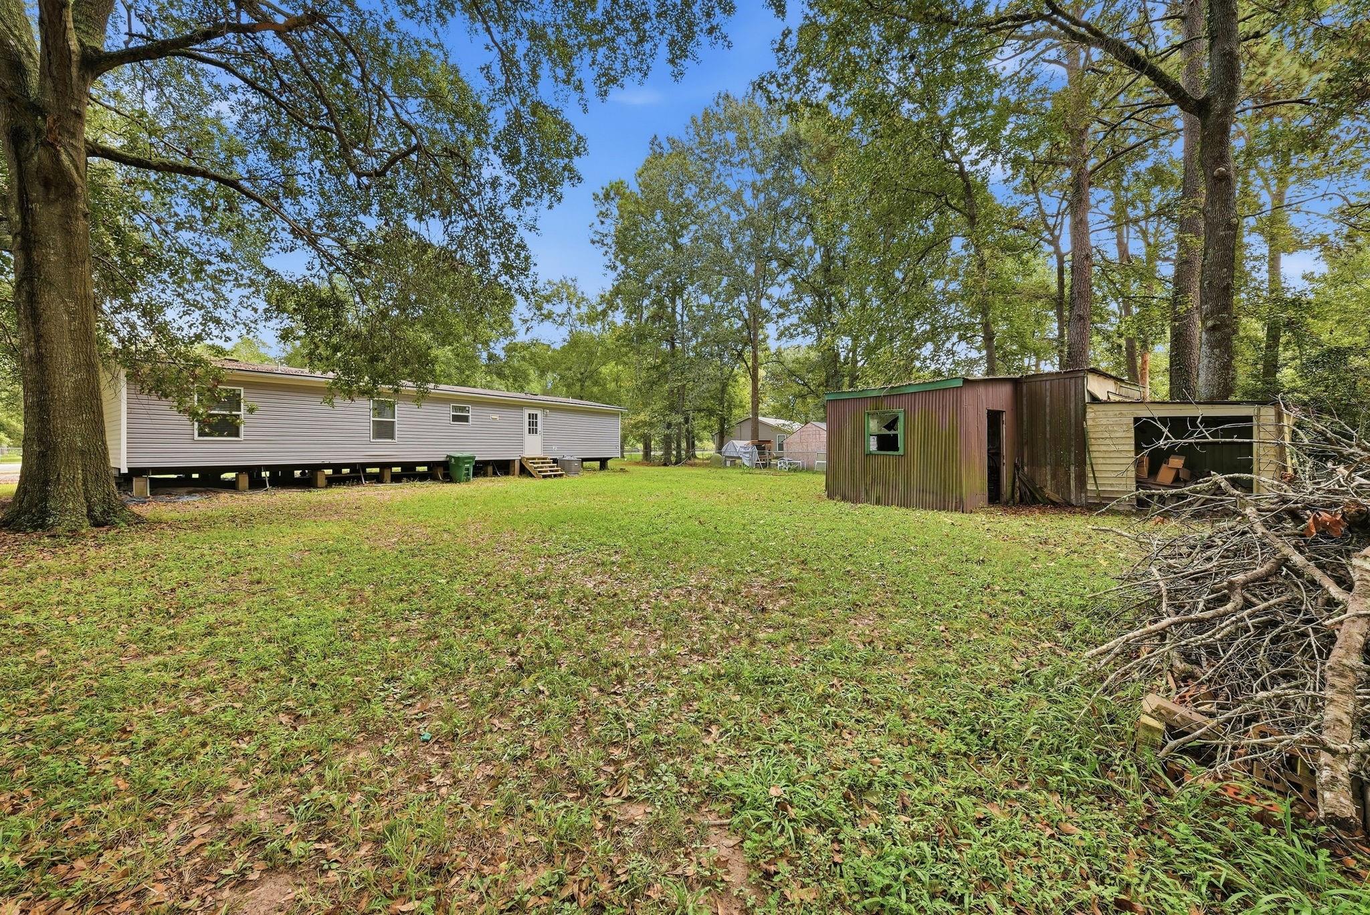
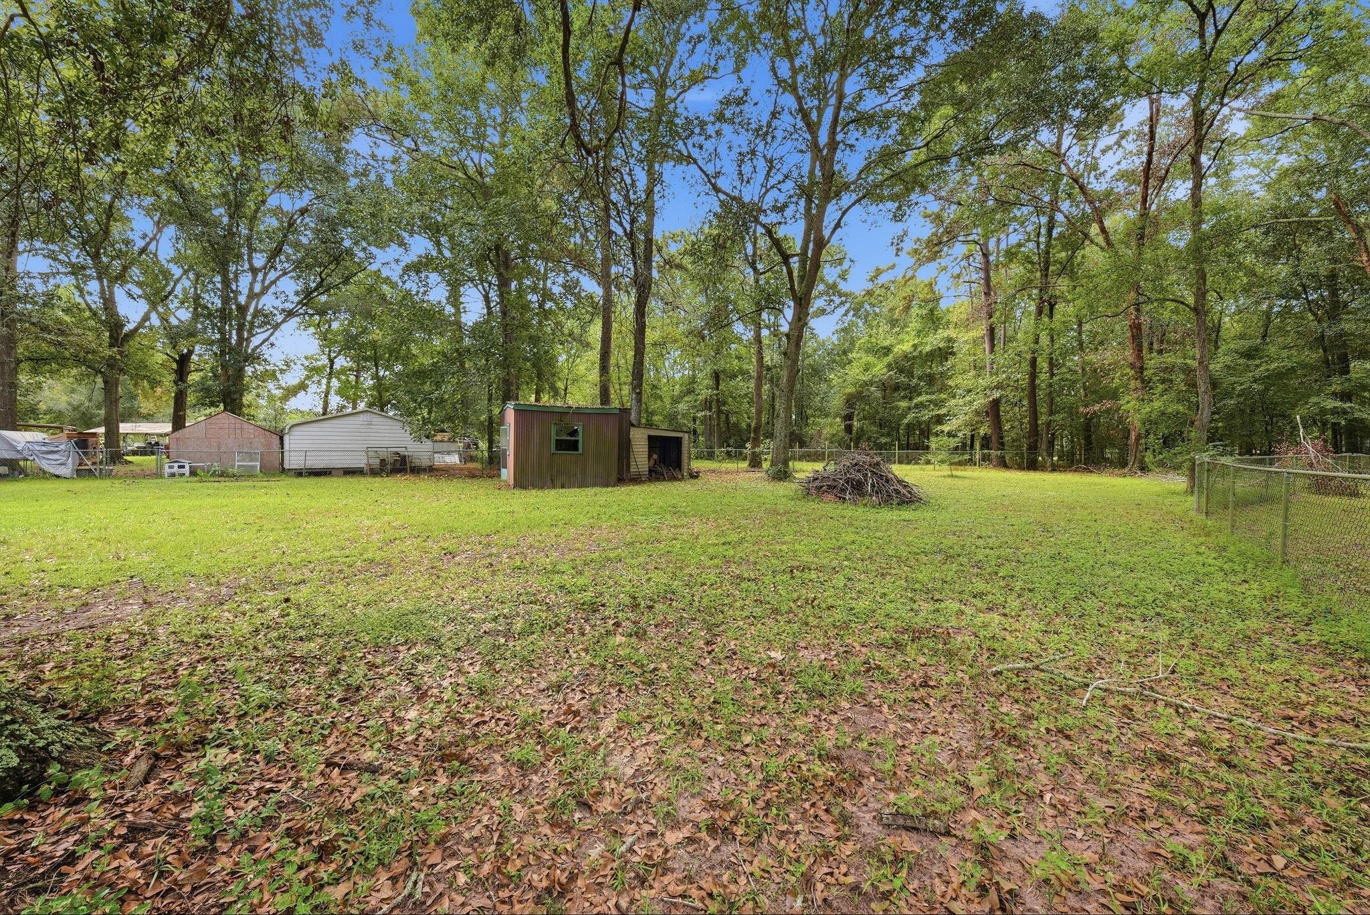
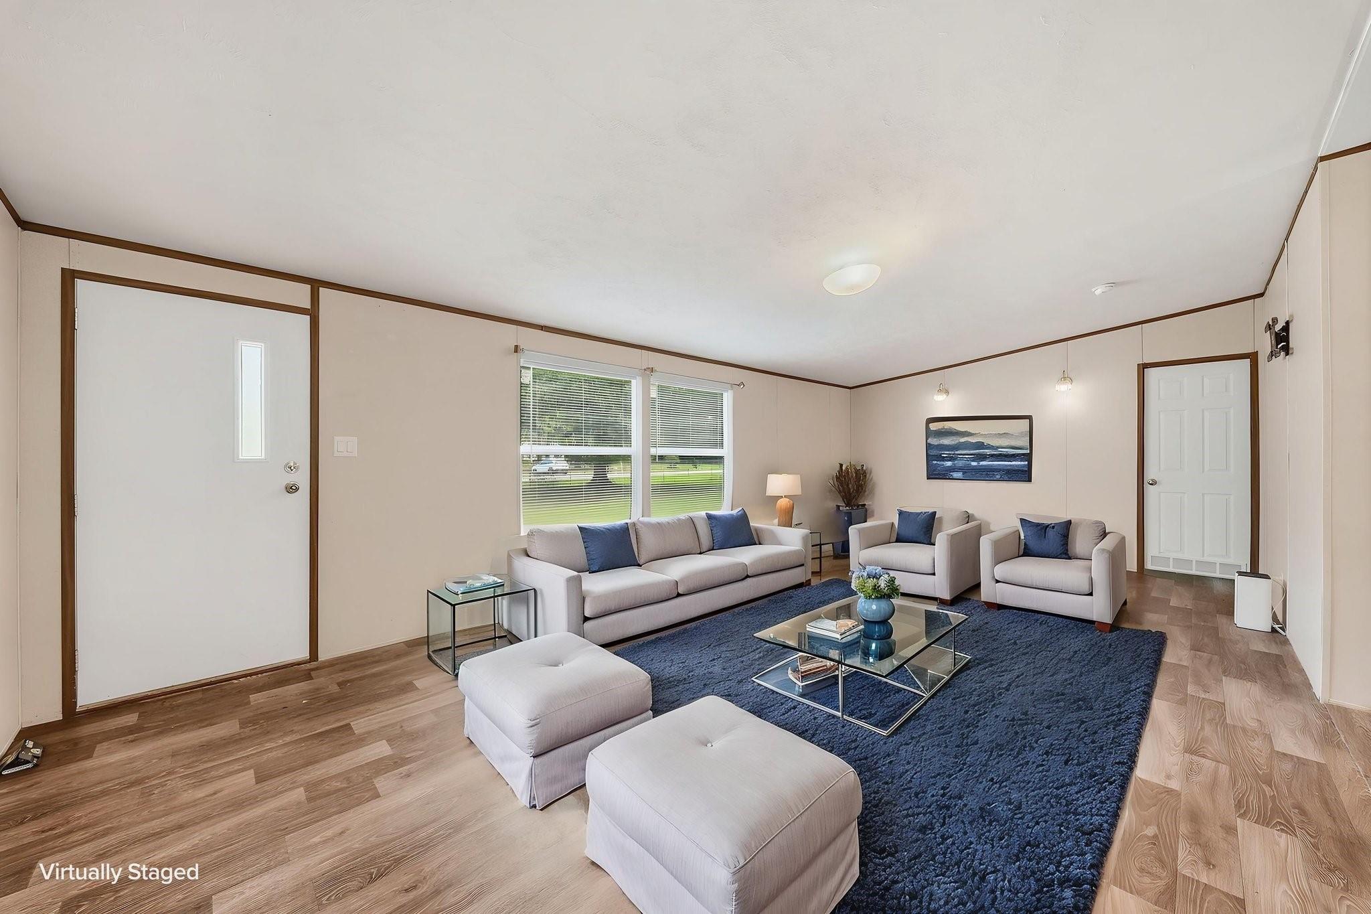
1-ACRE Retreat with UTILITIES installed- BRING YOUR VISION to this beautiful, unrestricted property. The property features a spacious MOBILE HOME, currently designated as personal property (lien amount is an accessible loan payoff balance & land itself is owned clear of liens). Electricity is fully hooked up & a permitted septic system is on-site. NOTE-a water well will need to be drilled by new owner, which has been factored into this competitive "just below" asking price. Perfect for a Buyer looking to secure ACREAGE in a prime location with infrastructure already in place, or an investor seeking a turnkey utility setup. 3/2 open concept Mobile Home on quiet wooded lot surrounded by peaceful country charm.
Save
Ask
Tour
Hide
Listing Snapshot
Price
$218,000
Days On Site
1 Day
Bedrooms
3
Inside Area (SqFt)
1,568 sqft
Total Baths
2
Full Baths
2
Partial Baths
N/A
Lot Size
1 Acre
Year Built
2021
MLS® Number
2575750
Status
Active
Property Tax
$899
HOA/Condo/Coop Fees
N/A
Sq Ft Source
N/A
Friends & Family
Recent Activity
| 15 hours ago | Listing updated with changes from the MLS® | |
| yesterday | Listing first seen on site |
General Features
Acres
1
Disclosures
Seller's DisclosureSeller's Water Disclosure
Foundation
Other
Garage
Yes
Parking
No Garage
Property Sub Type
Single Family Residence
Sewer
Septic Tank
SqFt Total
1568
Style
Traditional
Interior Features
Appliances
MicrowaveFree-Standing RangeOvenRefrigerator
Cooling
Electric
Flooring
Laminate
Heating
Electric
Laundry Features
Electric Dryer HookupWasher Hookup
Window Features
Window Coverings
Bathroom
Dimensions - 8X5Level - FirstArea - 40
Bedroom
Dimensions - 12 x 13Level - FirstArea - 156
Breakfast
Dimensions - 12 x 10Level - FirstArea - 120
Family Room
Dimensions - 20X16Level - FirstArea - 320
Kitchen
Dimensions - 10 x 6Level - FirstArea - 60
Master Bedroom
Dimensions - 19x11Level - FirstArea - 209
Utility Room
Dimensions - 6X9Level - FirstArea - 54
Save
Ask
Tour
Hide
Exterior Features
Construction Details
Vinyl Siding
Fencing
Back YardFull
Lot Features
Back YardClearedWooded
Other Structures
Shed(s)
Patio And Porch
Porch
Roof
Composition
Windows/Doors
Window Coverings
Community Features
MLS Area
32
School District
28 - Huffman
Financing Terms Available
CashConventional
Schools
School District
28 - Huffman
Elementary School
Falcon Ridge Elementary School
Middle School
Huffman Middle School
High School
Hargrave High School
Listing courtesy of Home Run Realty [email protected]
IDX information is provided exclusively for consumers’ personal, non-commercial use. It may not be used for any purpose other than to identify prospective properties consumers may be interested in purchasing. This data is deemed reliable but is not guaranteed accurate by the MLS.
Data provided by HAR.com © 2026. All information provided should be independently verified.
IDX information is provided exclusively for consumers’ personal, non-commercial use. It may not be used for any purpose other than to identify prospective properties consumers may be interested in purchasing. This data is deemed reliable but is not guaranteed accurate by the MLS.
Data provided by HAR.com © 2026. All information provided should be independently verified.
Neighborhood & Commute
Source: Walkscore
Disclosure: Community information and market data powered by Constellation Data Labs. Information is deemed reliable but not guaranteed.
Save
Ask
Tour
Hide
Did you know? You can invite friends and family to your search. They can join your search, rate and discuss listings with you.