Search For Homes

Save
Ask
Tour
Hide
Share
$489,990
8 Days On Site

20126 Redondo Valley Drive
Cypress, TX 77433

For Sale|Single Family Residence|Active
4
Beds
4
Total Baths
3
Full Baths
1
Partial Bath
3,531
SqFt
$139
/SqFt
2014
Built
Subdivision:
Canyon Lakes West Sec 5
County:
Harris
Call Now: 346.202.7307
Is this the listing for you? We can help make it yours.
346.202.7307
20126 Redondo Valley Drive20126 Redondo Valley Drive20126 Redondo Valley Drive20126 Redondo Valley Drive
Save
Ask
Tour
Hide
Share

Mortgage Calculator

Monthly Payment (Est.)

$2,236
Calculator powered by Showcase IDX, a Constellation1 Company. Copyright ©2026 Information is deemed reliable but not guaranteed.

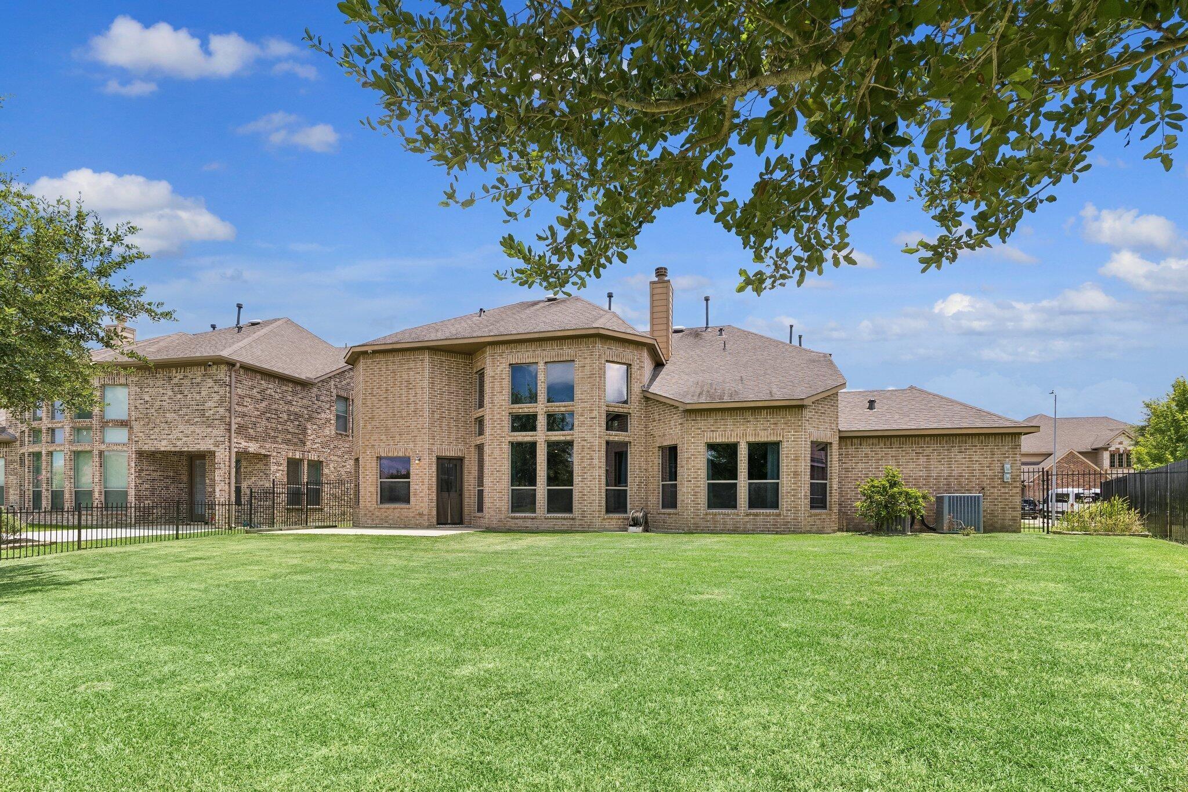
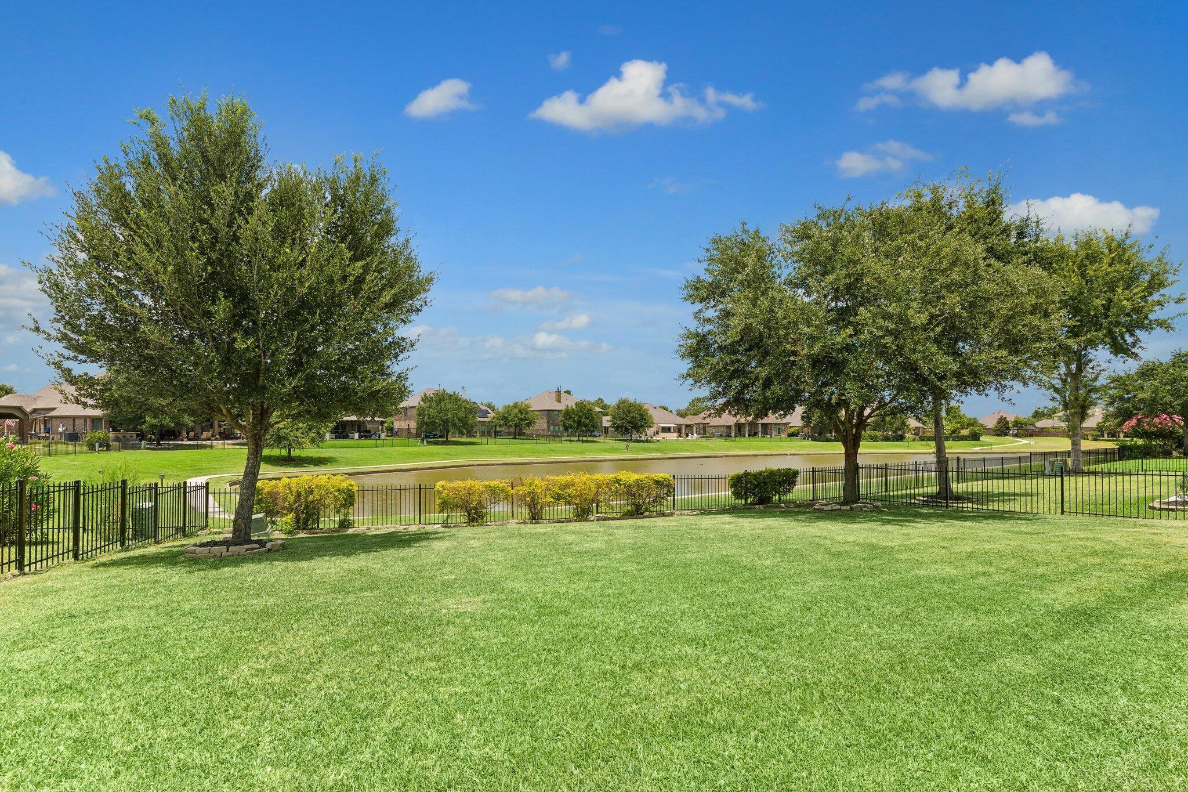
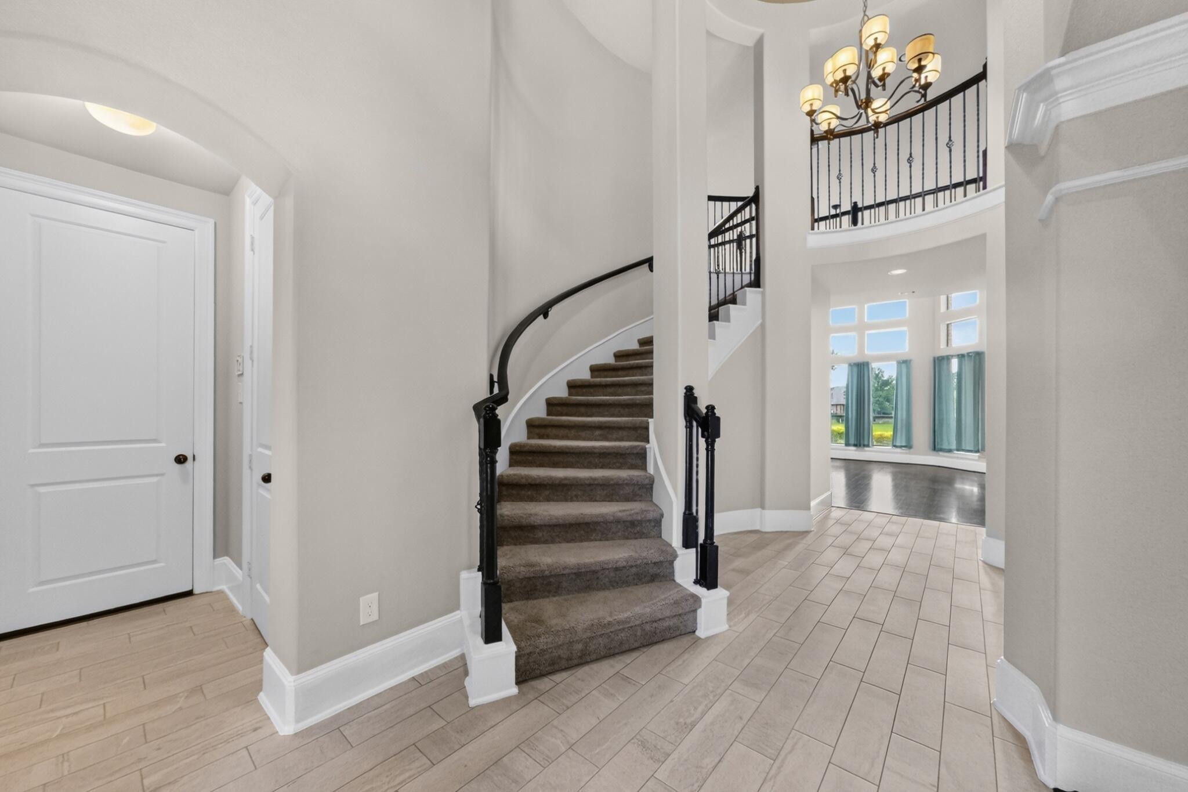
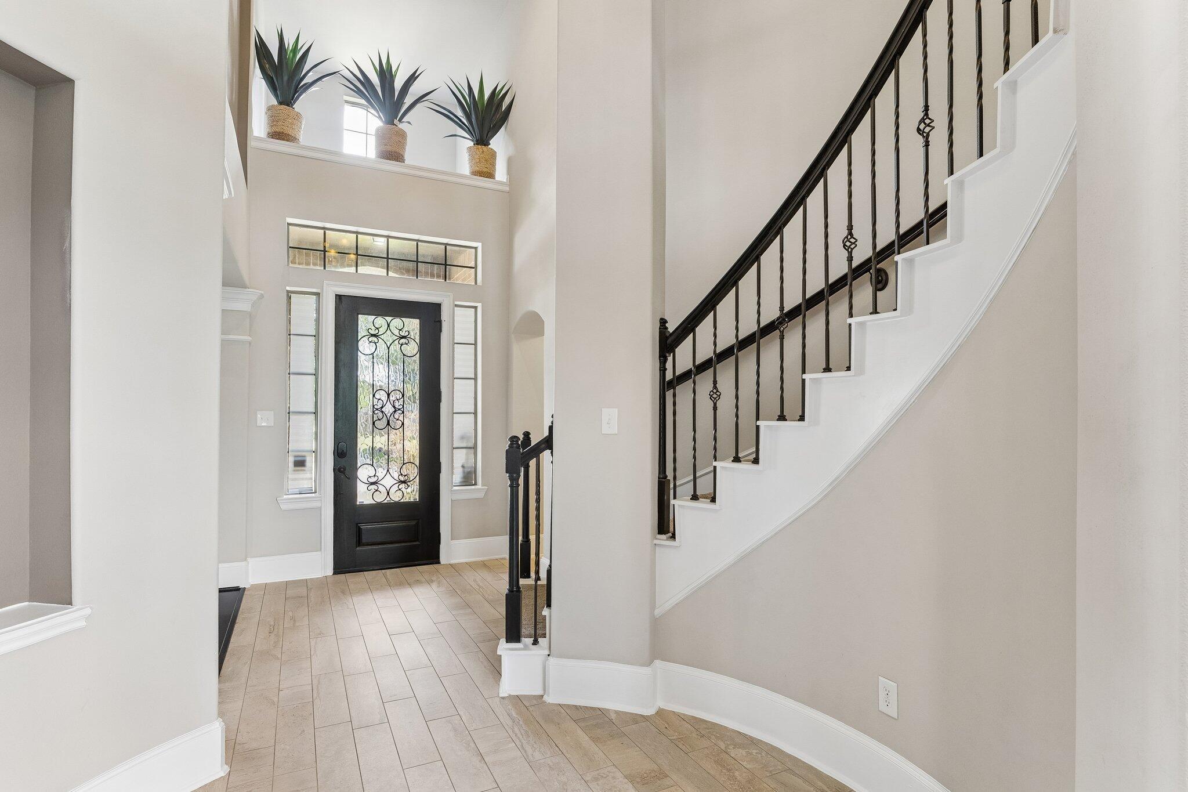
Highly Motivated Seller - Built in 2014- Located in Highly Desirable Guard Gated Community on a Premium Lake Front Lot.  This Spacious 4-bedroom, 3.5-Bathroom Home with 3 car garage, Features  $17k in an Upgraded Stone Elevation & Brick on all 4 sides.  It’s 3531 sq ft., on 0.25-acres.  In addition this home has High Ceilings a Dramatic Spiral Staircase + Rotunda; this one-of-a-kind home’s contemporary open-concept floor plan features a formal dining room, A Large Living Room with 2 story floor to ceiling windows! A Chef’s Gourmet kitchen boasts a Giant Island with Granite Countertops, Beautiful Cabinets & Stainless Steel Appliances! Cultured Stone Fireplace in living room with Custom Built-In Bookshelves & Upgraded Dark Wood Floors throughout formal Dining & Living Rooms! Entryway & Kitchen features Luxurious Beautiful Tile. The Grand Master Bedroom overlooks a Beautiful lake. Master Bath has Double Sinks, A Large Tub, Plus Separate Shower & Huge Walk-In Closet.

Save
Ask
Tour
Hide
Share
Listing Snapshot
Price 
$489,990
Days On Site 
8 Days
Bedrooms 
4
Inside Area (SqFt) 
3,531 sqft
Total Baths 
4
Full Baths 
3
Partial Baths 
1
Lot Size 
0.25 Acres
Year Built 
2014
MLS® Number 
25771457
Status 
Active
Property Tax 
$3,964
HOA/Condo/Coop Fees 
$113 monthly
Sq Ft Source 
N/A
Friends & Family
Recent Activity
yesterdayListing updated with changes from the MLS®
4 days agoPrice changed to $489,990
a week agoListing first seen on site
General Features
Acres 
0.25
Attached Garage 
Yes
Disclosures 
No Disclosures
Foundation 
Slab
Garage 
Yes
Garage Spaces 
3
Parking 
Attached
Parking Spaces 
3
Property Sub Type 
Single Family Residence
Sewer 
Public Sewer
SqFt Total 
3531
Style 
Traditional
Water Source 
Public
Interior Features
Cooling 
Electric
Fireplace 
Yes
Fireplaces 
1
Heating 
Natural Gas
Bathroom 
Dimensions - 10 x 12Level - SecondArea - 120
Bedroom 
Dimensions - 14 x 11Level - SecondArea - 154
Dining Room 
Dimensions - 15 x 11Level - FirstArea - 165
Game Room 
Dimensions - 14 x 13Level - SecondArea - 182
Kitchen 
Dimensions - 18 x 13Level - FirstArea - 234
Living Room 
Dimensions - 18 x 21Level - FirstArea - 378
Master Bathroom 
Dimensions - 15 x 17Level - FirstArea - 255
Master Bedroom 
Dimensions - 15 x 17Level - FirstArea - 255
Media Room 
Dimensions - 14 x 13Level - SecondArea - 182
Save
Ask
Tour
Hide
Share
Exterior Features
Construction Details 
BrickCement SidingStone
Frontage 
WaterfrontLakefront
Lot Features 
SubdividedWaterfront
Roof 
Composition
View 
LakeWater
Waterfront 
Yes
Waterfront Features 
Lake FrontWaterfront
Waterview 
LakeWater
Community Features
Association Amenities 
Recreation Facilities
Association Fee 
$1356.0
Association Fee Frequency 
Annually
MLS Area 
25
School District 
13 - Cypress-Fairbanks
Financing Terms Available 
CashConventionalFHAVA Loan
Schools
School District
13 - Cypress-Fairbanks
Elementary School
Postma Elementary School
Middle School
Anthony Middle School (Cypress-Fairbanks)
High School
Cypress Springs High School
Listing courtesy of Beycome Brokerage Realty, LLC [email protected]

IDX information is provided exclusively for consumers’ personal, non-commercial use. It may not be used for any purpose other than to identify prospective properties consumers may be interested in purchasing. This data is deemed reliable but is not guaranteed accurate by the MLS.

Data provided by HAR.com © 2026. All information provided should be independently verified.

Neighborhood & Commute
Source: Walkscore
Disclosure: Community information and market data powered by Constellation Data Labs. Information is deemed reliable but not guaranteed.
Save
Ask
Tour
Hide
Share