Search For Homes

Save
Ask
Tour
Hide
Share
$692,000
48 Days On Site

103 Lake View Loop
Fulshear, TX 77441

Single Family Residence|Pending
3
Beds
4
Total Baths
3
Full Baths
1
Partial Bath
2,879
SqFt
$240
/SqFt
2014
Built
Subdivision:
Lakes Of Cross Creek Ranch
County:
Fort Bend
Call Now: 346.202.7307
Is this the listing for you? We can help make it yours.
346.202.7307
103 Lake View Loop103 Lake View Loop103 Lake View Loop103 Lake View Loop
Save
Ask
Tour
Hide
Share

Mortgage Calculator

Monthly Payment (Est.)

Enter an interest rate to see your estimated monthly payment.
Calculator powered by Showcase IDX, a Constellation1 Company. Copyright ©2026 Information is deemed reliable but not guaranteed.

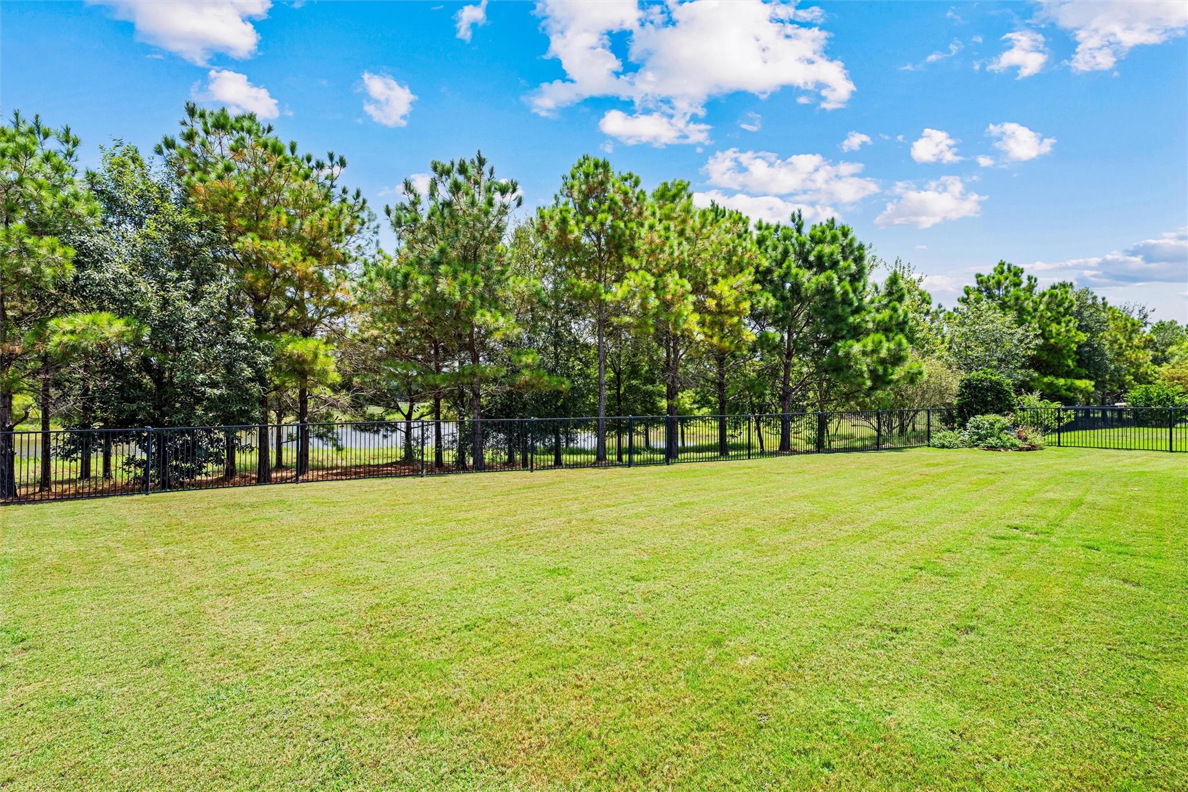
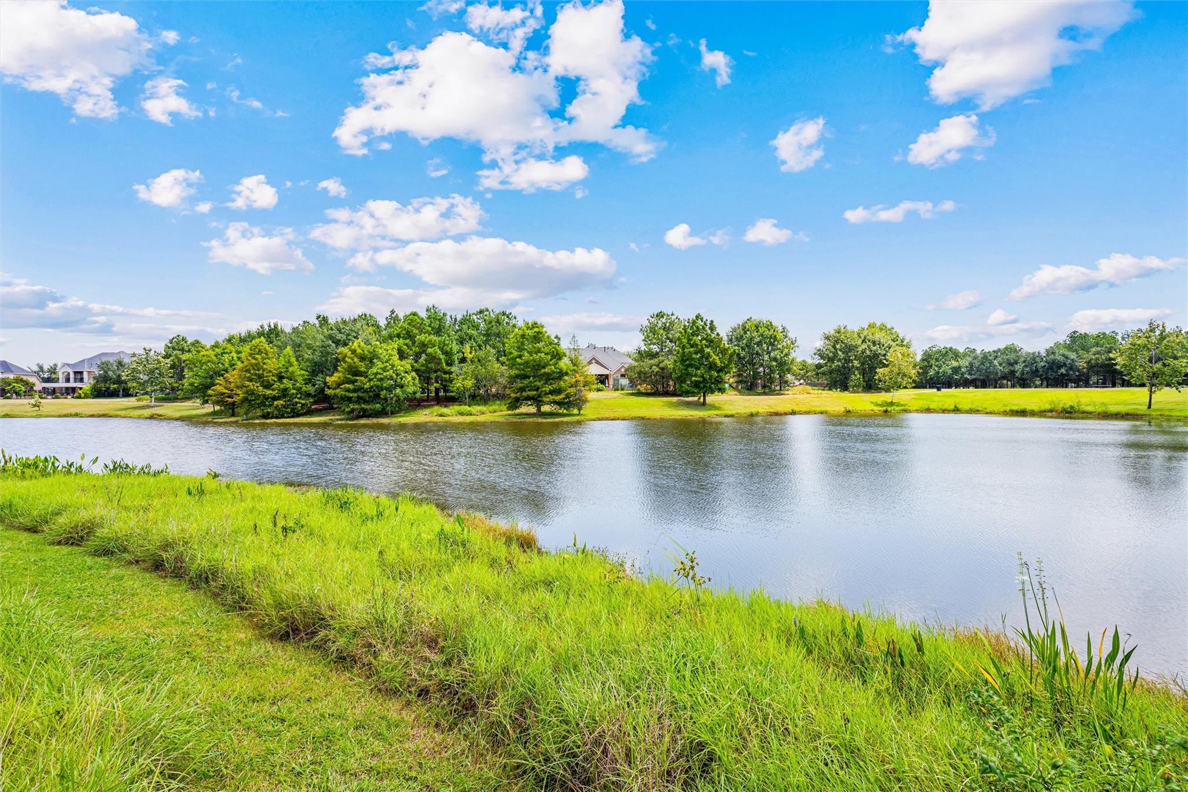
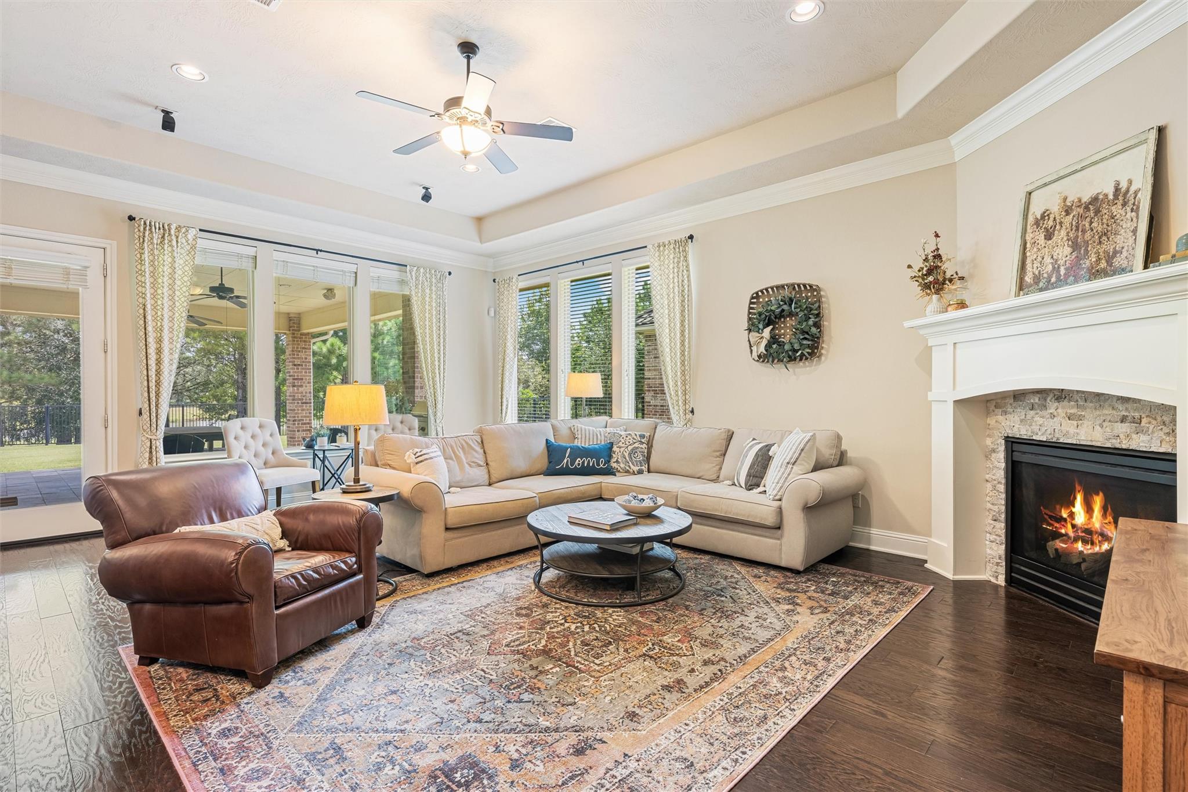
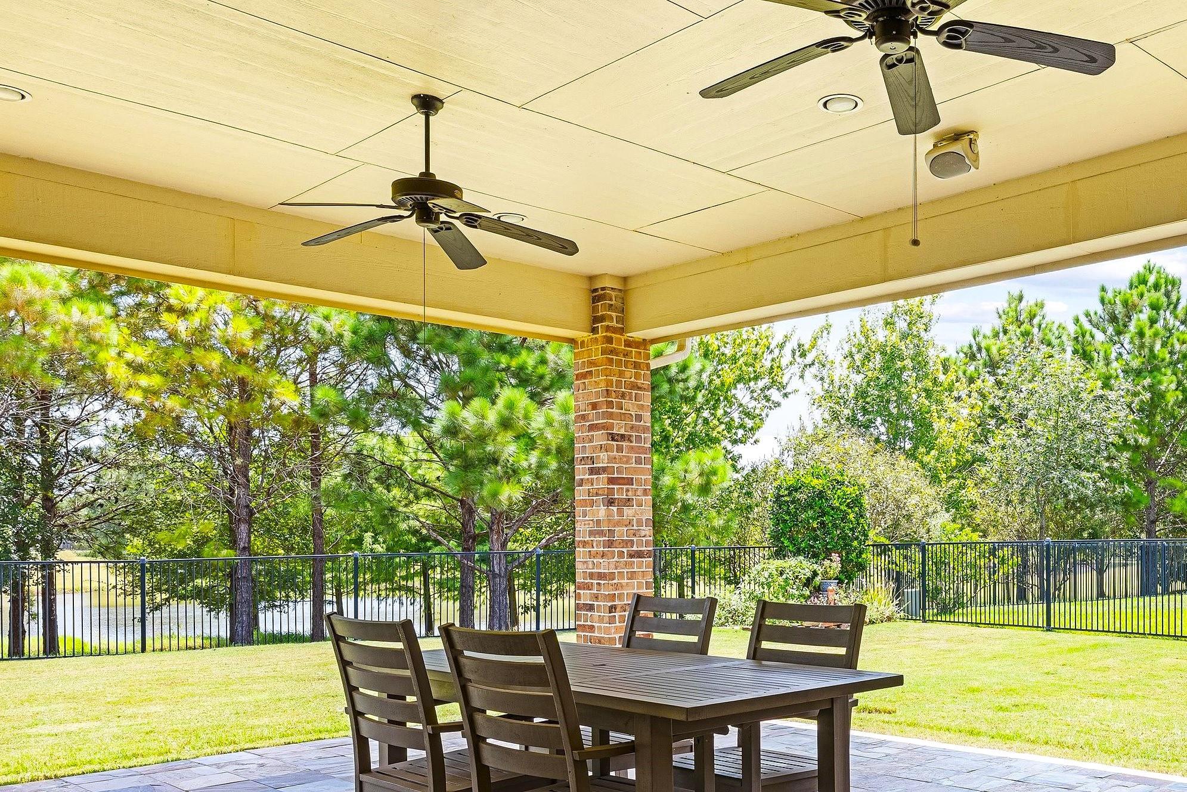
Welcome to Lakes of Cross Creek, a private, gated enclave in Cross Creek Ranch, Fulshear/West Houston's premier masterplanned community! True resort style living on the "island" portion of neighborhood with kayaking, catch/release fishing, nature walks & bird watching just through the back gate. Large pool sized backyard. Huge slate tile covered patio w/wired speakers, ceiling fans & outdoor kitchen. A++ curb appeal w/brick and stucco elevation. Front courtyard welcomes guests & leaded glass front door opens to hardwood entry w/tray ceiling & views to the lake! Design features incl 8ft doors, plantation shutters, double crown molding & gorgeous window treatments! Huge isle kitchen open to family & dining w/large 8 seat breakfast bar illuminated by after market pendant lights! Kitchen incl POT FILLER, under cabinet lighting, Three privately situated BRs all w/ensuites PLUS powder room. Other xtras incl study w/French Drs, epoxy garage floor, utility rm sink &folding table. NO FLOODING!

Save
Ask
Tour
Hide
Share
Listing Snapshot
Price 
$692,000
Days On Site 
48 Days
Bedrooms 
3
Inside Area (SqFt) 
2,879 sqft
Total Baths 
4
Full Baths 
3
Partial Baths 
1
Lot Size 
0.2199 Acres
Year Built 
2014
MLS® Number 
25781897
Status 
Pending
Property Tax 
$17,208
HOA/Condo/Coop Fees 
$225.5 monthly
Sq Ft Source 
N/A
Friends & Family
Recent Activity
3 weeks agoListing updated with changes from the MLS®
3 weeks agoStatus changed to Pending
2 months agoListing first seen on site
General Features
Acres 
0.2199
Attached Garage 
Yes
Disclosures 
MudSellers Disclosure
Foundation 
Slab
Garage 
Yes
Garage Spaces 
3
Green Energy Efficient 
ThermostatHVAC
Parking 
AttachedOversizedTandemGarage Door Opener
Parking Spaces 
3
Property Sub Type 
Single Family Residence
Sewer 
Public Sewer
SqFt Total 
2879
Style 
Mediterranean
Water Source 
Public
Interior Features
Appliances 
DisposalConvection OvenDouble OvenElectric OvenMicrowaveGas CooktopDishwasher
Cooling 
Ceiling Fan(s)Electric
Fireplace 
Yes
Fireplace Features 
GasGas Log
Fireplaces 
1
Flooring 
CarpetTileWood
Heating 
Natural Gas
Interior 
Crown MoldingHigh CeilingsWired for SoundWalk-In Closet(s)Breakfast BarKitchen IslandPantryEntrance FoyerMaster DownstairsGranite CountersVaulted Ceiling(s)Double VanitySmart Thermostat
Laundry Features 
Electric Dryer HookupGas Dryer HookupWasher Hookup
Spa 
Yes
Window Features 
Window CoveringsLow Emissivity Windows
Bedroom 
Dimensions - 12x12Level - FirstArea - 144
Dining Room 
Dimensions - 18x14Level - FirstArea - 252
Family Room 
Dimensions - 23x15Level - FirstArea - 345
Kitchen 
Dimensions - 16x16Level - FirstArea - 256
Master Bedroom 
Dimensions - 18x15Level - FirstArea - 270
Utility Room 
Dimensions - 11x7Level - FirstArea - 77
Save
Ask
Tour
Hide
Share
Exterior Features
Construction Details 
BrickCement SidingStucco
Exterior 
Outdoor Kitchen
Fencing 
Back Yard
Frontage 
WaterfrontLakefront
Lot Features 
Back YardGreenbeltSubdividedWaterfrontWooded
Patio And Porch 
CoveredPorchPatio
Roof 
Tile
Spa 
Yes
View 
LakeWater
Waterfront 
Yes
Waterfront Features 
Lake FrontPondWaterfront
Waterview 
LakeWater
Windows/Doors 
Window CoveringsLow Emissivity Windows
Community Features
Accessibility Features 
Therapeutic Whirlpool
Association Amenities 
Basketball CourtClubhouseDog ParkFitness CenterJogging PathParkParty RoomPicnic AreaPlaygroundPoolSport CourtTennis Court(s)Trail(s)Recreation Facilities
Association Fee 
$2706.0
Association Fee Frequency 
Annually
Community Features 
Tennis Court(s)CurbsClubhouse
MLS Area 
30
School District 
33 - Lamar Consolidated
Financing Terms Available 
CashConventionalFHAVA Loan
Roads 
Concrete
Schools
School District
33 - Lamar Consolidated
Elementary School
Viola Gilmore Randle Elementary
Middle School
Leaman Junior High School
High School
Fulshear High School
Listing courtesy of Keller Williams Premier Realty [email protected]

IDX information is provided exclusively for consumers’ personal, non-commercial use. It may not be used for any purpose other than to identify prospective properties consumers may be interested in purchasing. This data is deemed reliable but is not guaranteed accurate by the MLS.

Data provided by HAR.com © 2026. All information provided should be independently verified.

Neighborhood & Commute
Source: Walkscore
Disclosure: Community information and market data powered by Constellation Data Labs. Information is deemed reliable but not guaranteed.
Save
Ask
Tour
Hide
Share