Search For Homes

Save
Ask
Tour
Hide
Share
$345,000
4 Days On Site

429 Lake Line Drive
Alvin, TX 77511

For Sale|Single Family Residence|Active
4
Beds
3
Total Baths
3
Full Baths
2,455
SqFt
$141
/SqFt
2019
Built
Subdivision:
Kendall Lakes Sec 7 A0482 Ht&
County:
Brazoria
Call Now: 346.202.7307
Is this the listing for you? We can help make it yours.
346.202.7307
429 Lake Line Drive429 Lake Line Drive429 Lake Line Drive429 Lake Line Drive
Save
Ask
Tour
Hide
Share

Mortgage Calculator

Monthly Payment (Est.)

$1,574
Calculator powered by Showcase IDX, a Constellation1 Company. Copyright ©2026 Information is deemed reliable but not guaranteed.

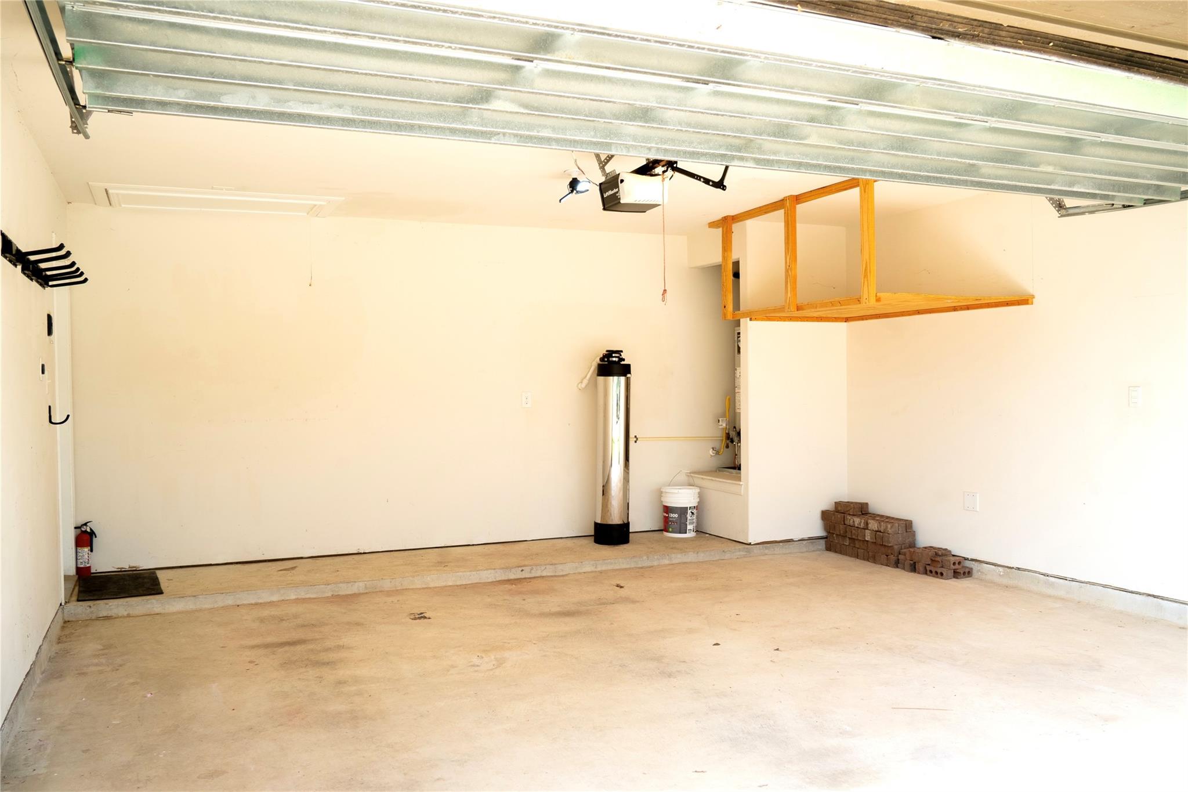
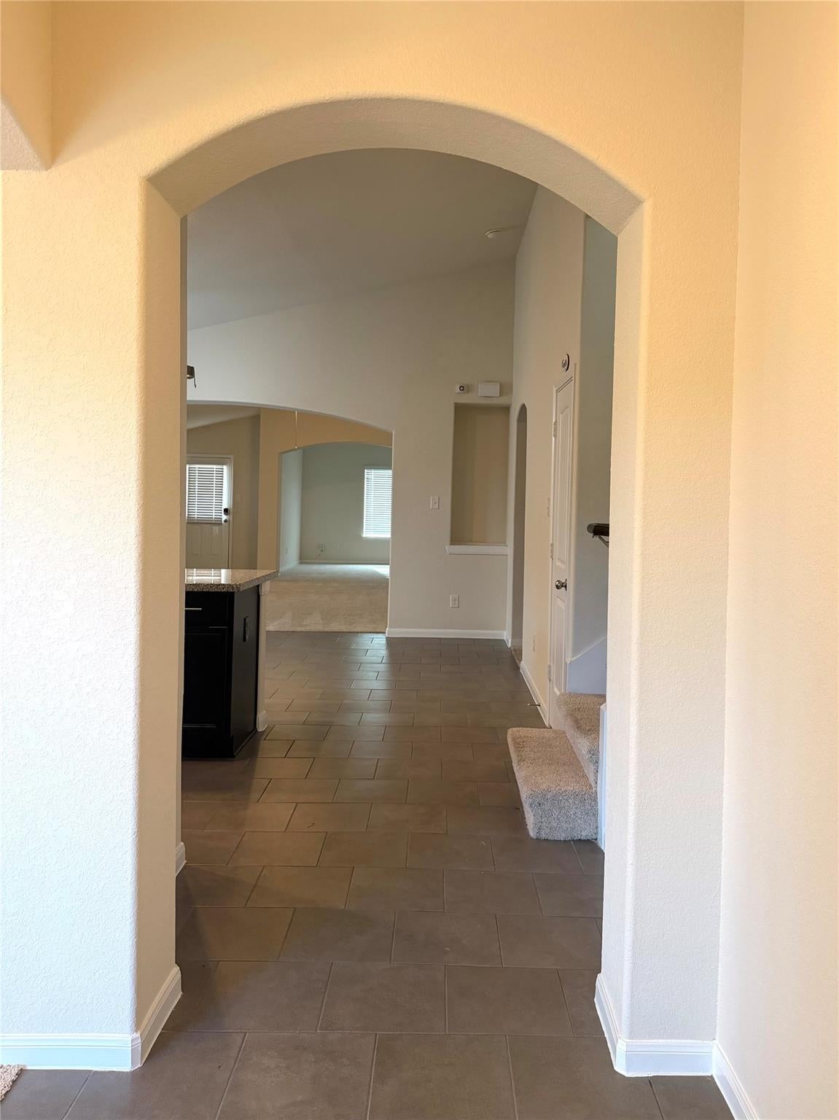
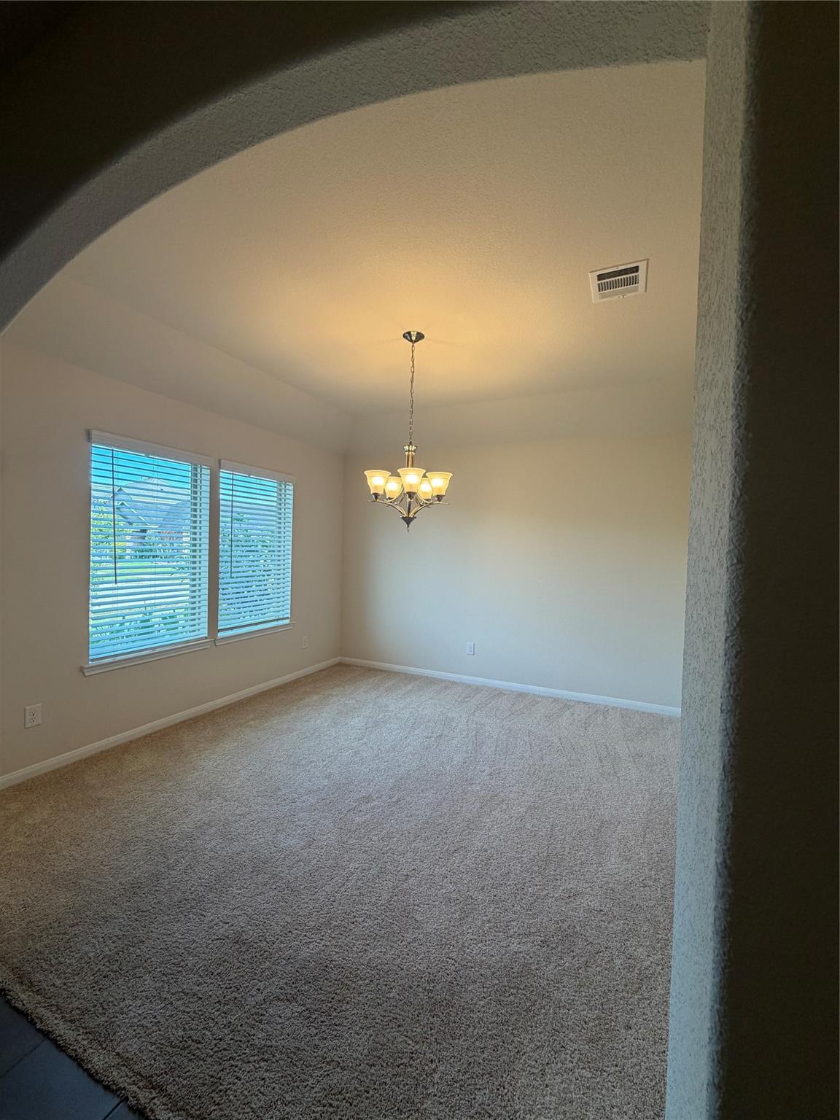
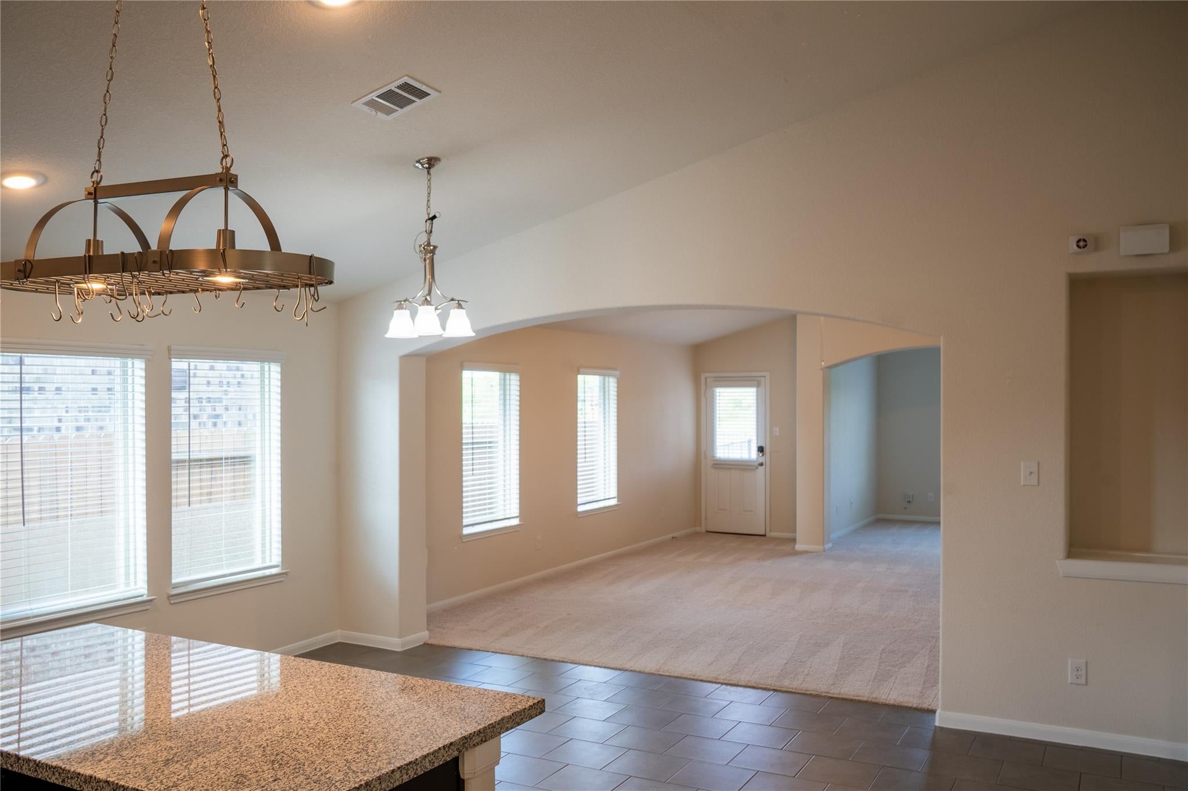
Welcome to 429 Lake Line Dr, a beautiful 4-bedroom waterfront home offering peaceful lake views and a spacious, versatile layout. The home features three bedrooms downstairs plus a private upstairs bedroom with its own full bathroom and closet—perfect for guests or a private retreat. The open living and kitchen areas offer plenty of natural light and an inviting space for everyday living and entertaining. Step outside to the extended concrete patio and pergola overlooking the water, creating the perfect setting to relax and enjoy the waterfront lifestyle. Additional features include solar panels, a whole-home water filtration system, full appliances, and window blinds. Enjoy the convenience of neighborhood amenities, including a community pool, while coming home to your own waterfront setting. Conveniently located near shopping, dining, and major routes.

Save
Ask
Tour
Hide
Share
Listing Snapshot
Price 
$345,000
Days On Site 
4 Days
Bedrooms 
4
Inside Area (SqFt) 
2,455 sqft
Total Baths 
3
Full Baths 
3
Partial Baths 
N/A
Lot Size 
0.132 Acres
Year Built 
2019
MLS® Number 
25858107
Status 
Active
Property Tax 
$10,155
HOA/Condo/Coop Fees 
$50 monthly
Sq Ft Source 
N/A
Friends & Family
Recent Activity
4 days agoListing updated with changes from the MLS®
5 days agoListing first seen on site
General Features
Acres 
0.132
Attached Garage 
Yes
Disclosures 
MudSellers Disclosure
Foundation 
Slab
Garage 
Yes
Garage Spaces 
2
Parking 
AttachedGarage Door Opener
Parking Spaces 
2
Property Sub Type 
Single Family Residence
Security 
Prewired
Sewer 
Public Sewer
SqFt Total 
2455
Style 
Traditional
Water Source 
Public
Interior Features
Appliances 
DisposalWater SoftenerGas OvenMicrowaveGas RangeDishwasherDryerRefrigeratorWasher
Cooling 
Ceiling Fan(s)Electric
Flooring 
CarpetTile
Heating 
Natural Gas
Interior 
High CeilingsWalk-In Closet(s)Breakfast BarKitchen IslandPantryBidetMaster DownstairsGranite CountersVaulted Ceiling(s)Soaking Tub
Bedroom 
Dimensions - 11 X 11Level - FirstArea - 121
Breakfast 
Dimensions - 11 X 17Level - FirstArea - 187
Family Room 
Dimensions - 16 X 18Level - FirstArea - 288
Kitchen 
Dimensions - 9 X 18Level - FirstArea - 162
Master Bedroom 
Dimensions - 13 X 16Level - FirstArea - 208
Save
Ask
Tour
Hide
Share
Exterior Features
Construction Details 
BrickCement SidingStone
Fencing 
Back YardFull
Frontage 
WaterfrontLakefront
Lot Features 
Back YardSubdividedWaterfront
Roof 
Composition
View 
LakeWater
Waterfront 
Yes
Waterfront Features 
Lake FrontWaterfront
Waterview 
LakeWater
Community Features
Association Amenities 
Jogging PathPlaygroundPool
Association Fee 
$600.0
Association Fee Frequency 
Annually
Community Features 
Curbs
MLS Area 
5
School District 
3 - Alvin
Roads 
Concrete
Schools
School District
3 - Alvin
Elementary School
Mark Twain Elementary School (Alvin)
Middle School
G W Harby J H
High School
Alvin High School
Listing courtesy of OakHouse Real Estate [email protected]

IDX information is provided exclusively for consumers’ personal, non-commercial use. It may not be used for any purpose other than to identify prospective properties consumers may be interested in purchasing. This data is deemed reliable but is not guaranteed accurate by the MLS.

Data provided by HAR.com © 2026. All information provided should be independently verified.

Neighborhood & Commute
Source: Walkscore
Disclosure: Community information and market data powered by Constellation Data Labs. Information is deemed reliable but not guaranteed.
Save
Ask
Tour
Hide
Share