Search For Homes

Save
Ask
Tour
Hide
Share
$1,800
7 Days On Site

9819 Turnbow Street C
Houston, TX 77029

For Rent|Duplex|Active
3
Beds
2
Total Baths
2
Full Baths
1,113
SqFt
$2
/SqFt
2026
Built
Subdivision:
Fidelity
County:
Harris
Call Now: 346.202.7307
Is this the listing for you? We can help make it yours.
346.202.7307
9819 Turnbow Street C9819 Turnbow Street C9819 Turnbow Street C9819 Turnbow Street C
Save
Ask
Tour
Hide
Share

Mortgage Calculator

Monthly Payment (Est.)

$8
Calculator powered by Showcase IDX, a Constellation1 Company. Copyright ©2026 Information is deemed reliable but not guaranteed.

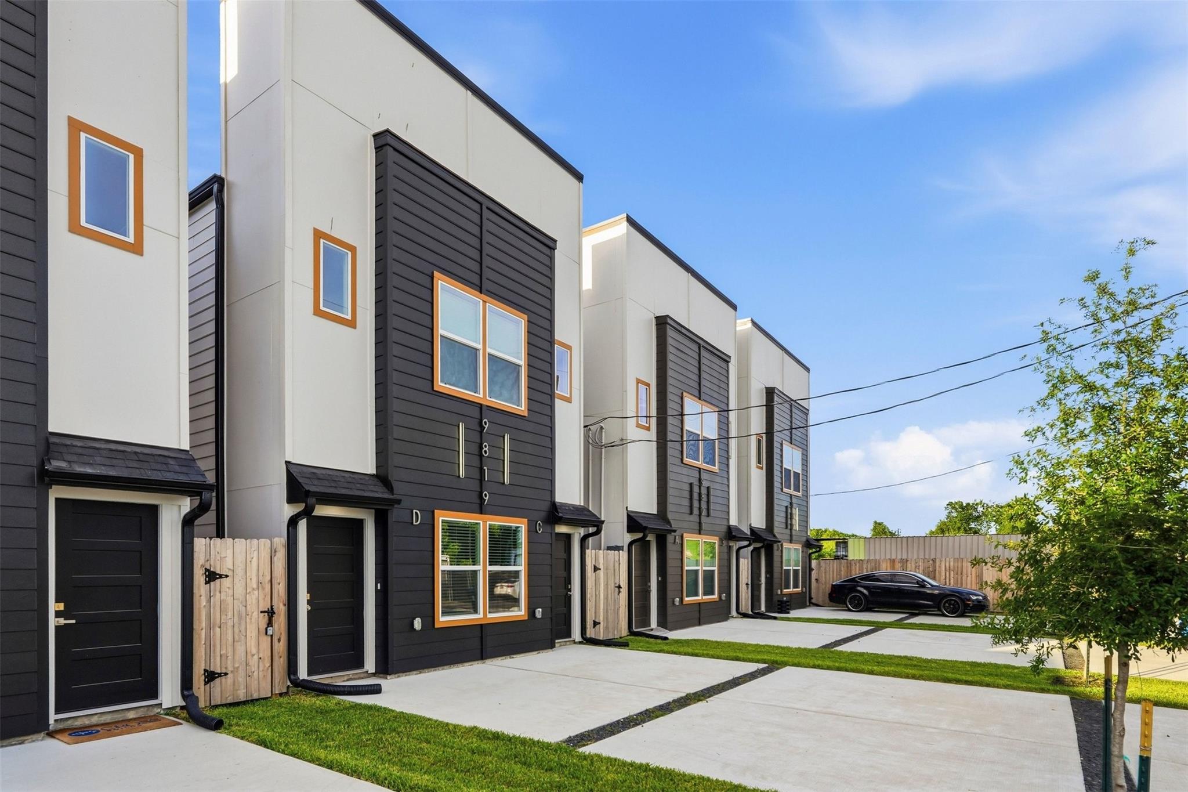
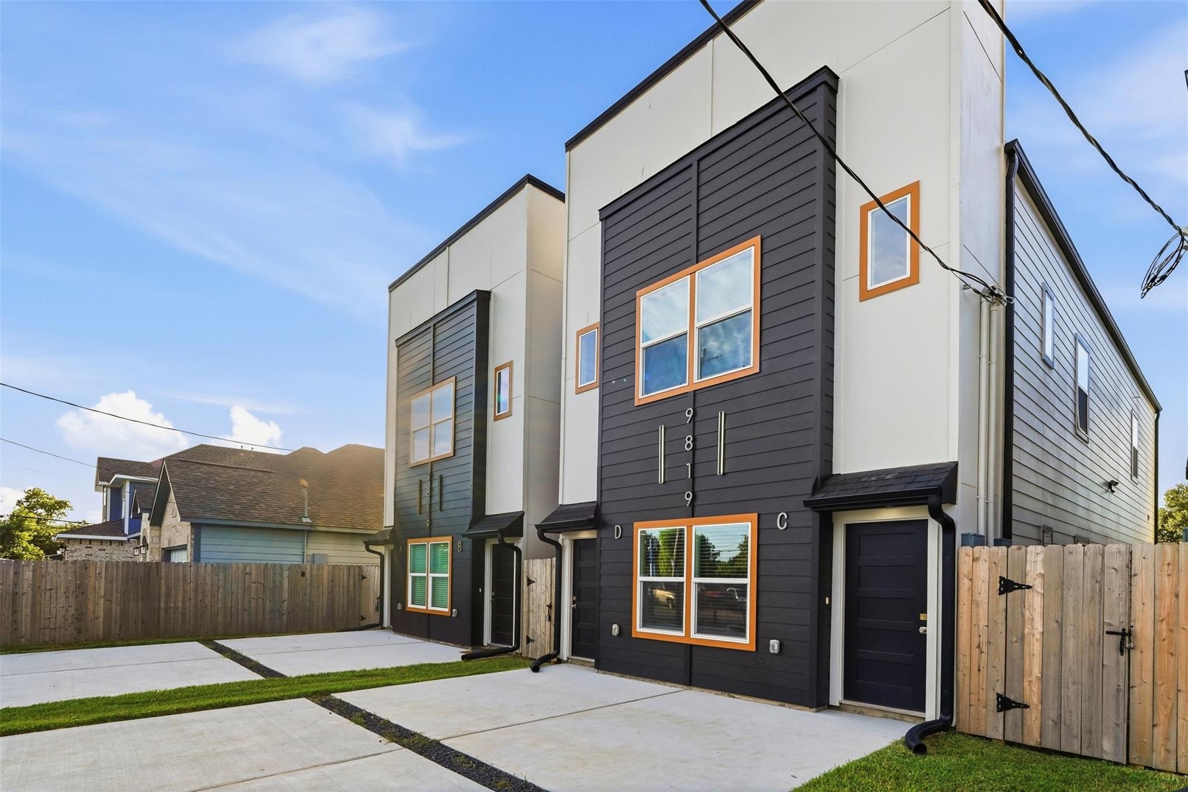
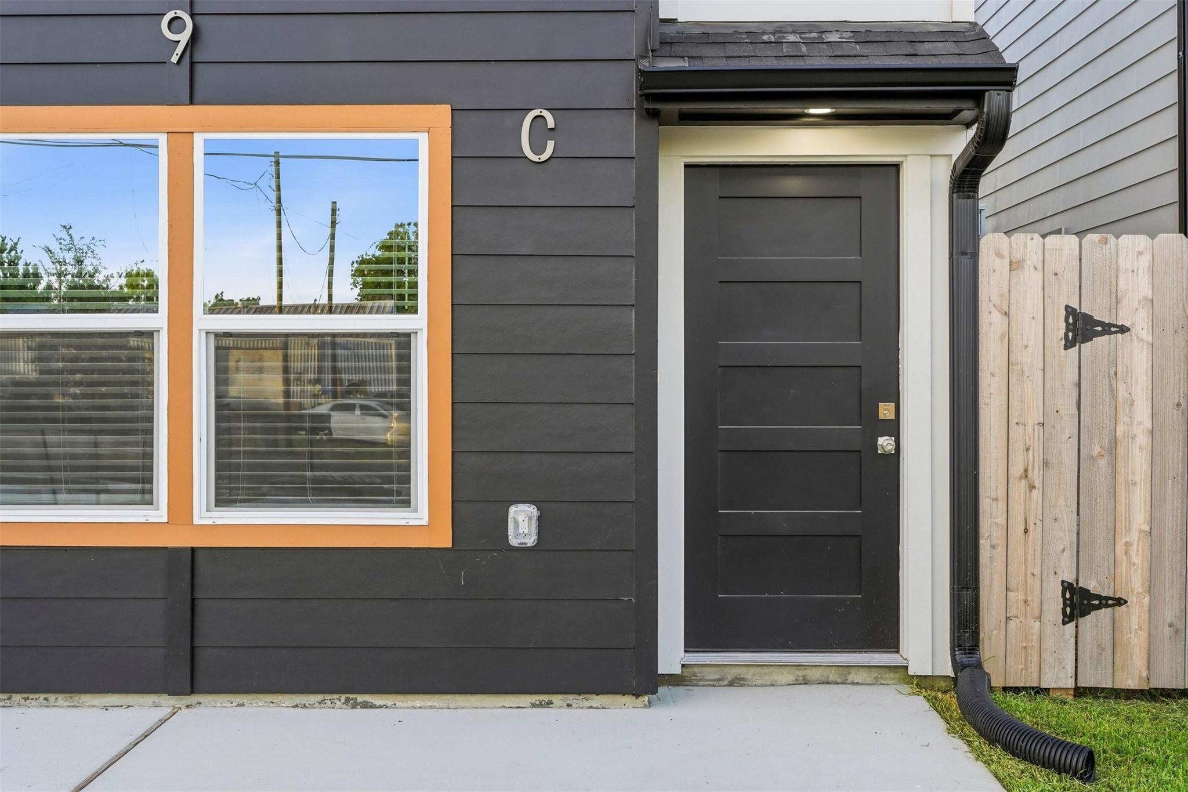
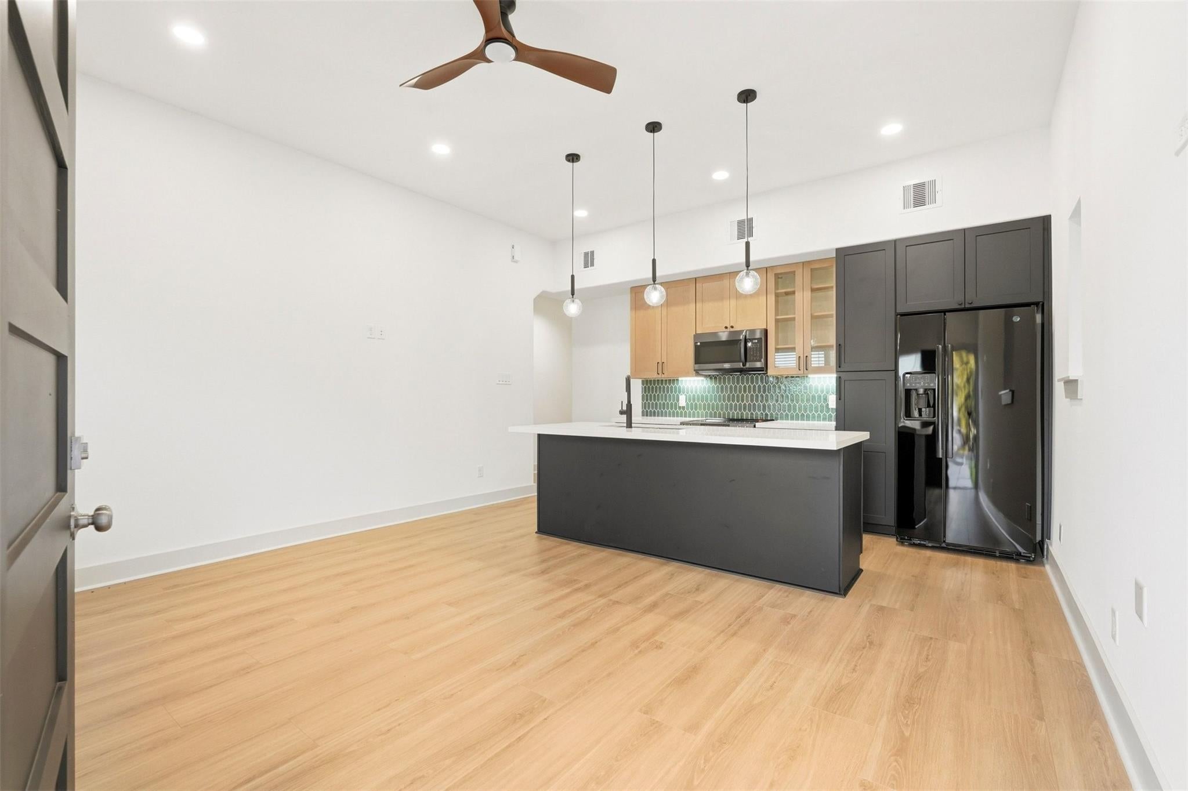
Brand New & Never Lived In — Modern 3BD/2BA in Clinton Park Tri-Community Move-In Special! $500 off first month's rent if moved in by end of September! Welcome to 9819 Turnbow St, Unit C — a never-occupied 3-bedroom, 2-bath built in 2026 in Houston's Clinton Park Tri-Community, just 10 miles from downtown. This open, light-filled home centers on a standout kitchen with quartz countertops, a center island, and all-new appliances — refrigerator, electric range, oven, microwave, dishwasher — plus a full-size washer and dryer, all included. True new construction means efficient systems, reliable central HVAC, and zero wear. Both baths feature double vanities and shower/tub combos. Outside, Clinton Park offers a playground, tennis court, dog run, and baseball field, with Clinton Skatepark nearby. Quick access to I-610 and the Port of Houston puts jobs, shopping, and dining within easy reach. Schedule your showing today! *Pets accepted case-by-case.

Save
Ask
Tour
Hide
Share
Listing Snapshot
Price 
$1,800
Days On Site 
7 Days
Bedrooms 
3
Inside Area (SqFt) 
1,113 sqft
Total Baths 
2
Full Baths 
2
Partial Baths 
N/A
Lot Size 
N/A
Year Built 
2026
MLS® Number 
25861777
Status 
Active
Property Tax 
N/A
HOA/Condo/Coop Fees 
N/A
Sq Ft Source 
N/A
Friends & Family
Recent Activity
a week agoListing updated with changes from the MLS®
a week agoListing first seen on site
General Features
Disclosures 
No Disclosures
Garage 
Yes
Lease Term 
12 Months
Parking 
No GarageGarage Door Opener
Pets 
Call
Property Condition 
New Construction
Property Sub Type 
Duplex
Sewer 
Public Sewer
SqFt Total 
1113
Style 
Traditional
Utilities 
Cable AvailableNone
Water Source 
Public
Interior Features
Appliances 
DisposalElectric OvenMicrowaveElectric RangeDryerRefrigeratorWasherDishwasher
Cooling 
Electric
Flooring 
CarpetLaminate
Heating 
Electric
Interior 
Kitchen IslandMaster DownstairsDouble Vanity
Laundry Features 
Electric Dryer HookupWasher Hookup
Bedroom 
Dimensions - 10X8Level - FirstArea - 80
Living Room 
Dimensions - 11X20Level - FirstArea - 220
Master Bedroom 
Dimensions - 11X9Level - FirstArea - 99
Save
Ask
Tour
Hide
Share
Exterior Features
Lot Features 
Subdivided
Community Features
MLS Area 
2
School District 
21 - Galena Park
Schools
School District
21 - Galena Park
Elementary School
Pyburn Elementary School
Middle School
Woodland Acres Middle School
High School
Galena Park High School
Listing courtesy of Green Residential [email protected]

IDX information is provided exclusively for consumers’ personal, non-commercial use. It may not be used for any purpose other than to identify prospective properties consumers may be interested in purchasing. This data is deemed reliable but is not guaranteed accurate by the MLS.

Data provided by HAR.com © 2026. All information provided should be independently verified.

Neighborhood & Commute
Source: Walkscore
Disclosure: Community information and market data powered by Constellation Data Labs. Information is deemed reliable but not guaranteed.
Save
Ask
Tour
Hide
Share