Search For Homes

Save
Ask
Tour
Hide
Share
$430,000
90 Days On Site

3115 Currant Drive
Manvel, TX 77578

For Sale|Single Family Residence|Active
4
Beds
3
Total Baths
3
Full Baths
2,503
SqFt
$172
/SqFt
2012
Built
Subdivision:
Sedona Lakes Sec 1
County:
Brazoria
Call Now: 346.202.7307
Is this the listing for you? We can help make it yours.
346.202.7307
3115 Currant Drive3115 Currant Drive3115 Currant Drive3115 Currant Drive
Save
Ask
Tour
Hide
Share

Mortgage Calculator

Monthly Payment (Est.)

Enter an interest rate to see your estimated monthly payment.
Calculator powered by Showcase IDX, a Constellation1 Company. Copyright ©2026 Information is deemed reliable but not guaranteed.

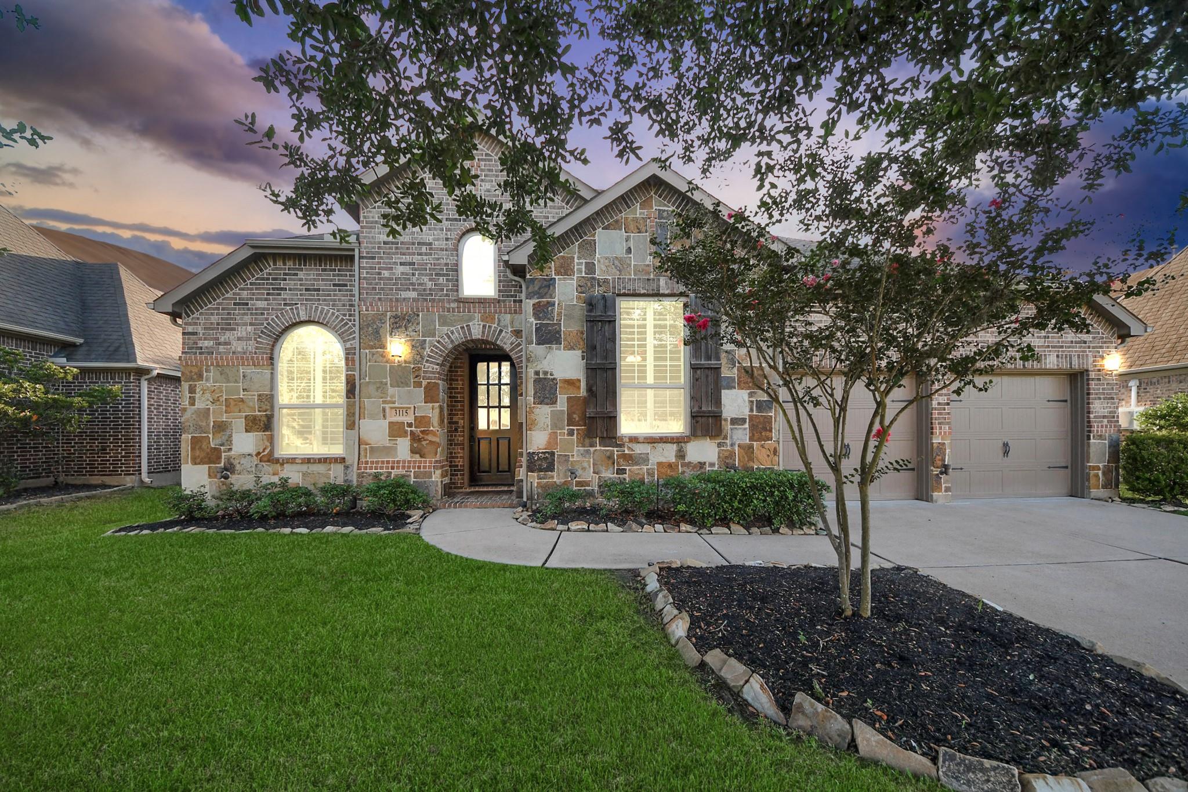
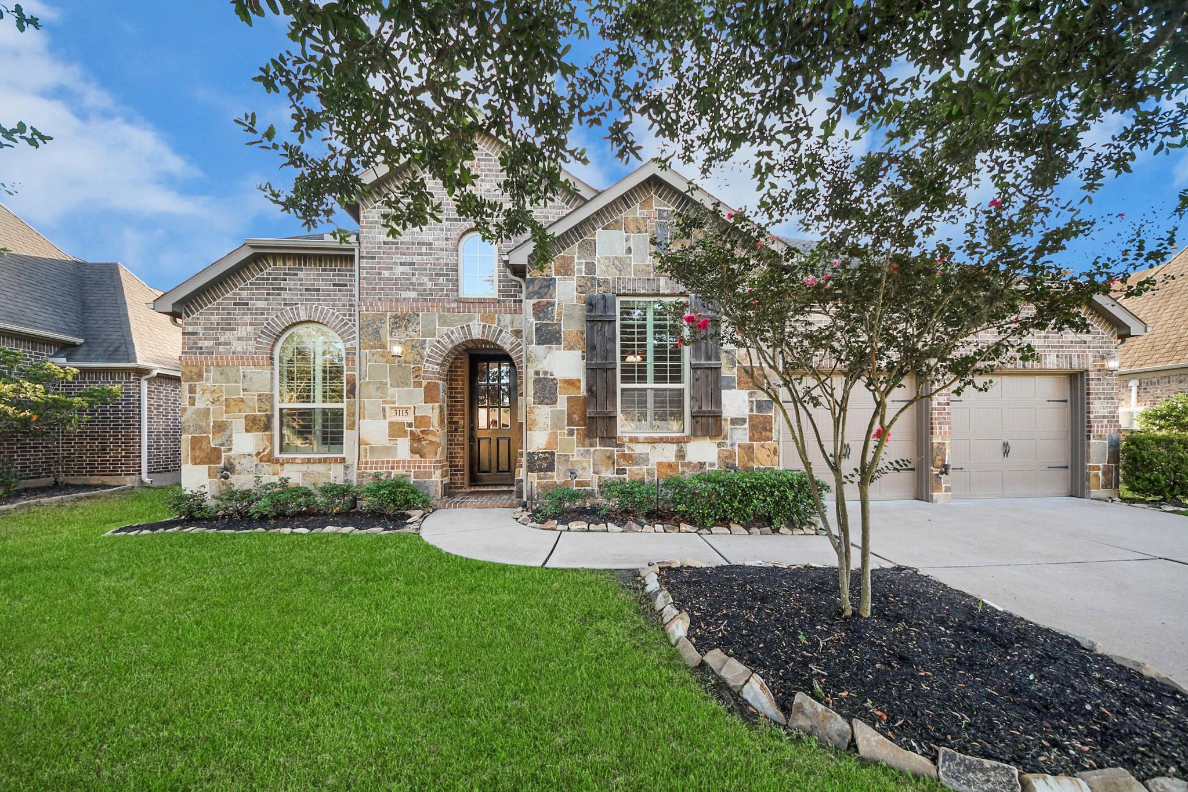
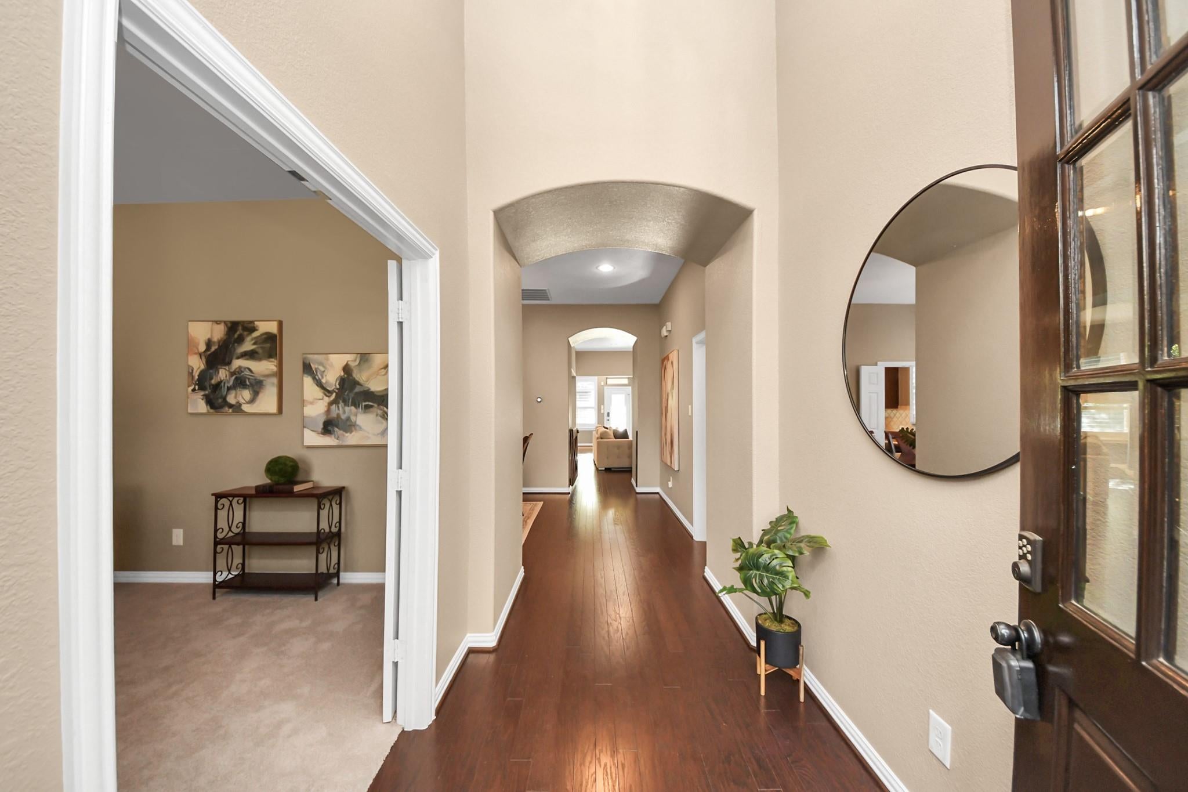
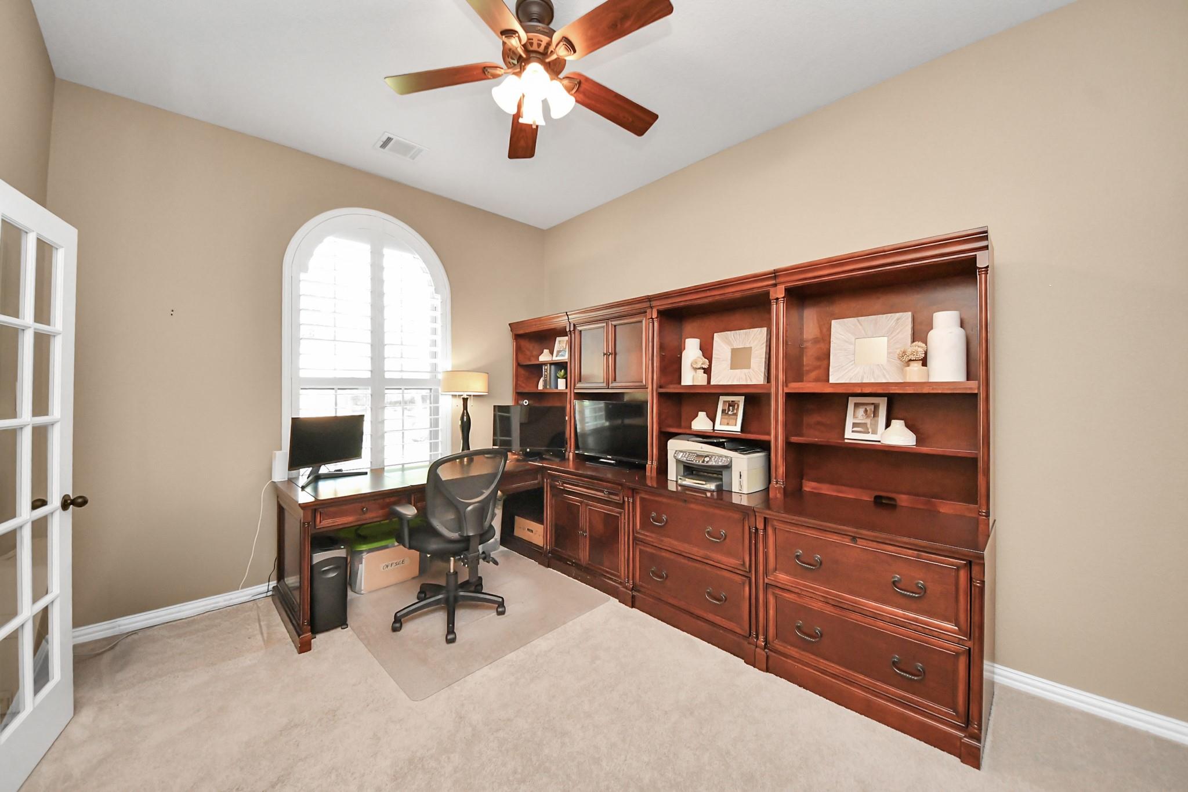
Fresh, clean, and ready to move right into! This home has been meticulously maintained and offers 4 bedrooms in a single story plus a mini-split air-conditioned/heated garage with insulated doors and 220V power...a great setup for woodworkers, car enthusiasts, a home gym, man cave, or parties. Aside from the primary bedroom/bath, two bedrooms share a full bath w/dual sinks and a tub/shower combo and the 4th bedroom is located at the front of the house, adjacent to a full bath w/shower. New HVAC '25, new water heaters, water filtration system at kitchen sink, oversized laundry room for additional storage or appliance, custom millwork, 4" plantation shutters throughout, architectural exterior up-lighting, Rachio smart sprinkler system, water softener, storage shed in backyard. Sedona Lakes offers a vibrant community pool, parks, catch-and release fishing in its many lakes, walking trails, and soon to come, basketball and pickleball courts, and a dog park! All with instant access to 288.

Save
Ask
Tour
Hide
Share
Listing Snapshot
Price 
$430,000
Days On Site 
90 Days
Bedrooms 
4
Inside Area (SqFt) 
2,503 sqft
Total Baths 
3
Full Baths 
3
Partial Baths 
N/A
Lot Size 
0.1806 Acres
Year Built 
2012
MLS® Number 
25880405
Status 
Active
Property Tax 
$12,490
HOA/Condo/Coop Fees 
$86.83 monthly
Sq Ft Source 
N/A
Friends & Family
Recent Activity
a month agoListing updated with changes from the MLS®
3 months agoStatus changed to Active
3 months agoListing first seen on site
General Features
Acres 
0.1806
Attached Garage 
Yes
Disclosures 
MudSellers Disclosure
Foundation 
Slab
Garage 
Yes
Garage Spaces 
2
Green Energy Efficient 
Thermostat
Parking 
AttachedGarage Door Opener
Parking Spaces 
2
Property Sub Type 
Single Family Residence
SqFt Total 
2503
Style 
Traditional
Water Source 
Public
Interior Features
Appliances 
Water SoftenerElectric OvenOvenMicrowaveGas RangeDishwasher
Cooling 
Ceiling Fan(s)Electric
Fireplace 
Yes
Fireplace Features 
Gas
Fireplaces 
1
Flooring 
CarpetTileWood
Heating 
Natural Gas
Interior 
Walk-In Closet(s)Breakfast BarMaster DownstairsPantryGranite CountersDouble VanitySoaking TubSmart Thermostat
Laundry Features 
Electric Dryer HookupGas Dryer HookupWasher Hookup
Window Features 
Window Coverings
Bedroom 
Dimensions - 12x11Level - FirstArea - 132
Dining Room 
Dimensions - 18x11Level - FirstArea - 198
Family Room 
Dimensions - 26x15Level - FirstArea - 390
Master Bedroom 
Dimensions - 18x14Level - FirstArea - 252
Save
Ask
Tour
Hide
Share
Exterior Features
Construction Details 
BrickCement SidingStone
Fencing 
Back Yard
Lot Features 
Subdivided
Other Structures 
Shed(s)
Patio And Porch 
CoveredPorch
Roof 
Composition
Waterfront Features 
Pond
Windows/Doors 
Window Coverings
Community Features
Association Amenities 
Basketball CourtDog ParkJogging PathParkPlaygroundPoolRecreation FacilitiesSport Court
Association Fee 
$1042.0
Association Fee Frequency 
Annually
Community Features 
Curbs
MLS Area 
5
School District 
3 - Alvin
Financing Terms Available 
CashConventionalFHAUSDA LoanVA Loan
Roads 
Concrete
Schools
School District
3 - Alvin
Elementary School
Pomona Elementary School
Middle School
Rodeo Palms Junior High School
High School
Manvel High School
Listing courtesy of J Headley Properties [email protected]

IDX information is provided exclusively for consumers’ personal, non-commercial use. It may not be used for any purpose other than to identify prospective properties consumers may be interested in purchasing. This data is deemed reliable but is not guaranteed accurate by the MLS.

Data provided by HAR.com © 2026. All information provided should be independently verified.

Neighborhood & Commute
Source: Walkscore
Disclosure: Community information and market data powered by Constellation Data Labs. Information is deemed reliable but not guaranteed.
Save
Ask
Tour
Hide
Share