Search For Homes

Save
Ask
Tour
Hide
Share
$319,900
4 Days On Site

3303 Flickering Candle Drive
Spring, TX 77388

For Sale|Single Family Residence|Active
4
Beds
3
Total Baths
2
Full Baths
1
Partial Bath
2,540
SqFt
$126
/SqFt
1977
Built
Subdivision:
Candlelight Hills
County:
Harris
Call Now: 346.202.7307
Is this the listing for you? We can help make it yours.
346.202.7307
3303 Flickering Candle Drive3303 Flickering Candle Drive3303 Flickering Candle Drive3303 Flickering Candle Drive
Save
Ask
Tour
Hide
Share

Mortgage Calculator

Monthly Payment (Est.)

Enter an interest rate to see your estimated monthly payment.
Calculator powered by Showcase IDX, a Constellation1 Company. Copyright ©2026 Information is deemed reliable but not guaranteed.

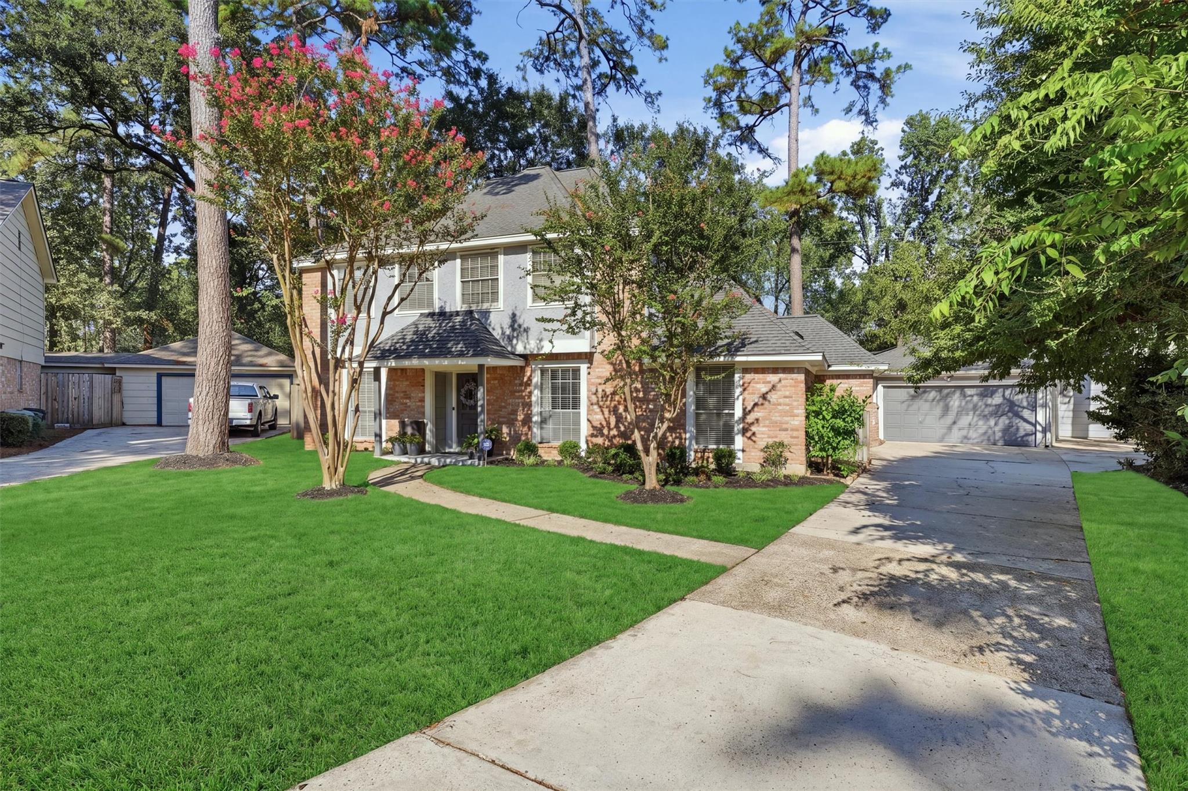
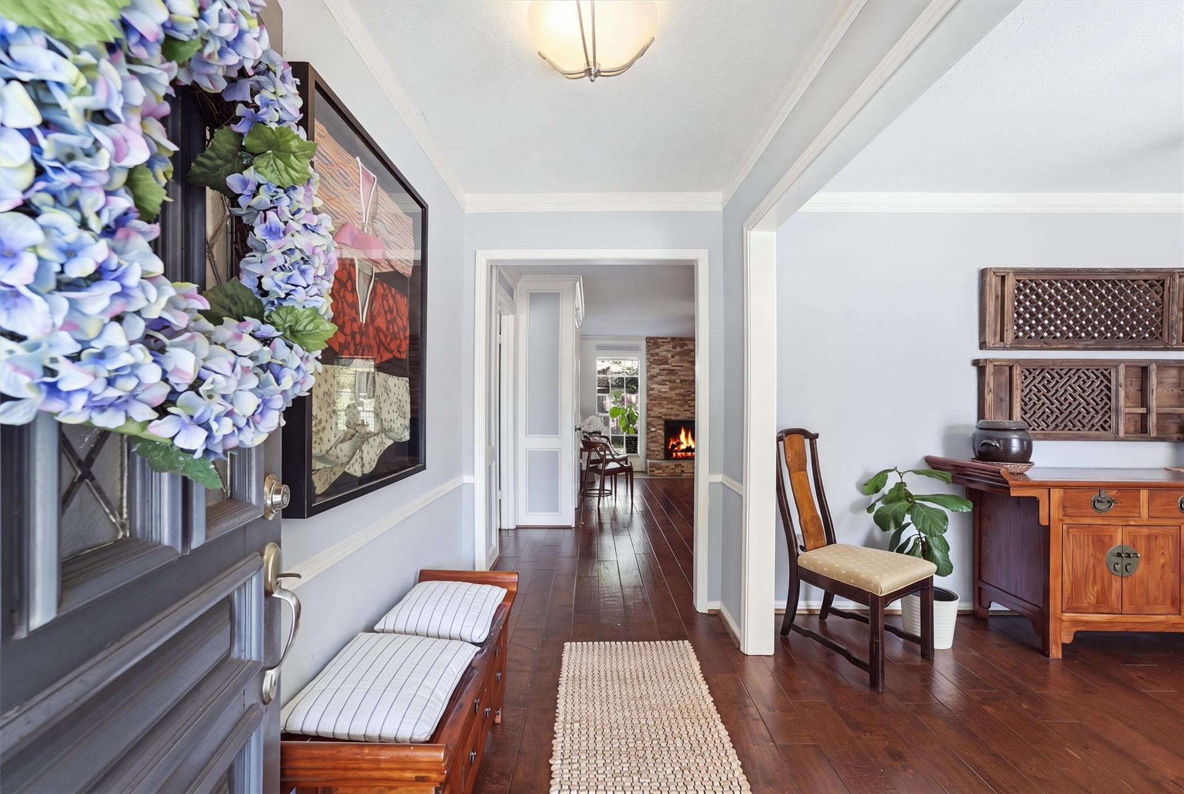
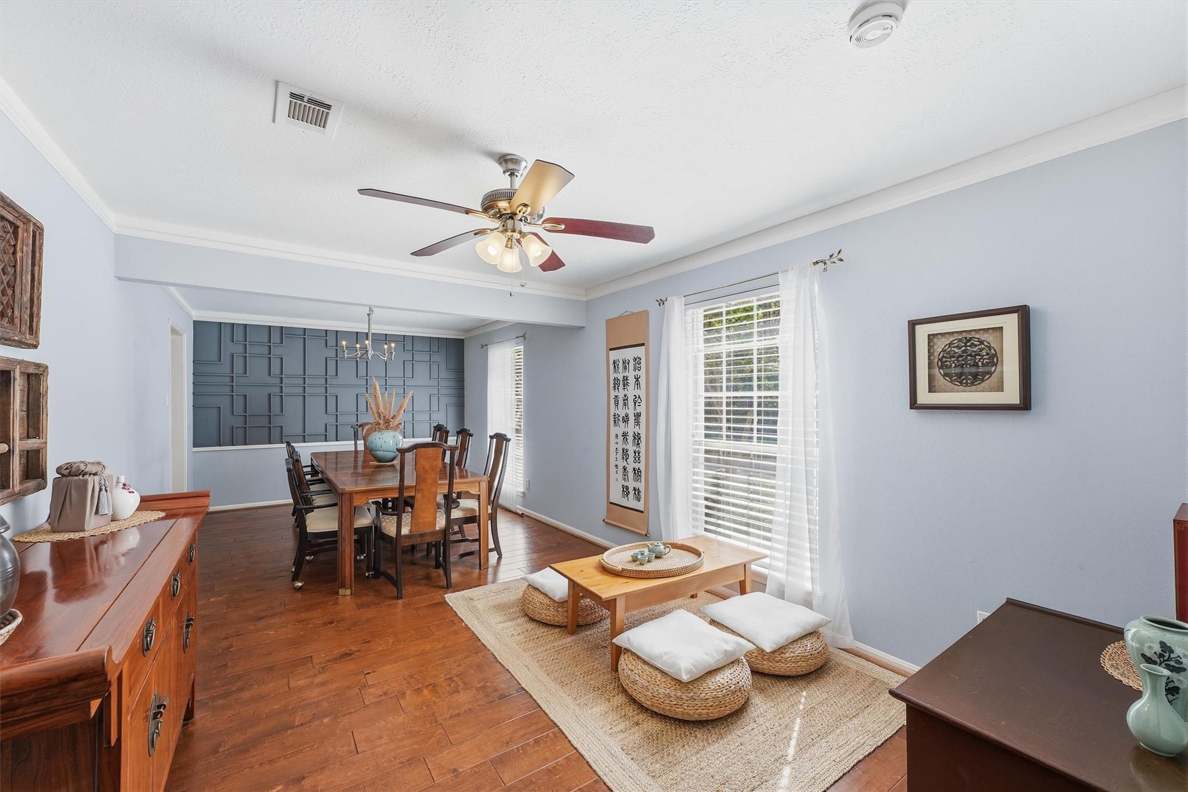
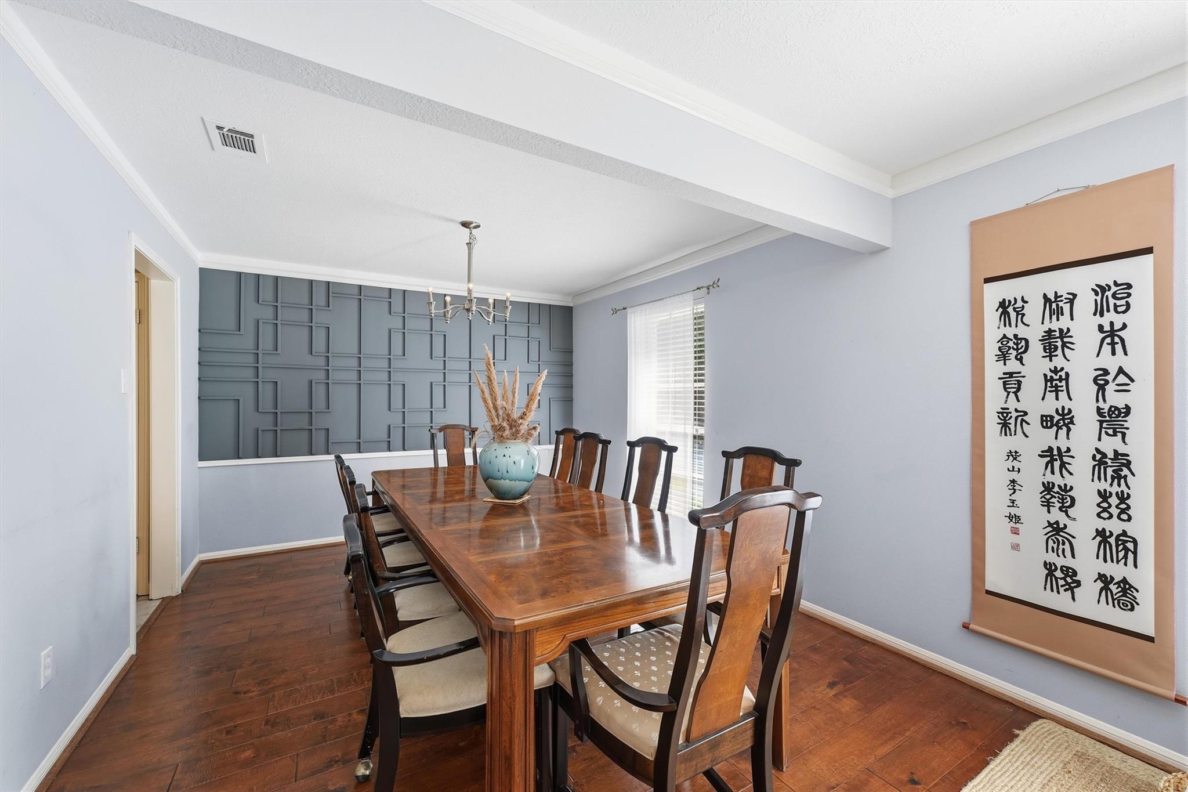
Welcome to this beautiful two-story home nestled in the established Candlelight Hills community! Offering 4 spacious bedrooms, 2.5 baths, and a desirable floor plan with the primary suite conveniently located downstairs. The inviting family room features a charming brick fireplace accented with travertine tile, built-in bookshelves, and beautiful crown molding. The kitchen has granite countertops, stainless steel appliances, and double ovens, perfect for everyday living and entertaining. Beautiful engineered hardwood flooring and ceramic tile add warmth and character throughout the home. The formal dining room showcases a stunning new decorative accent wall, creating an elegant space for gatherings. Upstairs, you'll find generously sized secondary bedrooms and a large gameroom. Additional highlights include a NEW ROOF (2025), updated PEX plumbing, an extended drive way for additional parking. A versatile bonus room/storage shed located behind the garage.

Save
Ask
Tour
Hide
Share
Listing Snapshot
Price 
$319,900
Days On Site 
4 Days
Bedrooms 
4
Inside Area (SqFt) 
2,540 sqft
Total Baths 
3
Full Baths 
2
Partial Baths 
1
Lot Size 
0.2449 Acres
Year Built 
1977
MLS® Number 
25884423
Status 
Active
Property Tax 
$4,595
HOA/Condo/Coop Fees 
$71.08 monthly
Sq Ft Source 
N/A
Friends & Family
Recent Activity
yesterdayListing updated with changes from the MLS®
4 days agoListing first seen on site
General Features
Acres 
0.2449
Direction Faces 
West
Disclosures 
Other DisclosuresSeller's Disclosure
Foundation 
Slab
Garage 
Yes
Garage Spaces 
2
Green Energy Efficient 
Thermostat
Parking 
Detached
Parking Spaces 
2
Property Sub Type 
Single Family Residence
Sewer 
Public Sewer
SqFt Total 
2540
Style 
Traditional
Water Source 
Public
Interior Features
Appliances 
Double OvenMicrowaveElectric CooktopDishwasher
Cooling 
Ceiling Fan(s)Electric
Fireplace 
Yes
Fireplace Features 
Gas
Fireplaces 
1
Flooring 
CarpetTileWood
Heating 
Natural Gas
Interior 
Crown MoldingEntrance FoyerMaster DownstairsGranite CountersDouble VanitySmart Thermostat
Laundry Features 
Electric Dryer HookupGas Dryer HookupWasher Hookup
Kitchen 
Dimensions - 11x9Level - FirstArea - 99
Save
Ask
Tour
Hide
Share
Exterior Features
Construction Details 
BrickWood Siding
Fencing 
Back Yard
Lot Features 
Cul-De-SacSubdivided
Other Structures 
Shed(s)
Patio And Porch 
Covered
Roof 
Composition
Community Features
Association Amenities 
Basketball CourtClubhousePoolTennis Court(s)Recreation FacilitiesSport Court
Association Fee 
$853.0
Association Fee Frequency 
Annually
Community Features 
Clubhouse
MLS Area 
13
School District 
32 - Klein
Financing Terms Available 
CashConventionalFHAVA Loan
Roads 
Concrete
Schools
School District
32 - Klein
Elementary School
Haude Elementary School
Middle School
Strack Intermediate School
High School
Klein Collins High School
Listing courtesy of Martha Turner Sotheby's International Realty - Cypress [email protected]

IDX information is provided exclusively for consumers’ personal, non-commercial use. It may not be used for any purpose other than to identify prospective properties consumers may be interested in purchasing. This data is deemed reliable but is not guaranteed accurate by the MLS.

Data provided by HAR.com © 2026. All information provided should be independently verified.

Neighborhood & Commute
Source: Walkscore
Disclosure: Community information and market data powered by Constellation Data Labs. Information is deemed reliable but not guaranteed.
Save
Ask
Tour
Hide
Share