Search For Homes

Save
Ask
Tour
Hide
Share
$2,600
5 Days On Site

12 Versante Court
Houston, TX 77070

For Rent|Townhouse|Active
3
Beds
4
Total Baths
3
Full Baths
1
Partial Bath
2,568
SqFt
$1
/SqFt
2006
Built
Subdivision:
Versante Champions Town Homes
County:
Harris
Call Now: 346.202.7307
Is this the listing for you? We can help make it yours.
346.202.7307
12 Versante Court12 Versante Court12 Versante Court12 Versante Court
Save
Ask
Tour
Hide
Share

Mortgage Calculator

Monthly Payment (Est.)

Enter an interest rate to see your estimated monthly payment.
Calculator powered by Showcase IDX, a Constellation1 Company. Copyright ©2026 Information is deemed reliable but not guaranteed.

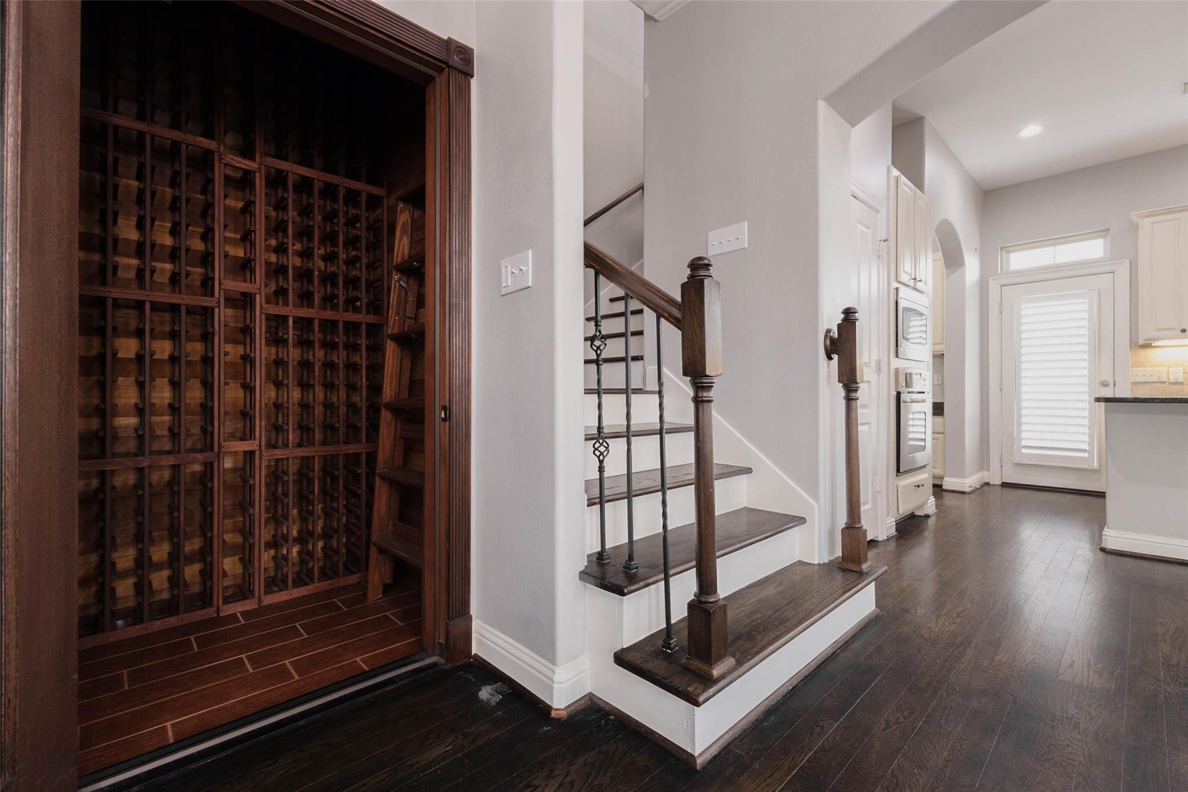
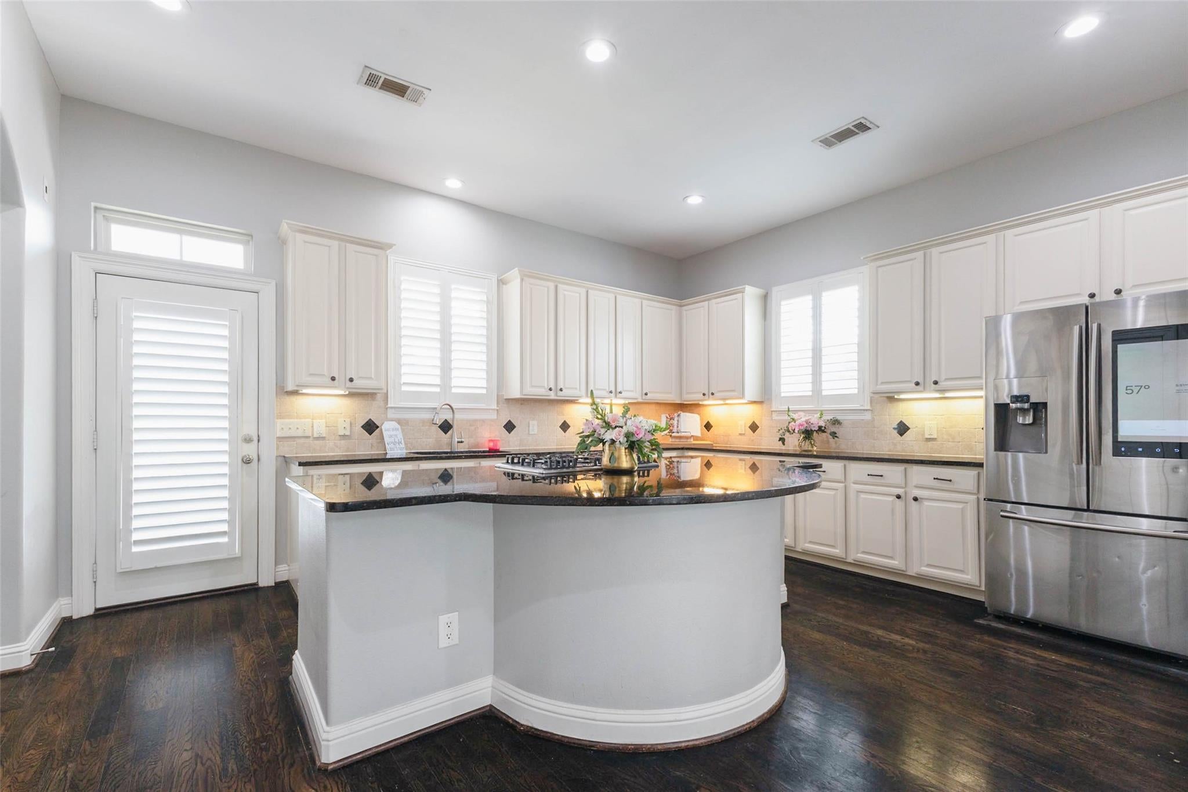
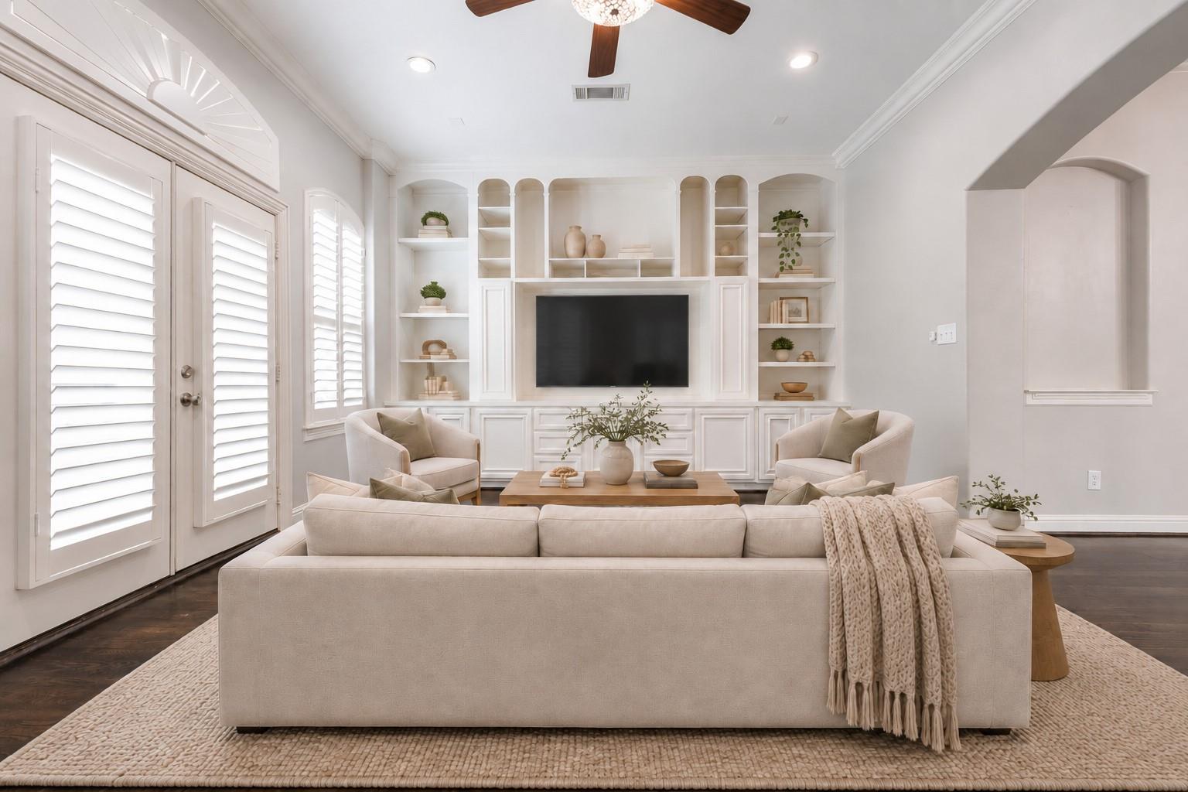
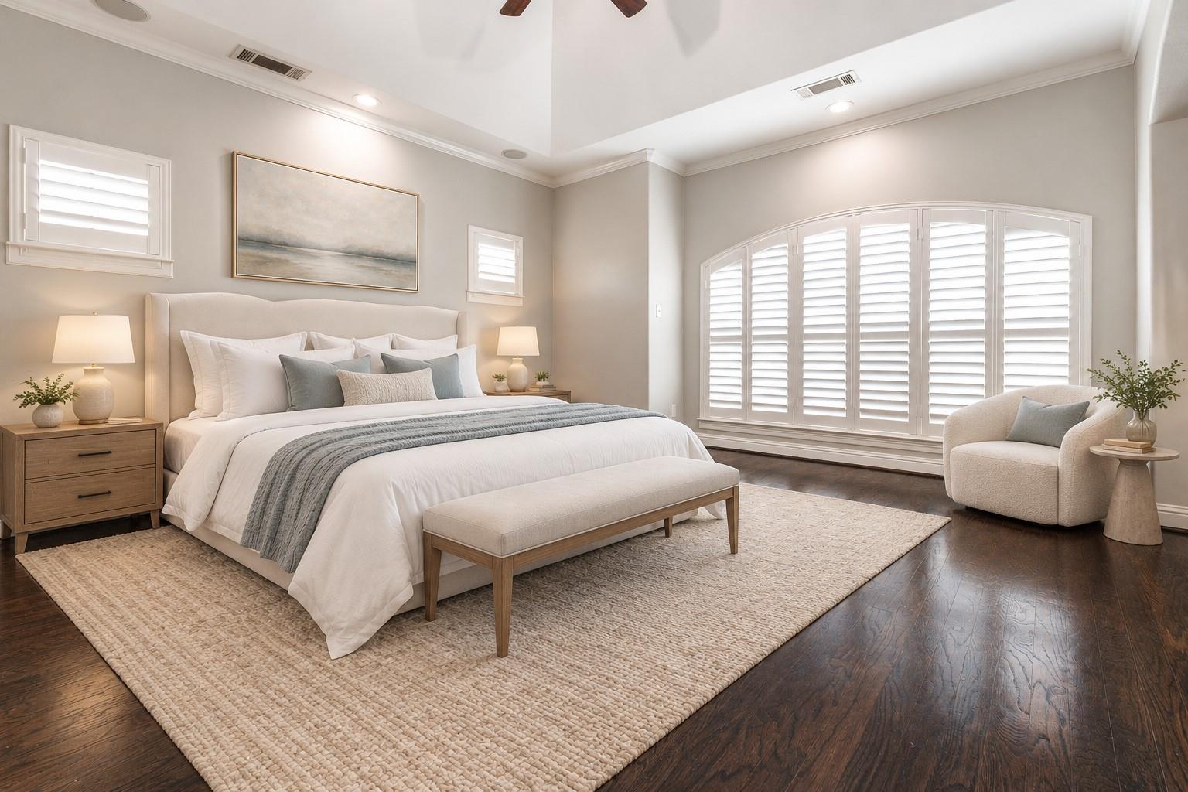
The LARGEST floor plan in the community is calling your name! Picture friends gathered around the kitchen island, dinner in the works, & nobody missing a minute of the conversation. Cabinets galore & plenty of counter space make everyday meals easy & weekend cooking a treat. Grab a bottle from the wine cellar & carry the fun into the dining room. In the living room, fill the custom shelves with your treasures, & if it ever cools off, open the shuttered doors for some fresh air. Downstairs, the flexible rooms are ready for whatever makes you happy: a game room for a little friendly competition, a craft space for your next big idea, or a cozy kids' room for bedtime stories. The best part? Every room can change & grow with you. Then head up to the spacious primary bedroom to recharge, and wake up to fresh coffee brewing. There's room to host, room to unwind, & room to make this place unmistakably yours. Come see the possibilities in person & start imagining your first gathering here!

Save
Ask
Tour
Hide
Share
Listing Snapshot
Price 
$2,600
Days On Site 
5 Days
Bedrooms 
3
Inside Area (SqFt) 
2,568 sqft
Total Baths 
4
Full Baths 
3
Partial Baths 
1
Lot Size 
0.0413 Acres
Year Built 
2006
MLS® Number 
25891042
Status 
Active
Property Tax 
N/A
HOA/Condo/Coop Fees 
N/A
Sq Ft Source 
N/A
Friends & Family
Recent Activity
3 days agoListing updated with changes from the MLS®
6 days agoListing first seen on site
General Features
Acres 
0.0413
Attached Garage 
Yes
Disclosures 
No DisclosuresSeller's Disclosure
Garage 
Yes
Garage Spaces 
2
Green Energy Efficient 
Thermostat
Number Of Stories 
3
Parking 
AttachedAdditional Parking
Parking Spaces 
2
Pets 
No
Property Sub Type 
Townhouse
Security 
Prewired
Sewer 
Public Sewer
SqFt Total 
2568
Style 
Contemporary/Modern
Water Source 
Public
Interior Features
Appliances 
DisposalElectric OvenMicrowaveGas CooktopGas RangeDryerRefrigeratorWasherDishwasherCooktop
Cooling 
Ceiling Fan(s)Electric
Flooring 
CarpetTileWood
Heating 
Natural Gas
Interior 
Crown MoldingHigh CeilingsWet BarWired for SoundWalk-In Closet(s)PantryGranite CountersKitchen IslandDouble VanitySmart Thermostat
Laundry Features 
Gas Dryer Hookup
Window Features 
Window Coverings
Bedroom 
Dimensions - 10.11 x 12.3Level - FirstArea - 124
Dining Room 
Dimensions - 18.4 x 16.7Level - SecondArea - 307
Game Room 
Dimensions - 13.5 x 17.90Level - FirstArea - 241
Kitchen 
Dimensions - 18.11 x 13.10Level - SecondArea - 237
Living Room 
Dimensions - 18 x 13.9Level - SecondArea - 250
Master Bathroom 
Dimensions - 14.11 x 13.3Level - ThirdArea - 187
Master Bedroom 
Dimensions - 18 x 22.6Level - ThirdArea - 406
Save
Ask
Tour
Hide
Share
Exterior Features
Exterior 
Balcony
Fencing 
Fenced
Lot Features 
Corner LotSubdivided
Patio And Porch 
Patio
Windows/Doors 
Window Coverings
Community Features
Accessibility Features 
Therapeutic Whirlpool
MLS Area 
13
School District 
13 - Cypress-Fairbanks
Schools
School District
13 - Cypress-Fairbanks
Elementary School
Hancock Elementary School (Cy-Fair)
Middle School
Bleyl Middle School
High School
Cypress Creek High School
Listing courtesy of eXp Realty LLC [email protected]

IDX information is provided exclusively for consumers’ personal, non-commercial use. It may not be used for any purpose other than to identify prospective properties consumers may be interested in purchasing. This data is deemed reliable but is not guaranteed accurate by the MLS.

Data provided by HAR.com © 2026. All information provided should be independently verified.

Neighborhood & Commute
Source: Walkscore
Disclosure: Community information and market data powered by Constellation Data Labs. Information is deemed reliable but not guaranteed.
Save
Ask
Tour
Hide
Share