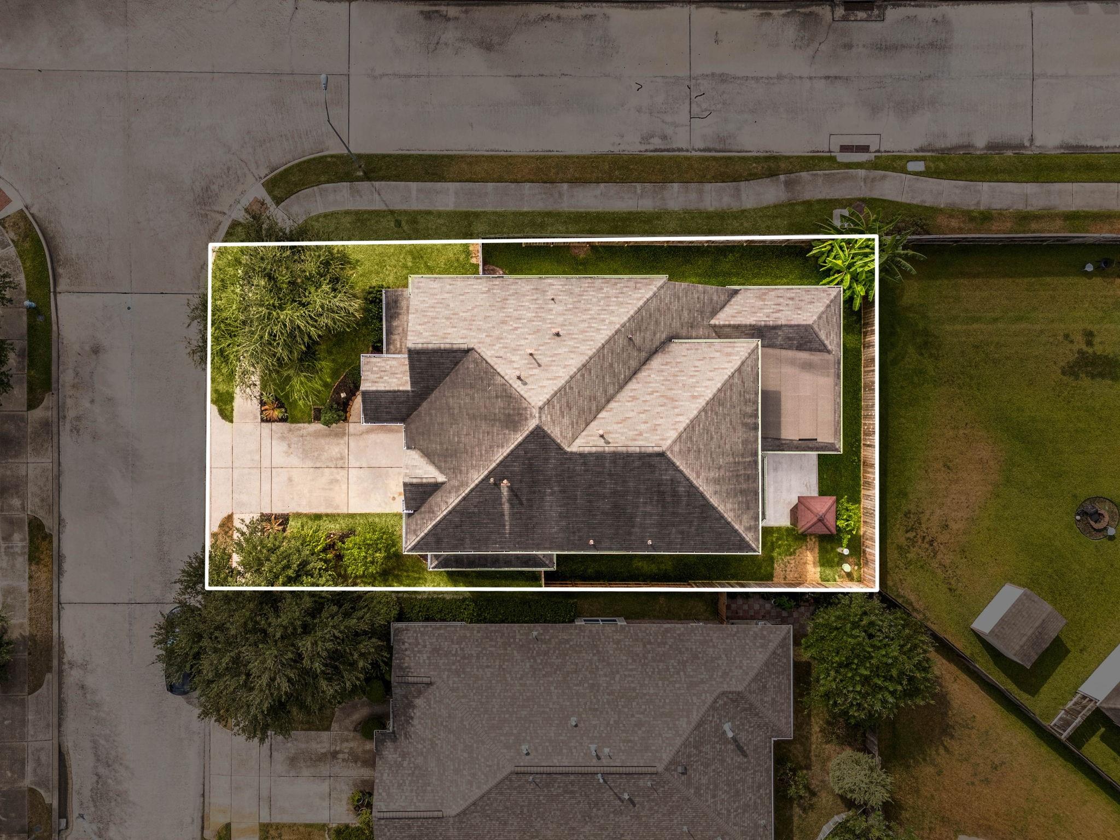
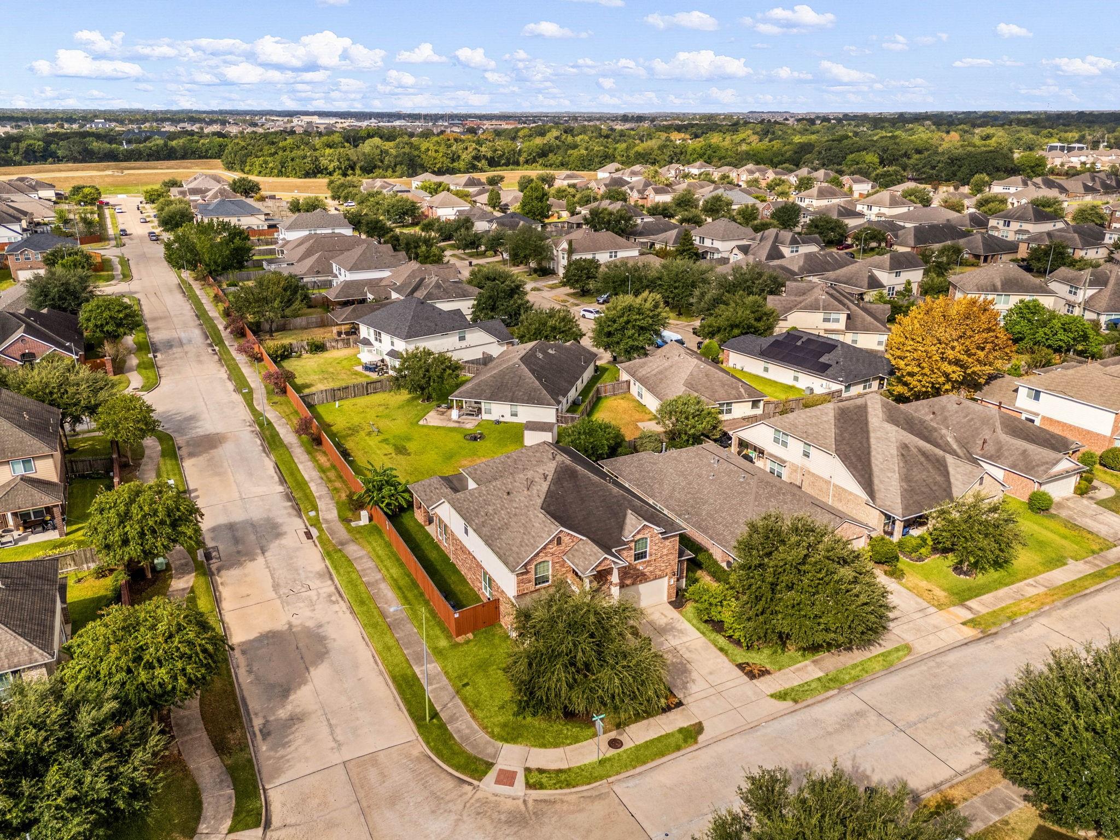
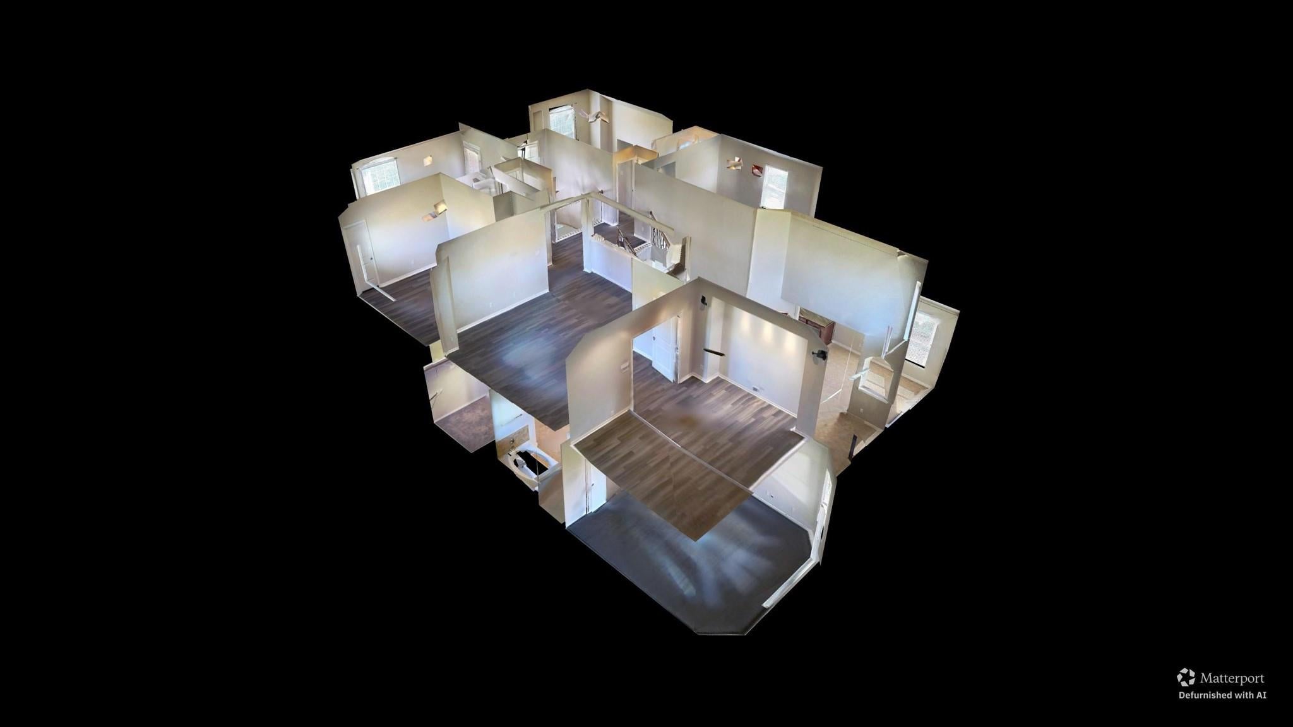
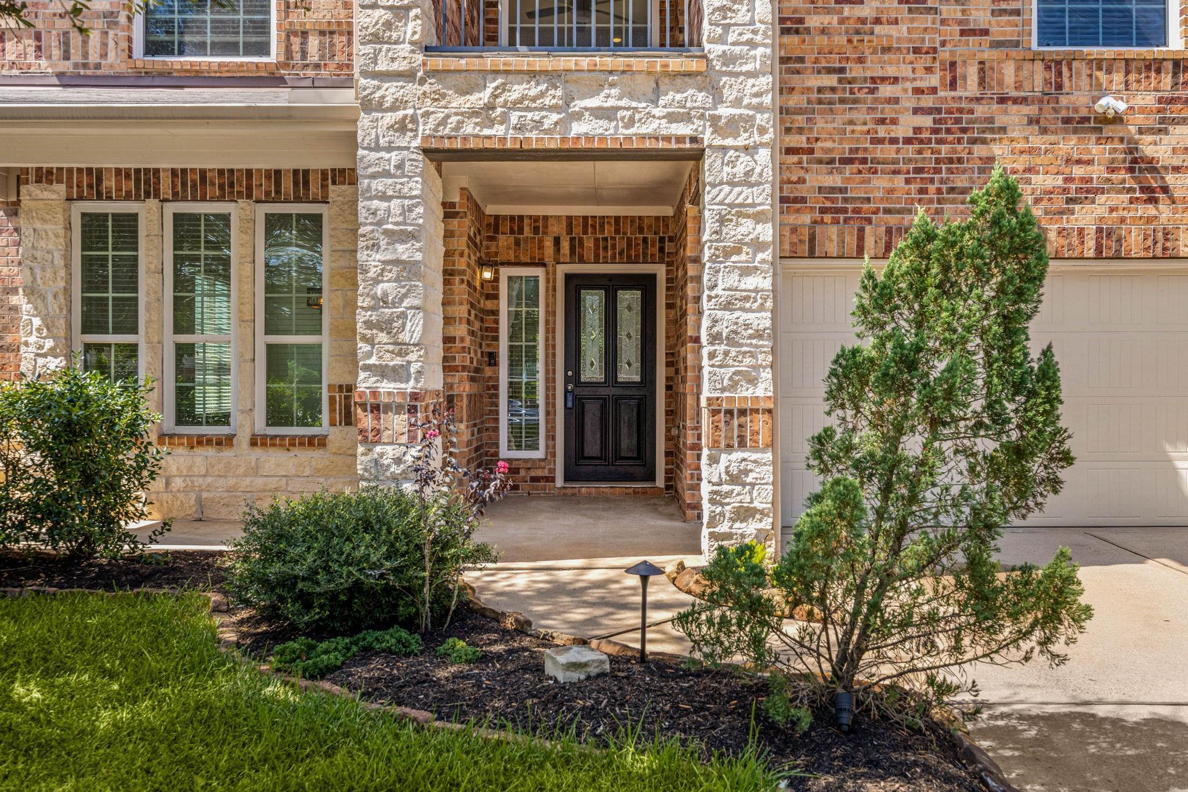
Welcome home to 25103 Ginger Ranch Drive, a stunning 5-bedroom, 3.5-bathroom residence where modern luxury meets outdoor paradise in Katy Creek Ranch! Spanning 3,141 sq ft, this meticulously upgraded Legend Home boasts high ceilings, an open-concept layout, and beautiful flooring throughout. The chef's kitchen features premium appliances, seamlessly transitioning into spacious living areas designed for effortless entertaining. Step outside into your private backyard oasis, showcasing a massive, custom covered pavilion complete with a second-story balcony, plus your very own private outdoor sauna—the ultimate setup for relaxation and luxury hosting! Ideally situated with quick access to Grand Parkway 99 and I-10, offering a short commute to premier shopping, dining, and entertainment. Zoned to top-rated, highly acclaimed Katy ISD schools (including Cinco Ranch HS). This turnkey gem won't last long—schedule your tour today!
Save
Ask
Tour
Hide
Share
Listing Snapshot
Price
$465,000
Days On Site
41 Days
Bedrooms
5
Inside Area (SqFt)
3,141 sqft
Total Baths
4
Full Baths
3
Partial Baths
1
Lot Size
0.1412 Acres
Year Built
2014
MLS® Number
25931831
Status
Active
Property Tax
$9,819
HOA/Condo/Coop Fees
$37.5 monthly
Sq Ft Source
N/A
Friends & Family
React
Comment
Invite
No Comments Yet
Did you know? You can invite friends and family to your search. They can join your search, rate and discuss listings with you.
Recent Activity
20 hours ago
Listing updated with changes from the MLS®
a month ago
Listing first seen on site
General Features
Acres
0.1412
Attached Garage
Yes
Direction Faces
Northeast
Disclosures
MudSeller's Disclosure
Foundation
Slab
Garage
Yes
Garage Spaces
2
Green Energy Efficient
ThermostatLightingHVACAppliances
Parking
AttachedGarage Door Opener
Parking Spaces
2
Property Sub Type
Single Family Residence
Security
Prewired
SqFt Total
3141
Style
Traditional
Water Source
Public
Interior Features
Appliances
ENERGY STAR Qualified AppliancesDisposalWater SoftenerGas OvenMicrowaveFree-Standing RangeGas RangeDishwasherWater Purifier
IDX information is provided exclusively for consumers’ personal, non-commercial use. It may not be used for any purpose other than to identify prospective properties consumers may be interested in purchasing. This data is deemed reliable but is not guaranteed accurate by the MLS.

Did you know? You can invite friends and family to your search. They can join your search, rate and discuss listings with you.