Search For Homes

Save
Ask
Tour
Hide
Share
$298,000
18 Days On Site

4030 Larkspur Street
Alvin, TX 77511

For Sale|Single Family Residence|Active Under Contract
4
Beds
3
Total Baths
2
Full Baths
1
Partial Bath
2,776
SqFt
$107
/SqFt
1994
Built
Subdivision:
Westglen Alvin
County:
Brazoria
Call Now: 346.202.7307
Is this the listing for you? We can help make it yours.
346.202.7307
4030 Larkspur Street4030 Larkspur Street4030 Larkspur Street4030 Larkspur Street
Save
Ask
Tour
Hide
Share

Mortgage Calculator

Monthly Payment (Est.)

Enter an interest rate to see your estimated monthly payment.
Calculator powered by Showcase IDX, a Constellation1 Company. Copyright ©2026 Information is deemed reliable but not guaranteed.

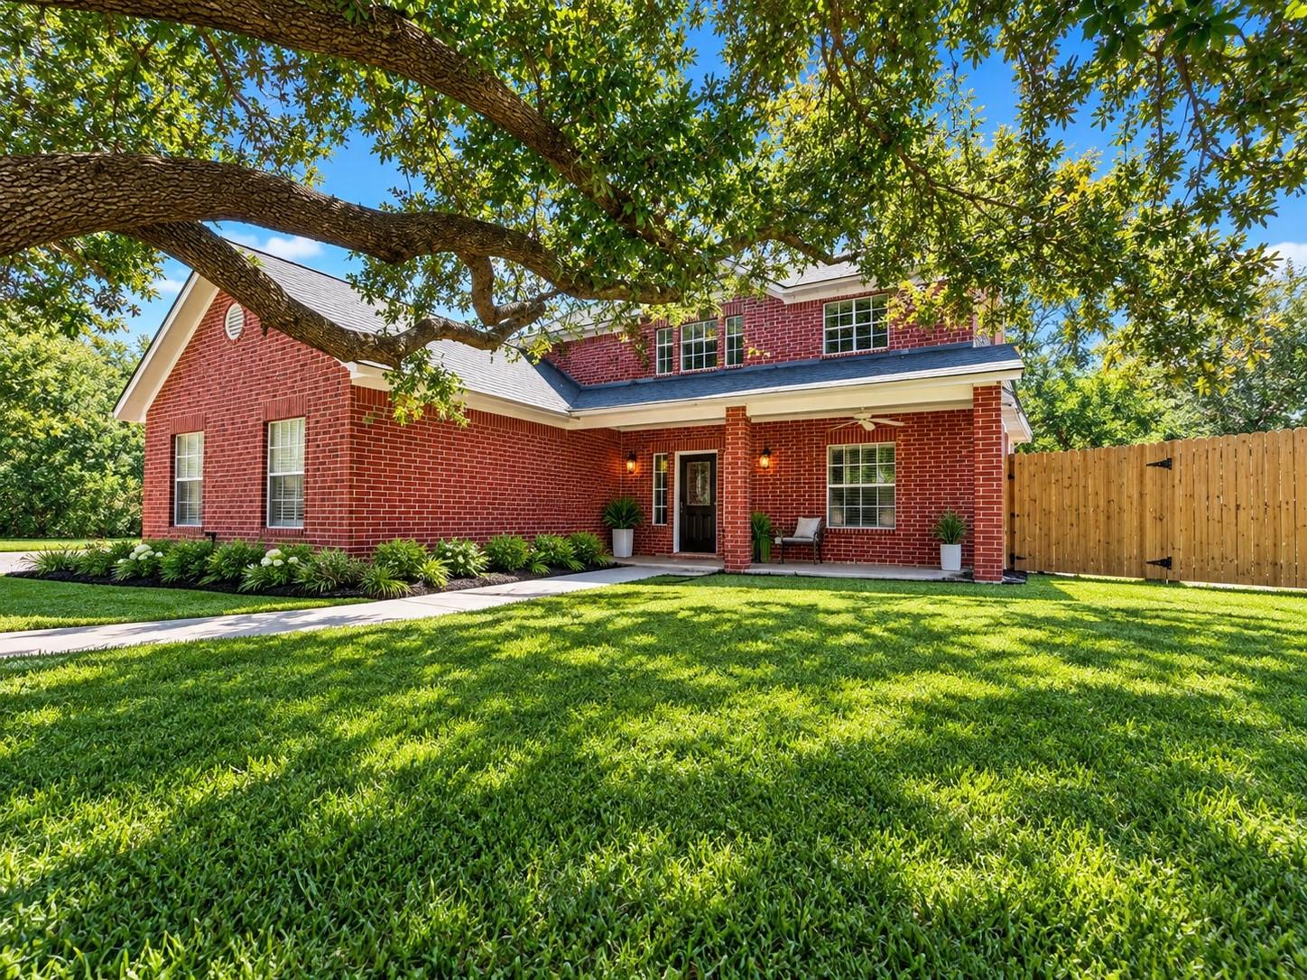
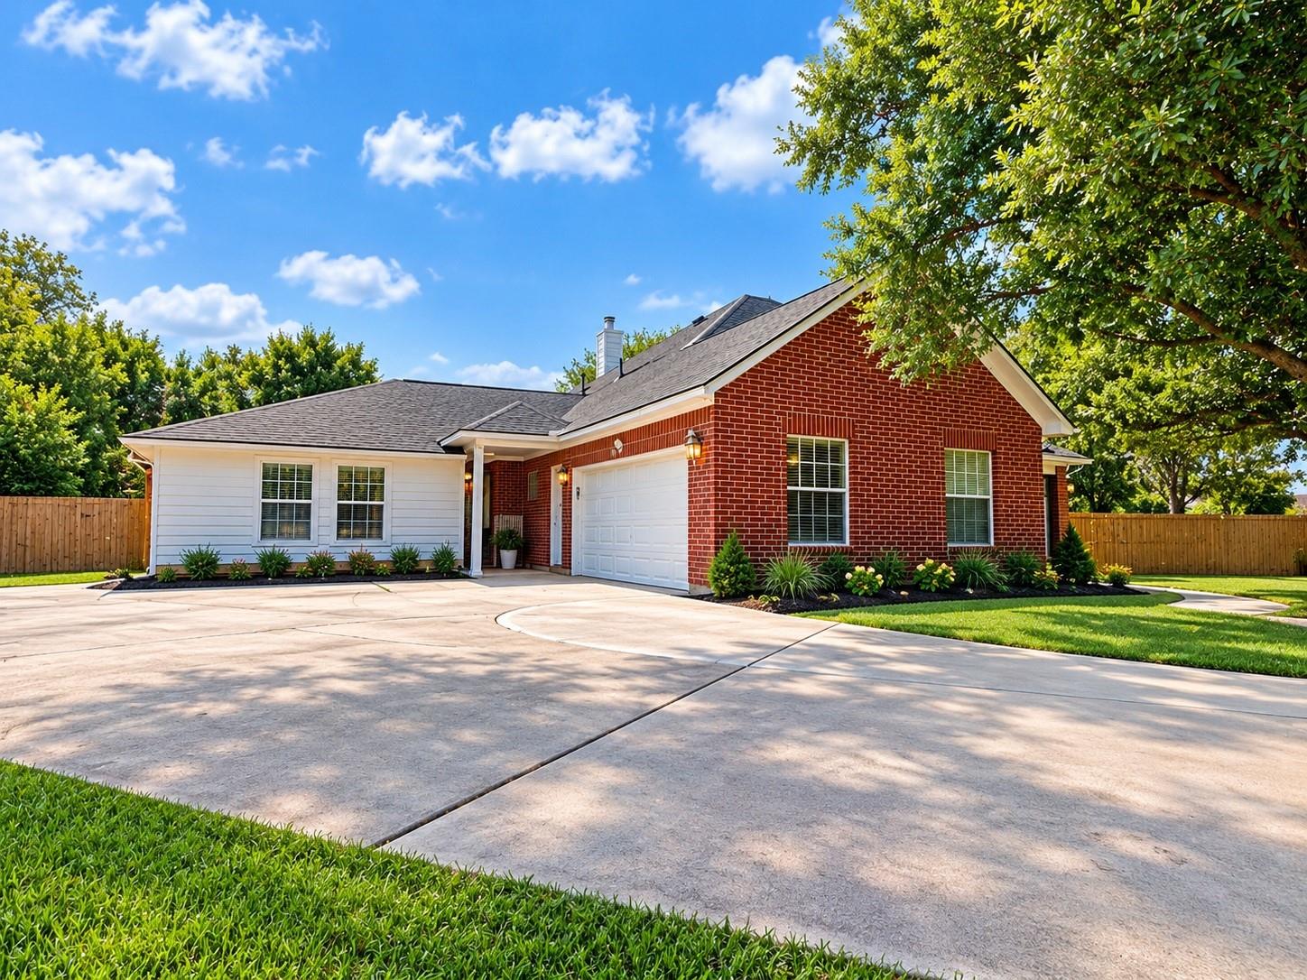
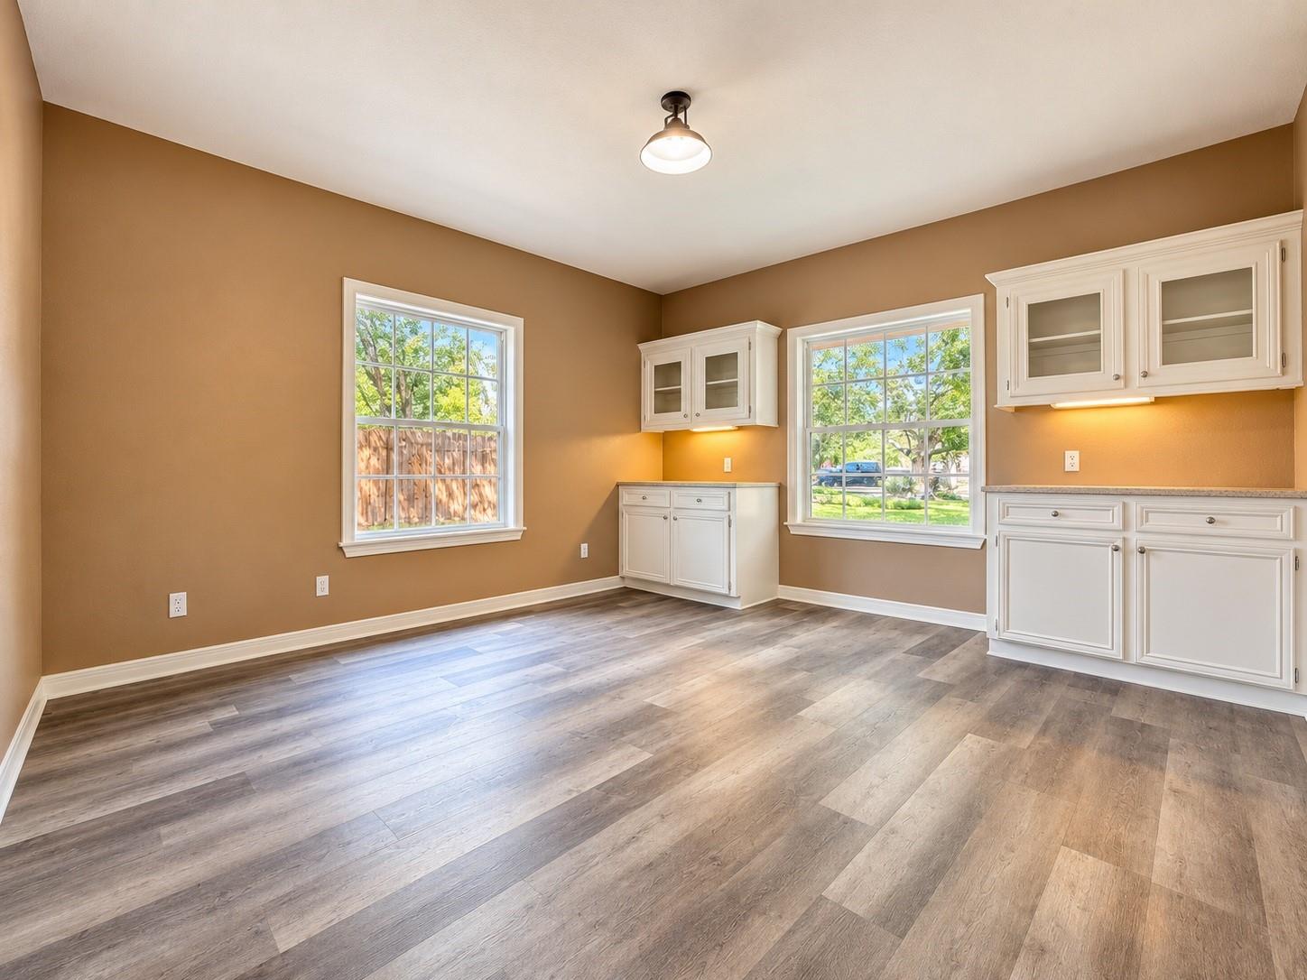
Some homes catch your eye…and others spark your imagination! From the bold teal and navy accent walls to the inviting neutral carpeting and beautiful wood-look flooring, this home offers a unique blend of personality and possibility. Explore spacious bedrooms, classic character, generous closet space, classic bathroom details, and a dedicated workroom or game room upstairs, perfect for bringing your projects and ideas to life! Imagine settling into a space you can make your own, adding your personal touches, and creating new memories for years to come. Recent updates and room to add your own touches make the the ideal blend for move-in ready and project-prime home! DON'T FORGET the detached 510 sq. ft. of guest quarters featuring open layout and a private bathroom with expansive shower and dedicated access. Perfect for guests, game room or hobby area! DON’T WAIT!! Contact us now to schedule your private showing and be the next lucky owner to put your name on the mailbox!

Save
Ask
Tour
Hide
Share
Listing Snapshot
Price 
$298,000
Days On Site 
18 Days
Bedrooms 
4
Inside Area (SqFt) 
2,776 sqft
Total Baths 
3
Full Baths 
2
Partial Baths 
1
Lot Size 
0.4899 Acres
Year Built 
1994
MLS Number 
25949786
Status 
Active Under Contract
Property Tax 
$9,062
HOA/Condo/Coop Fees 
N/A
Sq Ft Source 
N/A
Friends & Family
Recent Activity
2 days agoListing updated with changes from the MLS
3 days agoStatus changed to Active Under Contract
a week agoPrice changed to $298,000
3 weeks agoListing first seen on site
General Features
Acres 
0.4899
Attached Garage 
Yes
Direction Faces 
North
Disclosures 
Home Protection PlanSeller's Disclosure
Foundation 
Slab
Garage 
Yes
Garage Spaces 
2
Green Energy Efficient 
ThermostatExposure/Shade
Parking 
AttachedDetached
Parking Spaces 
2
Property Sub Type 
Single Family Residence
Sewer 
Public Sewer
SqFt Total 
2776
Style 
Traditional
Water Source 
Public
Interior Features
Appliances 
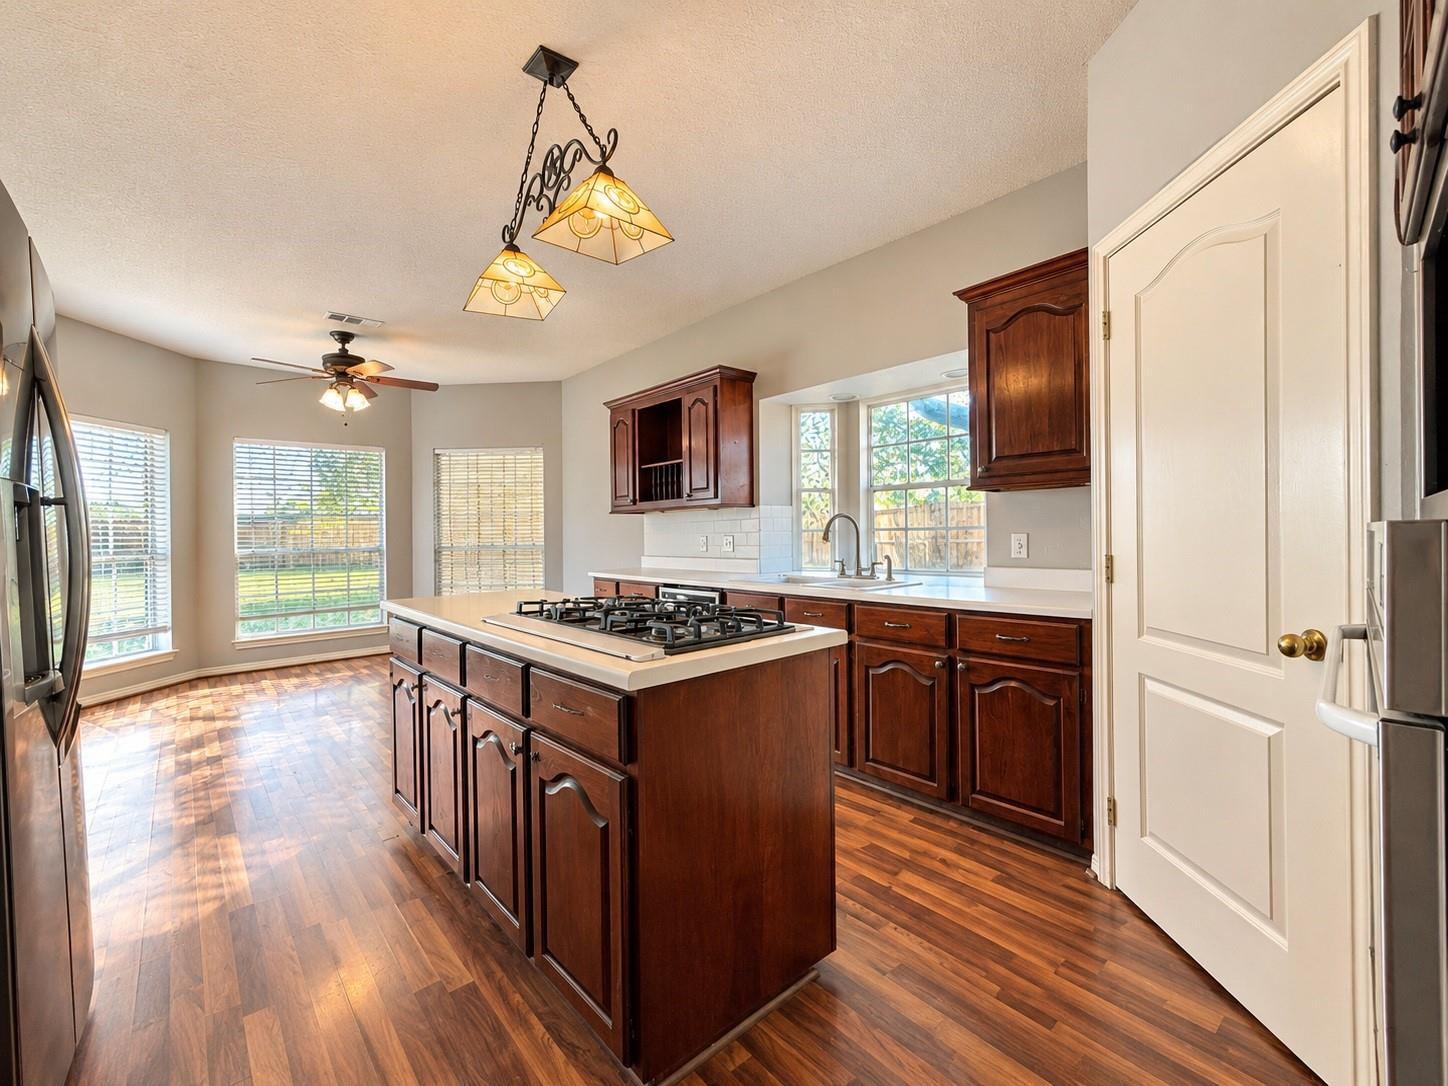
DisposalGas OvenGas CooktopDishwasherRefrigeratorCooktop
Cooling 
Ceiling Fan(s)Gas
Fireplace 
Yes
Fireplace Features 
GasGas Log
Fireplaces 
1
Flooring 
CarpetLaminate
Heating 
Natural Gas
Interior 
High CeilingsPantryMaster DownstairsKitchen IslandDouble VanitySmart Thermostat
Laundry Features 
Electric Dryer HookupWasher Hookup
Spa 
Yes
Window Features 
Window Coverings
Breakfast 
Dimensions - 13' x 10'Level - FirstArea - 130
Save
Ask
Tour
Hide
Share
Exterior Features
Construction Details 
BrickCement SidingWood Siding
Exterior 
Balcony
Fencing 
Back Yard
Lot Features 
Cul-De-SacSubdivided
Roof 
Composition
Spa 
Yes
Windows/Doors 
Window Coverings
Community Features
Accessibility Features 
Therapeutic Whirlpool
MLS Area 
5
School District 
3 - Alvin
Financing Terms Available 
CashConventionalFHAVA Loan
Schools
School District
3 - Alvin
Elementary School
Walt Disney Elementary School
Middle School
Alvin Junior High School
High School
Alvin High School
Listing courtesy of Icon Real Estate Services [email protected]

IDX information is provided exclusively for consumers’ personal, non-commercial use. It may not be used for any purpose other than to identify prospective properties consumers may be interested in purchasing. This data is deemed reliable but is not guaranteed accurate by the MLS.

Data provided by HAR.com © 2026. All information provided should be independently verified.

Neighborhood & Commute
Source: Walkscore
Disclosure: Community information and market data powered by Constellation Data Labs. Information is deemed reliable but not guaranteed.
Save
Ask
Tour
Hide
Share