Search For Homes

Save
Ask
Tour
Hide
Share
$3,300
16 Days On Site

5207 Birch Shadow Drive Drive
Fulshear, TX 77441

For Rent|Single Family Residence|Active
4
Beds
3
Total Baths
2
Full Baths
1
Partial Bath
2,600
SqFt
$1
/SqFt
2023
Built
Subdivision:
Cross Creek West
County:
Fort Bend
Call Now: 346.202.7307
Is this the listing for you? We can help make it yours.
346.202.7307
5207 Birch Shadow Drive Drive5207 Birch Shadow Drive Drive5207 Birch Shadow Drive Drive5207 Birch Shadow Drive Drive
Save
Ask
Tour
Hide
Share

Mortgage Calculator

Monthly Payment (Est.)

$15
Calculator powered by Showcase IDX, a Constellation1 Company. Copyright ©2026 Information is deemed reliable but not guaranteed.

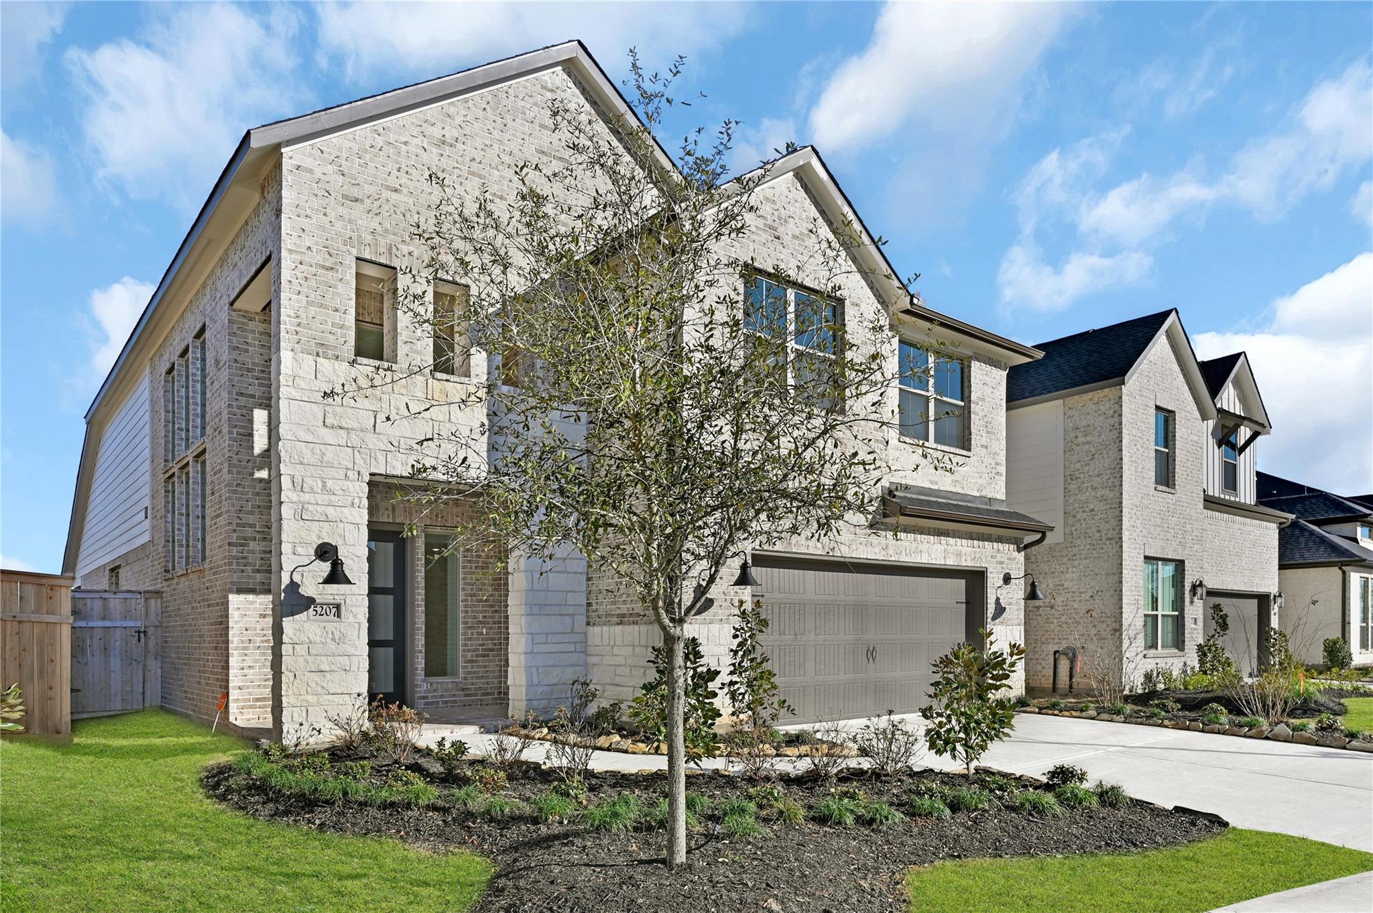
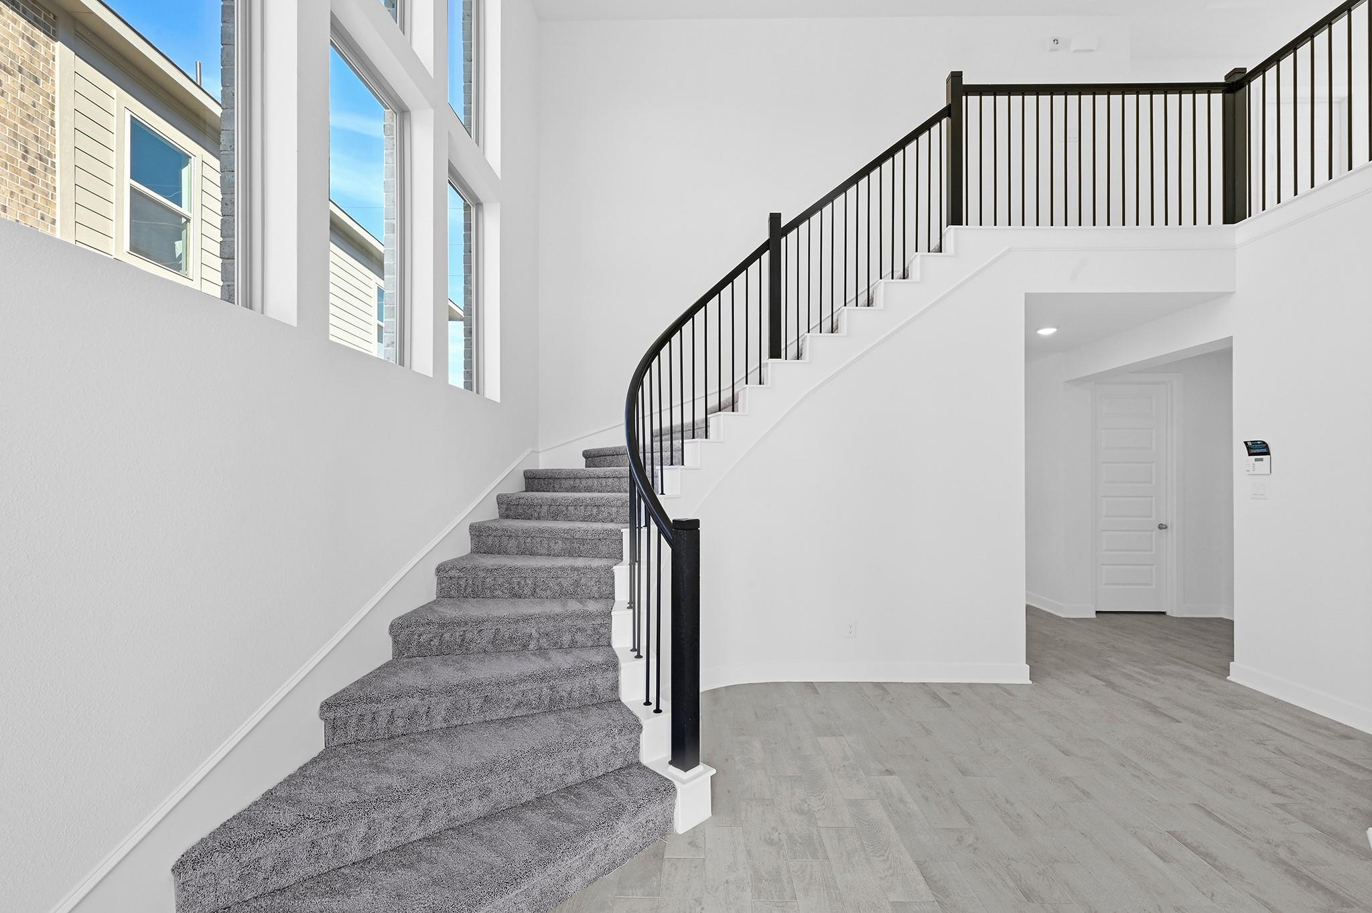
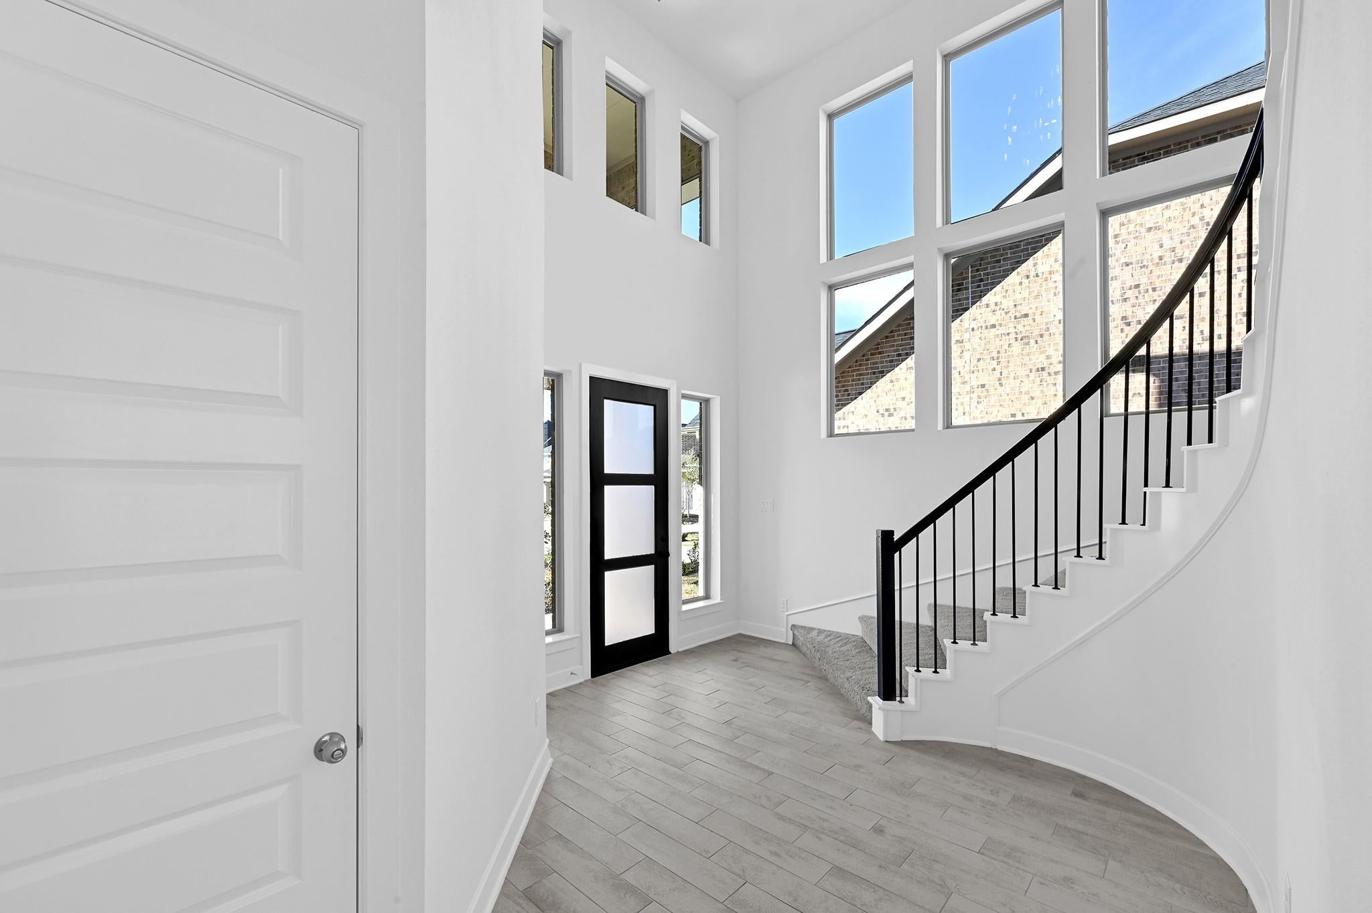
Welcome to your stunning home, ready for you to move into a resort-style living! This magnificent two-story residence boasts 4 bedrooms, 2.1 baths, & a convenient office space, all designed for your comfort & convenience. Situated in a tranquil cul-de-sac within the highly desirable Cross Creek West neighborhood! This offers access to a wealth of exciting upcoming amenities- swimming pool,thrilling water slides,refreshing splashpads+dogparks+fitness center+scenic trails+tennis/pickle ball courts! As a resident, you'll also enjoy full access to the amenities of the sister community,Cross Creek Ranch.Step inside to discover a gourmet kitchen equipped with top-of-the-line appliances+spacious island+elegant quartz countertops.Open-concept design seamlessly connects the kitchen+breakfast area+living room, creating a welcoming space.Upstairs,unwind in the spacious game room. Don't miss your chance to make this dream home yours and experience the ultimate in luxury living! Welcome Home!

Save
Ask
Tour
Hide
Share
Listing Snapshot
Price 
$3,300
Days On Site 
16 Days
Bedrooms 
4
Inside Area (SqFt) 
2,600 sqft
Total Baths 
3
Full Baths 
2
Partial Baths 
1
Lot Size 
0.1261 Acres
Year Built 
2023
MLS® Number 
26030826
Status 
Active
Property Tax 
N/A
HOA/Condo/Coop Fees 
N/A
Sq Ft Source 
N/A
Friends & Family
Recent Activity
2 weeks agoListing updated with changes from the MLS®
2 weeks agoListing first seen on site
General Features
Acres 
0.1261
Attached Garage 
Yes
Disclosures 
No Disclosures
Garage 
Yes
Garage Spaces 
2
Green Energy Efficient 
ThermostatLightingHVACRoof
Lease Term 
12 Months
Parking 
AttachedGarage Door Opener
Parking Spaces 
2
Pets 
Call
Property Sub Type 
Single Family Residence
Security 
Prewired
SqFt Total 
2600
Style 
Traditional
Water Source 
Public
Interior Features
Appliances 
DisposalGas OvenMicrowaveGas CooktopDryerRefrigeratorWasherDishwasherCooktop
Cooling 
Attic FanCeiling Fan(s)Electric
Flooring 
CarpetTile
Furnished 
Unfurnished
Heating 
Natural Gas
Interior 
High CeilingsWalk-In Closet(s)PantryMaster DownstairsKitchen IslandDouble VanitySoaking TubSmart Thermostat
Laundry Features 
Electric Dryer HookupGas Dryer HookupWasher Hookup
Window Features 
Low Emissivity Windows
Bathroom 
Level - Second
Bedroom 
Dimensions - 10 x 11Level - SecondArea - 110
Family Room 
Dimensions - 17 x 15Level - FirstArea - 255
Game Room 
Dimensions - 16 x 11Level - SecondArea - 176
Master Bathroom 
Level - First
Master Bedroom 
Dimensions - 15 x 14Level - FirstArea - 210
Utility Room 
Level - First
Save
Ask
Tour
Hide
Share
Exterior Features
Construction Details 
Batts InsulationBlown-In Insulation
Fencing 
Back Yard
Lot Features 
Back YardCul-De-Sac
Windows/Doors 
Low Emissivity Windows
Community Features
Community Features 
Tennis Court(s)Clubhouse
MLS Area 
30
School District 
33 - Lamar Consolidated
Roads 
Concrete
Schools
School District
33 - Lamar Consolidated
Elementary School
James & Marinella Haygood Elementary
Middle School
Leaman Junior High School
High School
Fulshear High School
Listing courtesy of Keller Williams Premier Realty [email protected]

IDX information is provided exclusively for consumers’ personal, non-commercial use. It may not be used for any purpose other than to identify prospective properties consumers may be interested in purchasing. This data is deemed reliable but is not guaranteed accurate by the MLS.

Data provided by HAR.com © 2026. All information provided should be independently verified.

Neighborhood & Commute
Source: Walkscore
Disclosure: Community information and market data powered by Constellation Data Labs. Information is deemed reliable but not guaranteed.
Save
Ask
Tour
Hide
Share