Search For Homes

Save
Ask
Tour
Hide
Share
$465,000
64 Days On Site

6222 Canyon Chase Drive
Richmond, TX 77469

For Sale|Single Family Residence|Active
4
Beds
4
Total Baths
3
Full Baths
1
Partial Bath
3,192
SqFt
$146
/SqFt
2003
Built
Subdivision:
Canyon Gate At The Brazos Sec 6
County:
Fort Bend
Call Now: 346.202.7307
Is this the listing for you? We can help make it yours.
346.202.7307
6222 Canyon Chase Drive6222 Canyon Chase Drive6222 Canyon Chase Drive6222 Canyon Chase Drive
Save
Ask
Tour
Hide
Share

Mortgage Calculator

Monthly Payment (Est.)

Enter an interest rate to see your estimated monthly payment.
Calculator powered by Showcase IDX, a Constellation1 Company. Copyright ©2026 Information is deemed reliable but not guaranteed.

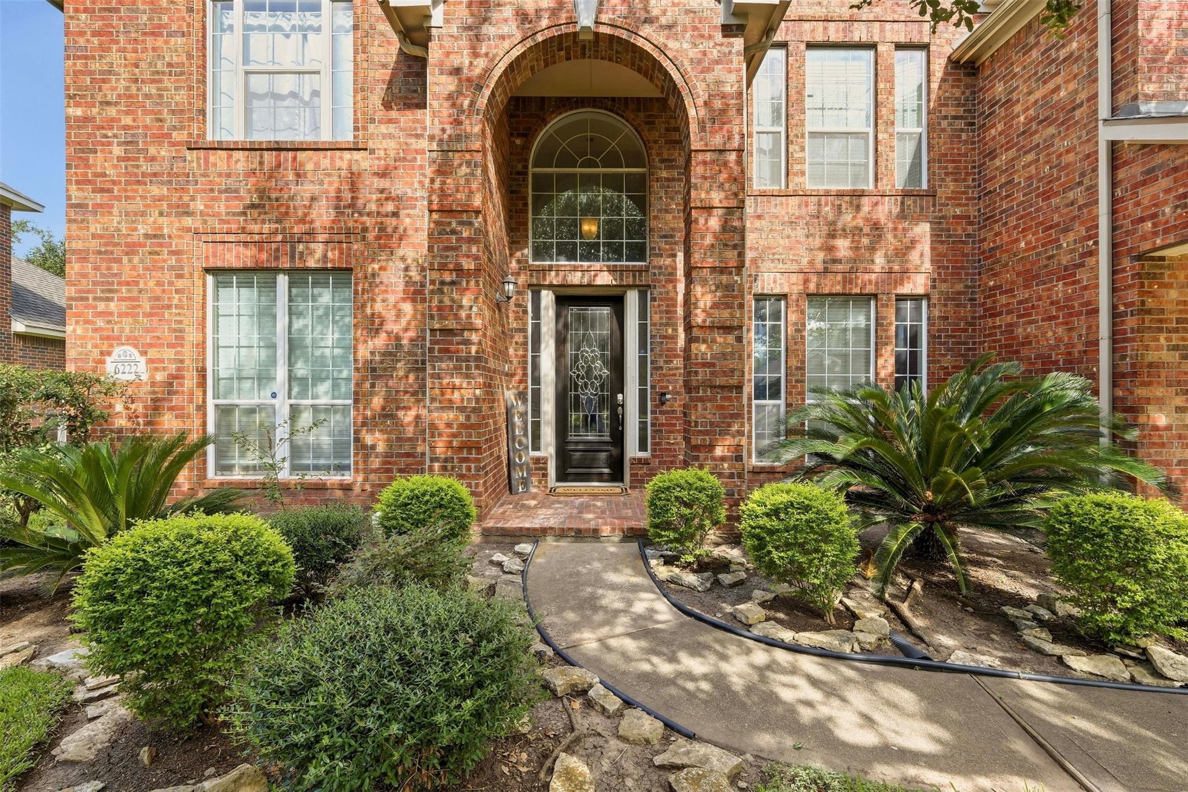
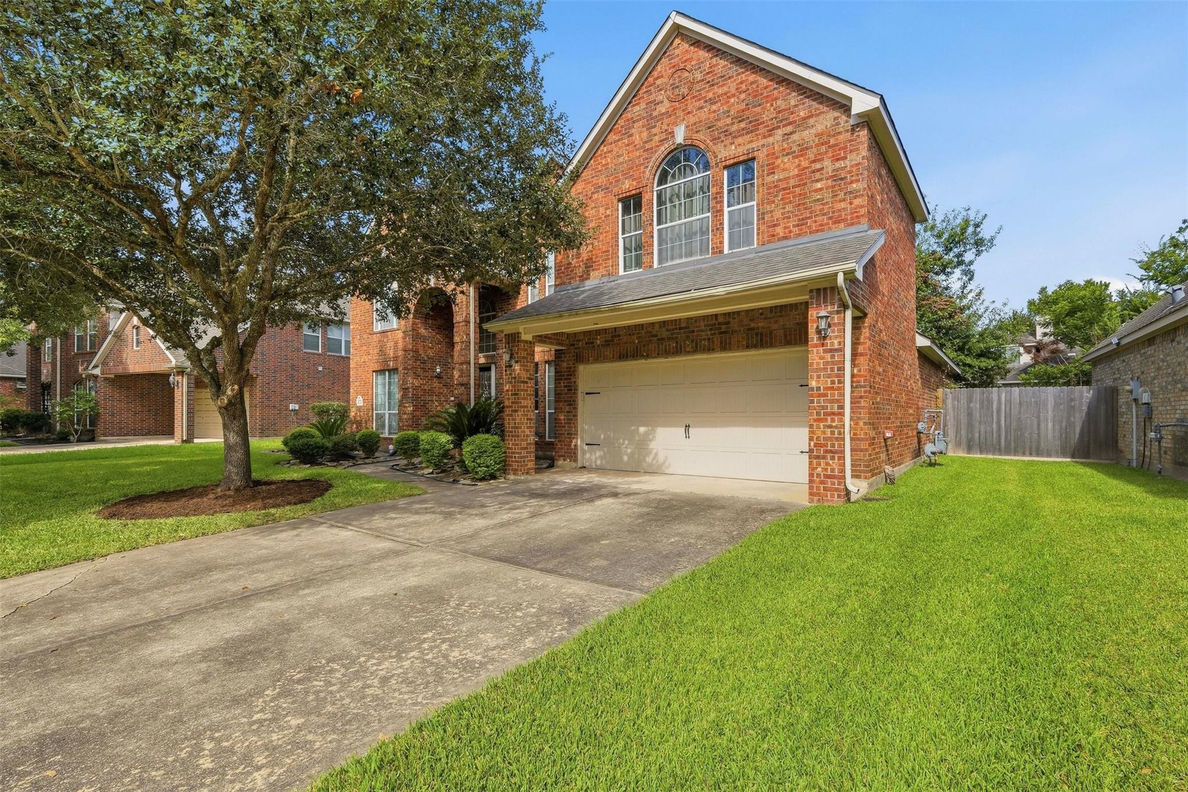
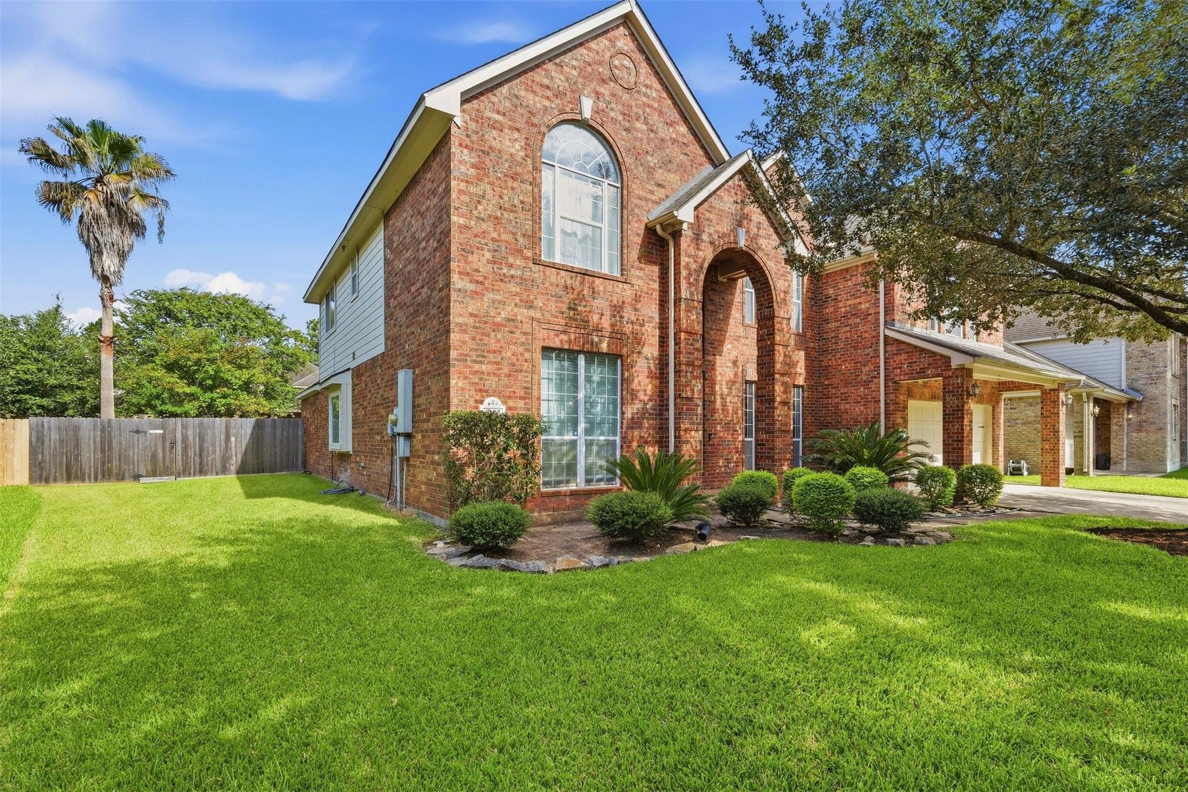
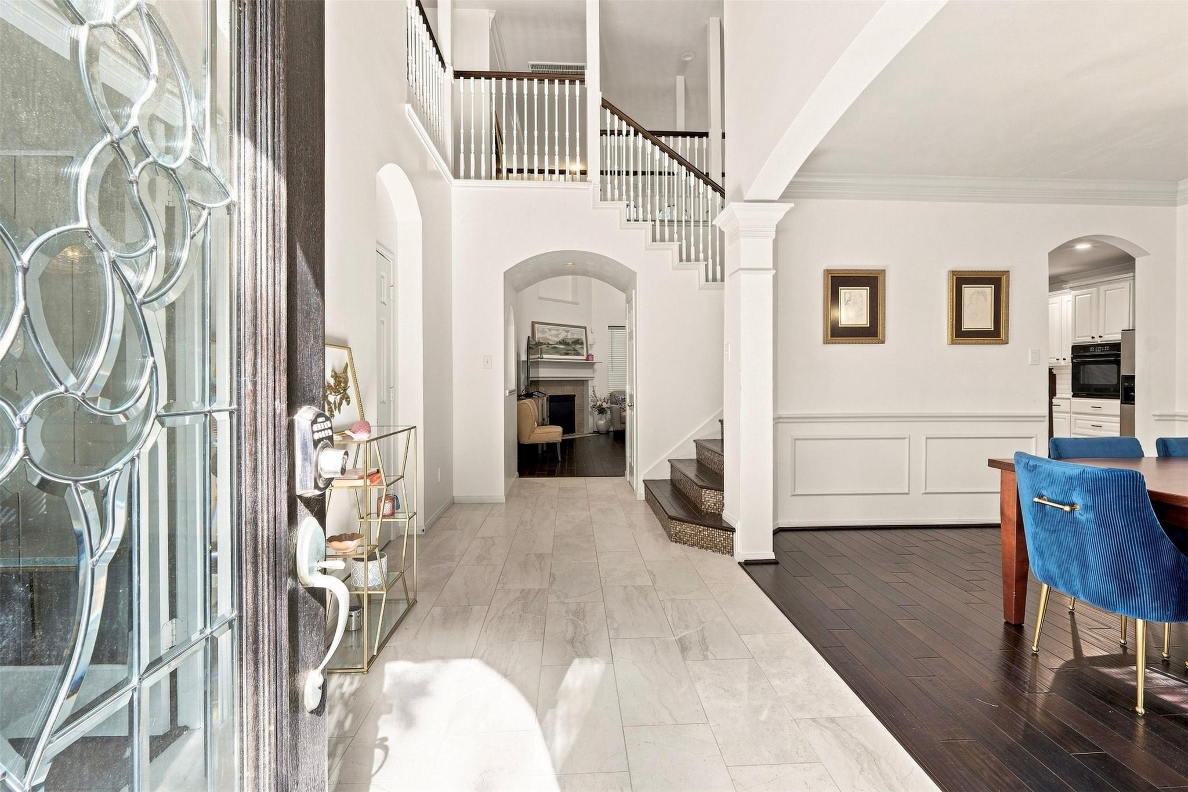
Welcome to this spacious 2-story traditional home in the gated master-planned community of Canyon Gate at the Brazos. Built in 2003, this residence offers approximately 3,192 sq ft of living space with 4 bedrooms, 3.5 baths, and a 3-car attached garage. The primary suite is conveniently located on the first floor, while the second level features generously sized secondary bedrooms, a game room, and a study/library. The home boasts high ceilings, Silestone countertops, a gas range, and an inviting gaslog fireplace. Multiple living areas include a formal dining room, breakfast nook, and a large family room, perfect for entertaining. The landscaped 0.24-acre lot provides ample outdoor space, complemented by community amenities such as a clubhouse, pool, parks, and walking trails. Located within Lamar Consolidated ISD, this property offers both comfort and convenience with easy access to US-59, Grand Parkway, and Brazos Town Center.

Save
Ask
Tour
Hide
Share
Listing Snapshot
Price 
$465,000
Days On Site 
64 Days
Bedrooms 
4
Inside Area (SqFt) 
3,192 sqft
Total Baths 
4
Full Baths 
3
Partial Baths 
1
Lot Size 
0.2336 Acres
Year Built 
2003
MLS® Number 
26039570
Status 
Active
Property Tax 
$9,793
HOA/Condo/Coop Fees 
$85 monthly
Sq Ft Source 
N/A
Friends & Family
Recent Activity
2 weeks agoListing updated with changes from the MLS®
2 months agoListing first seen on site
General Features
Acres 
0.2336
Attached Garage 
Yes
Disclosures 
Seller's Disclosure
Foundation 
Other
Garage 
Yes
Garage Spaces 
3
Parking 
AttachedDetached
Parking Spaces 
3
Property Sub Type 
Single Family Residence
Sewer 
Public Sewer
SqFt Total 
3192
Style 
Traditional
Water Source 
Public
Interior Features
Cooling 
Electric
Fireplace 
Yes
Fireplace Features 
Gas Log
Fireplaces 
2
Flooring 
TileVinylWood
Heating 
Natural Gas
Interior 
High CeilingsWalk-In Closet(s)Master DownstairsPantryDouble Vanity
Bathroom 
Dimensions - 5,3 x 8'11Level - Second
Bedroom 
Dimensions - 11'10 x 13'3Level - SecondArea - 156
Breakfast 
Dimensions - 11'0 x 5'9Level - FirstArea - 63
Dining Room 
Dimensions - 11'8 x 13'3Level - FirstArea - 154
Family Room 
Dimensions - 18'8 x 15'5Level - SecondArea - 287
Kitchen 
Dimensions - 11'2 x 21'7Level - FirstArea - 241
Living Room 
Dimensions - 12'7 x 11'10Level - FirstArea - 148
Master Bathroom 
Dimensions - 9'3 x 12'7Level - FirstArea - 116
Master Bedroom 
Dimensions - 14'10 x 19'9Level - FirstArea - 292
Utility Room 
Dimensions - 9'8 x 6'0Level - FirstArea - 58
Save
Ask
Tour
Hide
Share
Exterior Features
Construction Details 
Brick
Fencing 
Back Yard
Lot Features 
Subdivided
Roof 
Wood
Community Features
Association Amenities 
ClubhousePark
Association Fee 
$85.0
Association Fee Frequency 
Monthly
Community Features 
Clubhouse
MLS Area 
30
School District 
33 - Lamar Consolidated
Schools
School District
33 - Lamar Consolidated
Elementary School
Williams Elementary School (Lamar)
Middle School
Reading Junior High School
High School
George Ranch High School
Listing courtesy of LPT Realty, LLC [email protected]

IDX information is provided exclusively for consumers’ personal, non-commercial use. It may not be used for any purpose other than to identify prospective properties consumers may be interested in purchasing. This data is deemed reliable but is not guaranteed accurate by the MLS.

Data provided by HAR.com © 2026. All information provided should be independently verified.

Neighborhood & Commute
Source: Walkscore
Disclosure: Community information and market data powered by Constellation Data Labs. Information is deemed reliable but not guaranteed.
Save
Ask
Tour
Hide
Share