Search For Homes

Save
Ask
Tour
Hide
Share
$2,250
92 Days On Site

11807 Mckinney Falls Court
Sugar Land, TX 77498

For Rent|Single Family Residence|Active
4
Beds
2
Total Baths
2
Full Baths
2,173
SqFt
$1
/SqFt
1996
Built
Subdivision:
Park Pointe Sec 2
County:
Fort Bend
Call Now: 346.202.7307
Is this the listing for you? We can help make it yours.
346.202.7307
11807 Mckinney Falls Court11807 Mckinney Falls Court11807 Mckinney Falls Court11807 Mckinney Falls Court
Save
Ask
Tour
Hide
Share

Mortgage Calculator

Monthly Payment (Est.)

Enter an interest rate to see your estimated monthly payment.
Calculator powered by Showcase IDX, a Constellation1 Company. Copyright ©2026 Information is deemed reliable but not guaranteed.

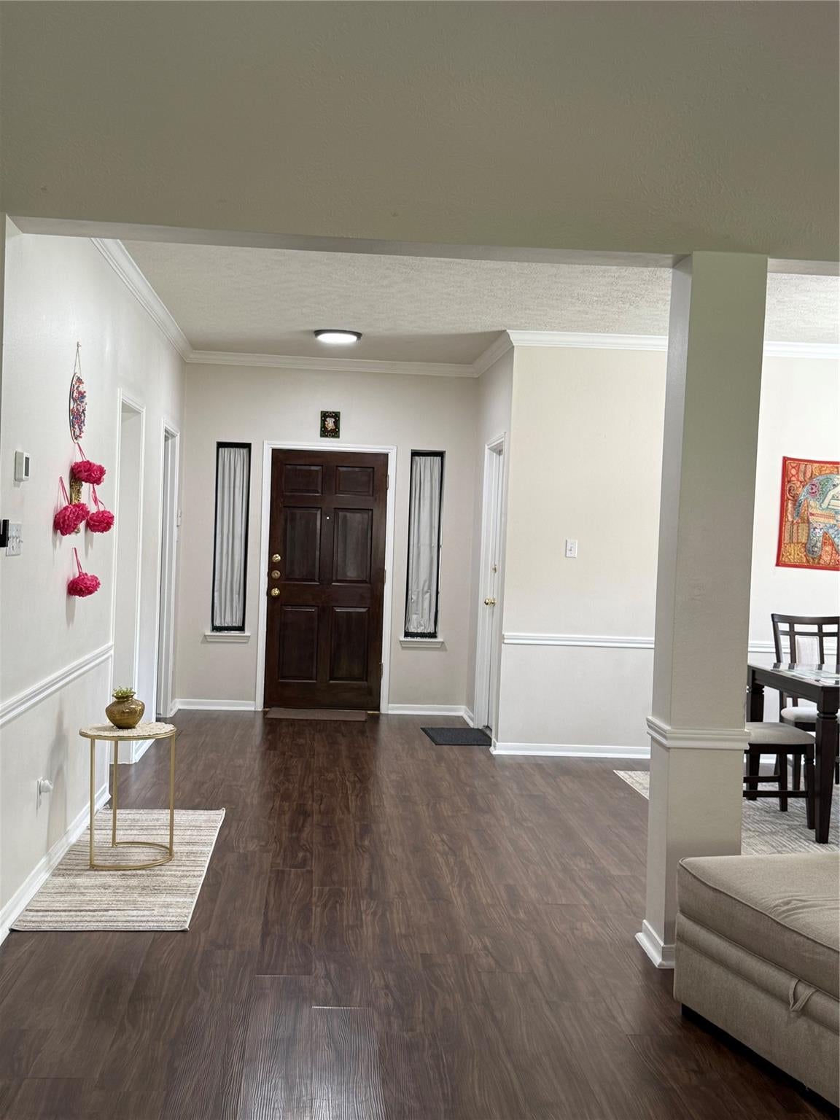
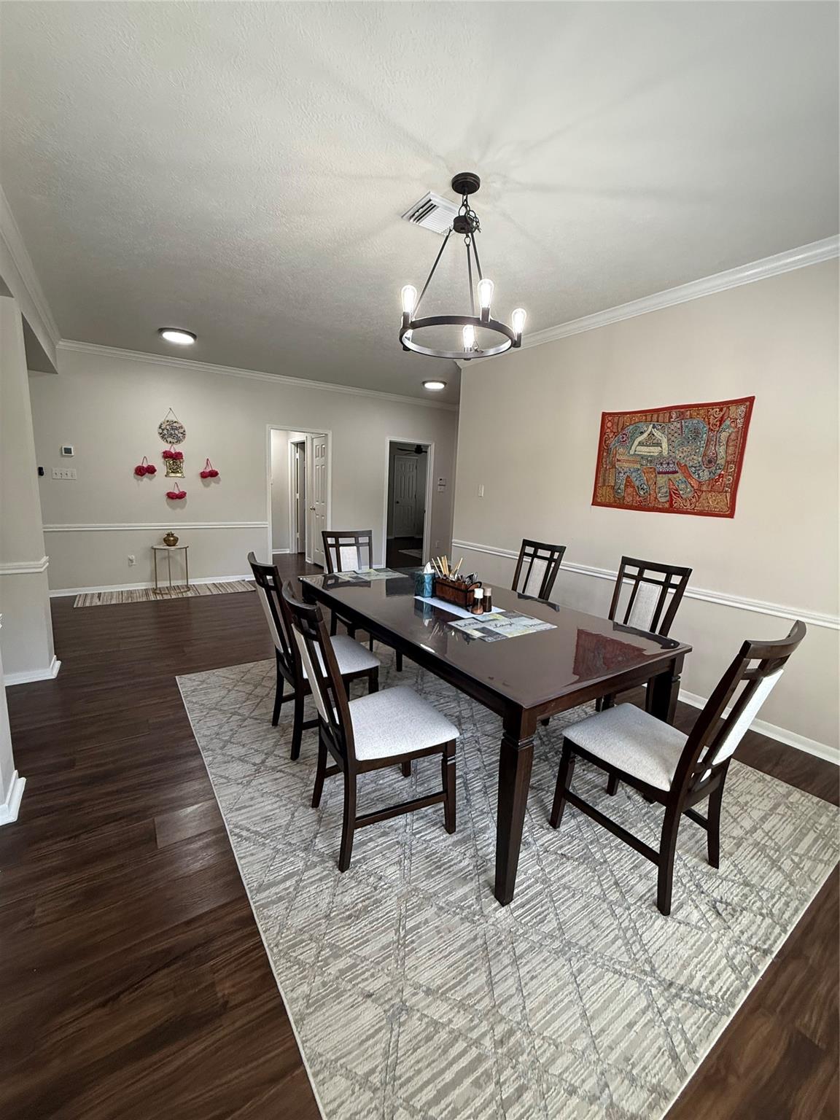
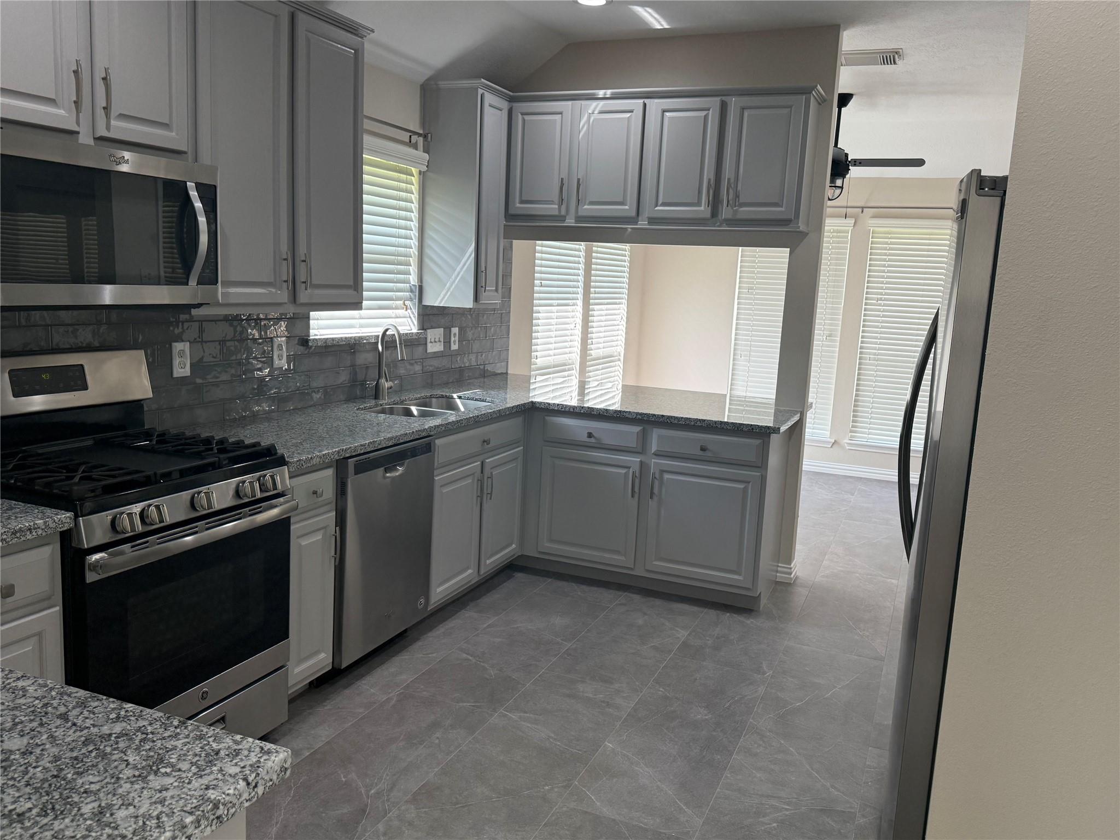
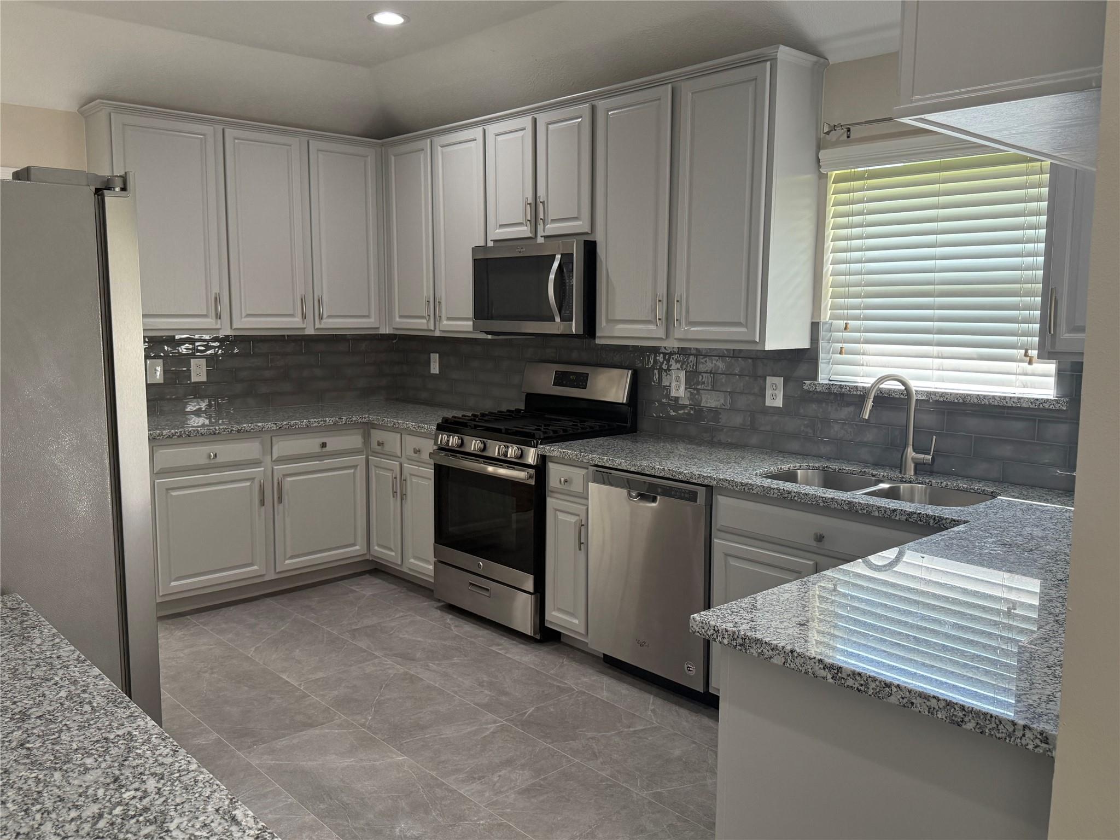
BEAUTIFUL single-story home on an oversized cul-de-sac lot in Sugar Land's Park Pointe! Meticulously maintained, this flexible floor plan features 4 BDRMs or 3 BDRMs + study. The light & bright layout seamlessly flows into a spacious sunroom offering a fabulous view of the expansive backyard with mature trees. The freshly updated kitchen features granite countertops, tile backsplash, and premium stainless steel appliances. Retreat to the primary suite, complete with an updated bath featuring new cabinetry, granite, tile, and more along with a relaxing Whirlpool tub. Elegant finishes include crown molding, chair railing in the formal dining room, and 2" blinds throughout. Additional perks include a full sprinkler system. Unbeatable location with easy access to I-59/69, I-10, Beltway 8, shopping, dining, & Sugar Land baseball!

Save
Ask
Tour
Hide
Share
Listing Snapshot
Price 
$2,250
Days On Site 
92 Days
Bedrooms 
4
Inside Area (SqFt) 
2,173 sqft
Total Baths 
2
Full Baths 
2
Partial Baths 
N/A
Lot Size 
0.25 Acres
Year Built 
1996
MLS® Number 
26058644
Status 
Active
Property Tax 
N/A
HOA/Condo/Coop Fees 
N/A
Sq Ft Source 
N/A
Friends & Family
Recent Activity
20 hours agoListing updated with changes from the MLS®
a month agoPrice changed to $2,250
3 months agoListing first seen on site
General Features
Acres 
0.25
Attached Garage 
Yes
Direction Faces 
South
Disclosures 
Mud
Garage 
Yes
Garage Spaces 
2
Lease Term 
12 Months
Number Of Stories 
1
Parking 
AttachedGarage Door Opener
Parking Spaces 
2
Pets 
No
Property Sub Type 
Single Family Residence
SqFt Total 
2173
Style 
Traditional
Water Source 
Public
Interior Features
Appliances 
DisposalGas OvenMicrowaveFree-Standing RangeGas CooktopDryerRefrigeratorWasherDishwasherOven
Cooling 
Ceiling Fan(s)Electric
Fireplace 
Yes
Fireplace Features 
Gas
Fireplaces 
1
Flooring 
TileVinyl
Heating 
Natural Gas
Interior 
Breakfast BarPantryDouble Vanity
Laundry Features 
Electric Dryer HookupGas Dryer HookupWasher Hookup
Bathroom 
Level - First
Bedroom 
Dimensions - 11 x 10Level - FirstArea - 110
Breakfast 
Dimensions - 11 x 10Level - FirstArea - 110
Dining Room 
Dimensions - 14 x12Level - FirstArea - 168
Extra Room 
Dimensions - 15 x 12Level - FirstArea - 180
Family Room 
Dimensions - 18 x 18Level - FirstArea - 324
Kitchen 
Dimensions - 16 x 11Level - FirstArea - 176
Master Bathroom 
Level - First
Master Bedroom 
Dimensions - 15 x 13Level - FirstArea - 195
Save
Ask
Tour
Hide
Share
Exterior Features
Lot Features 
Cul-De-SacSubdivided
Community Features
Accessibility Features 
Therapeutic Whirlpool
Association Amenities 
Pool
MLS Area 
37
School District 
19 - Fort Bend
Roads 
AsphaltConcrete
Schools
School District
19 - Fort Bend
Elementary School
Lakeview Elementary School (Fort Bend)
Middle School
Garcia Middle School (Fort Bend)
High School
Austin High School (Fort Bend)
Listing courtesy of REALM Real Estate Professionals - Sugar Land [email protected]

IDX information is provided exclusively for consumers’ personal, non-commercial use. It may not be used for any purpose other than to identify prospective properties consumers may be interested in purchasing. This data is deemed reliable but is not guaranteed accurate by the MLS.

Data provided by HAR.com © 2026. All information provided should be independently verified.

Neighborhood & Commute
Source: Walkscore
Disclosure: Community information and market data powered by Constellation Data Labs. Information is deemed reliable but not guaranteed.
Save
Ask
Tour
Hide
Share