Search For Homes

Save
Ask
Tour
Hide
Share
$3,750
5 Days On Site

2414 Canal Street G
Houston, TX 77003

For Rent|Townhouse|Active
3
Beds
4
Total Baths
3
Full Baths
1
Partial Bath
2,276
SqFt
$2
/SqFt
2020
Built
Subdivision:
Williams/Canal
County:
Harris
Call Now: 346.202.7307
Is this the listing for you? We can help make it yours.
346.202.7307
2414 Canal Street G2414 Canal Street G2414 Canal Street G2414 Canal Street G
Save
Ask
Tour
Hide
Share

Mortgage Calculator

Monthly Payment (Est.)

Enter an interest rate to see your estimated monthly payment.
Calculator powered by Showcase IDX, a Constellation1 Company. Copyright ©2026 Information is deemed reliable but not guaranteed.

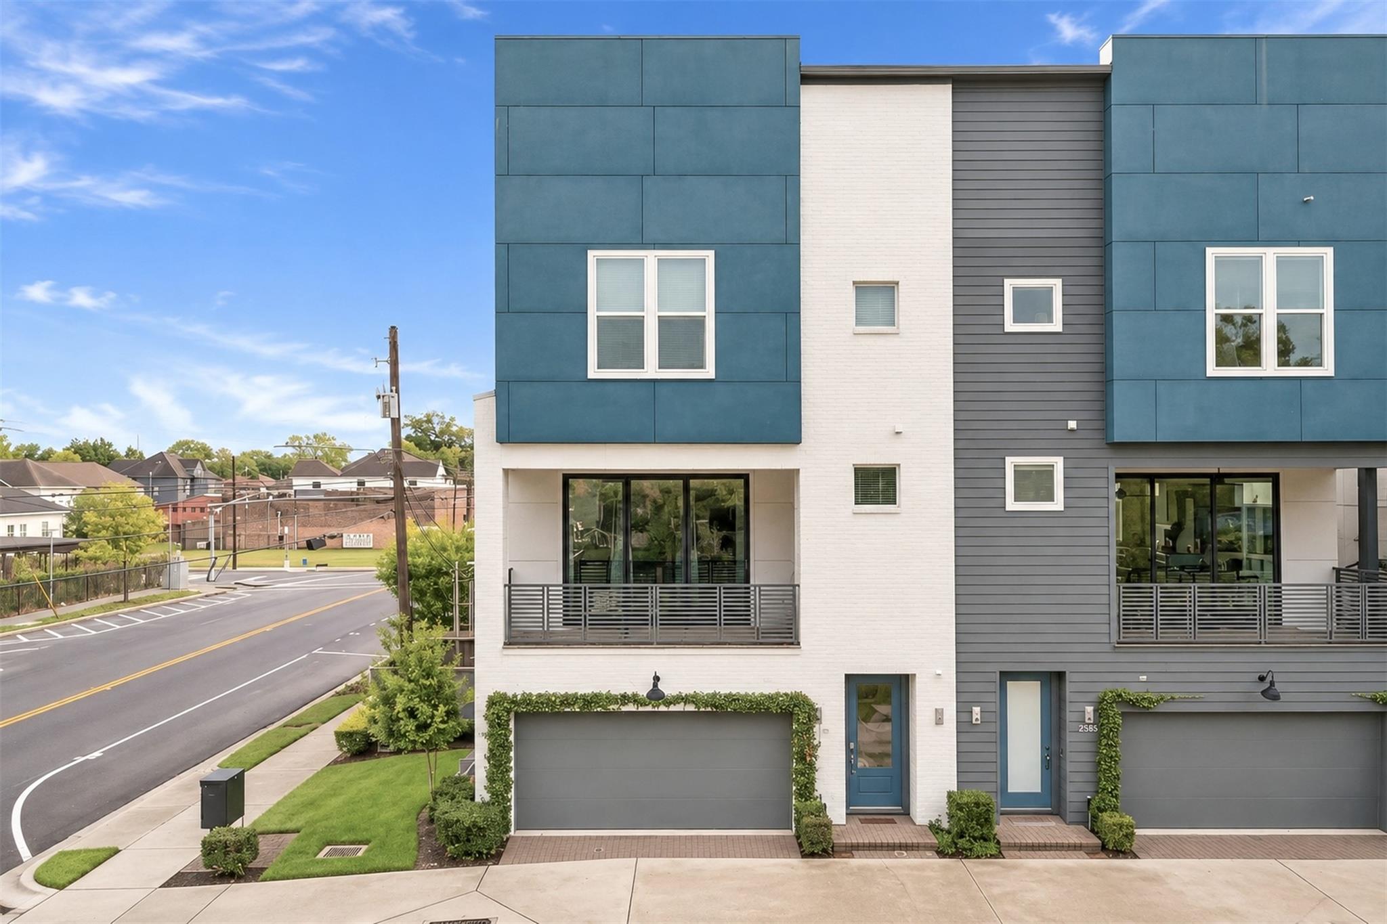
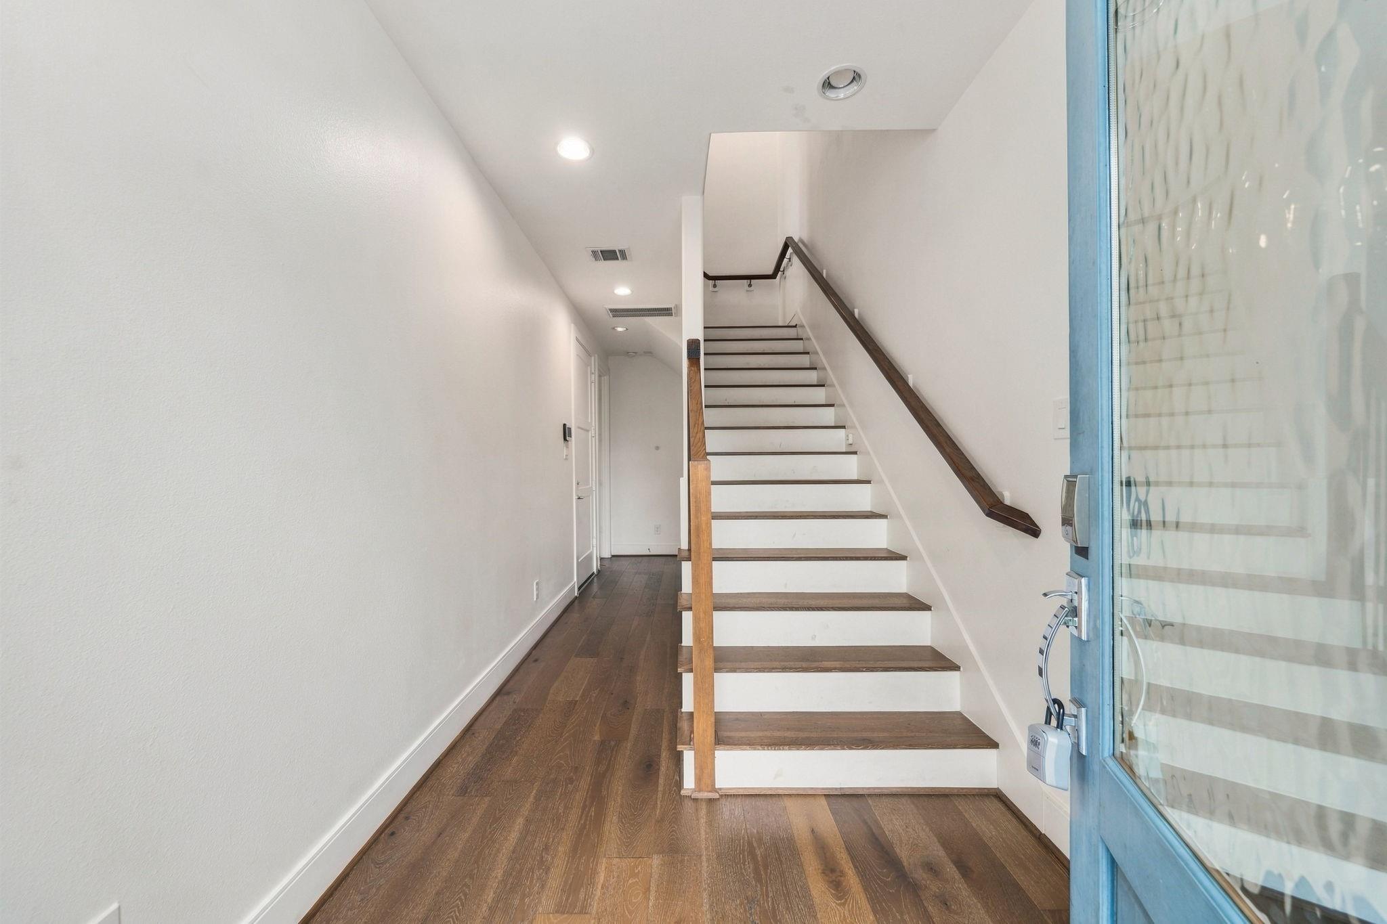
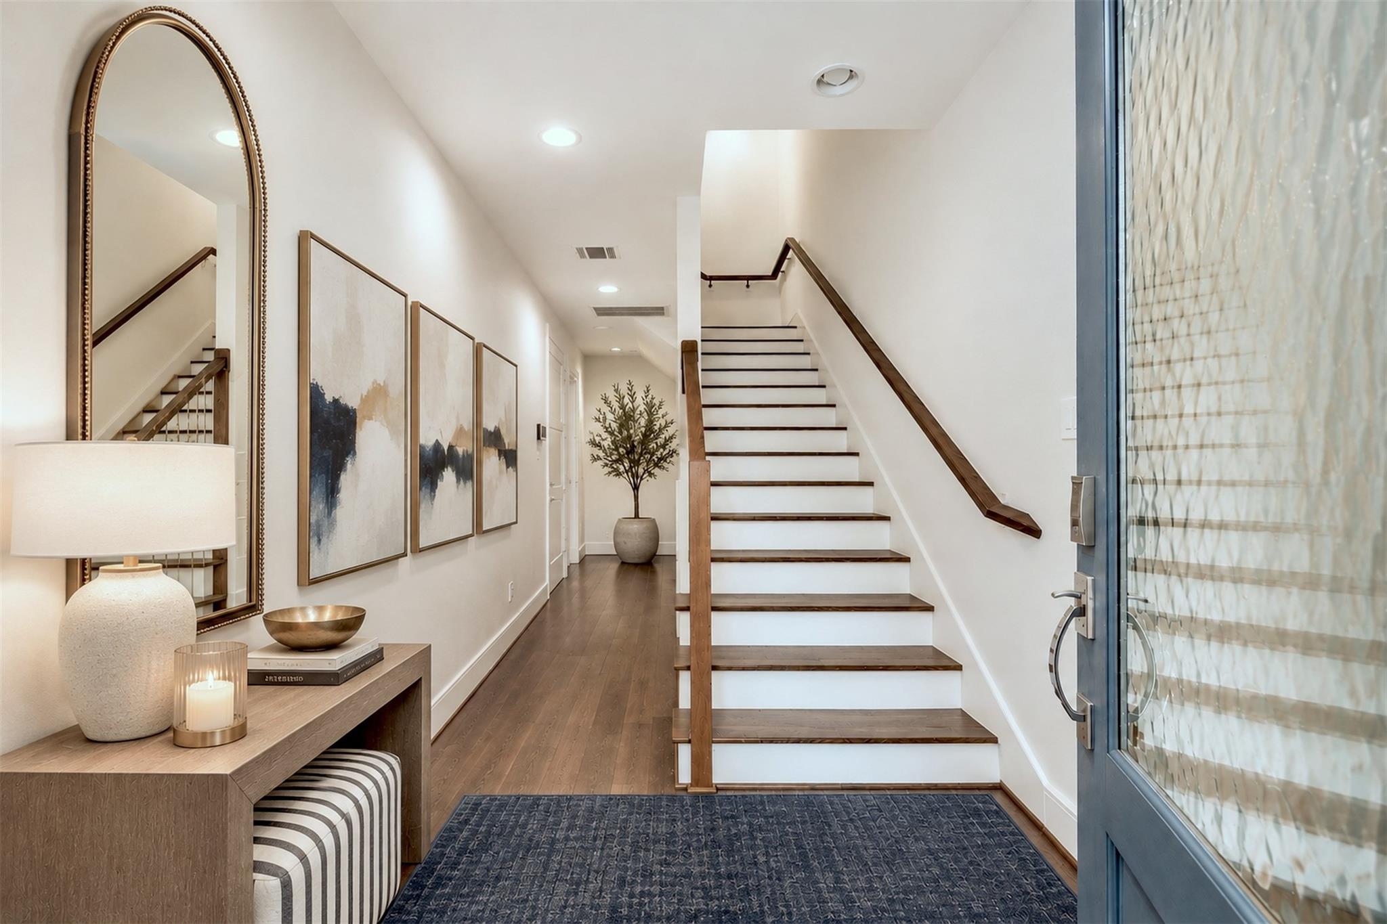
Discover elevated EaDo living in this stunning 3-story retreat, where soaring ceilings, walls of windows & a private covered balcony showcase breathtaking Downtown skyline views from the living room, patio & primary suite. Enjoy an open-concept layout w/ a cozy fireplace, chef-inspired kitchen, oversized quartz island, beverage cooler, spa-style primary bathroom & attached 2-car garage. Step outside to Cidercade, Ninfa's, El Tiempo, Shell Energy Stadium & Daikin Park, plus METRO access to Downtown & NRG. Be part of the East End's extraordinary transformation: East River's 150-acre Buffalo Bayou waterfront district is expanding in phases w/ dining, shopping, offices, homes, parks & trails; nearby East Blocks & The Plant/Second Ward are reimagining historic warehouses for restaurants, nightlife, entertainment, shops & walkable gathering spaces. East River 9 adds golf, pickleball & waterfront dining. H-E-B is pursuing a site just 3 blocks away. The ultimate lock-and-leave urban lifestyle!

Save
Ask
Tour
Hide
Share
Listing Snapshot
Price 
$3,750
Days On Site 
5 Days
Bedrooms 
3
Inside Area (SqFt) 
2,276 sqft
Total Baths 
4
Full Baths 
3
Partial Baths 
1
Lot Size 
0.0372 Acres
Year Built 
2020
MLS Number 
26097724
Status 
Active
Property Tax 
N/A
HOA/Condo/Coop Fees 
N/A
Sq Ft Source 
N/A
Friends & Family
Recent Activity
5 days agoListing updated with changes from the MLS
5 days agoListing first seen on site
General Features
Acres 
0.0372
Attached Garage 
Yes
Disclosures 
No Disclosures
Garage 
Yes
Garage Spaces 
2
Green Energy Efficient 
ThermostatLightingHVACAppliances
Lease Term 
12 Months
Number Of Stories 
3
Parking 
Attached
Parking Spaces 
2
Pets 
Call
Property Sub Type 
Townhouse
Sewer 
Public Sewer
SqFt Total 
2276
Style 
Contemporary/Modern
Water Source 
Public
Interior Features
Appliances 
ENERGY STAR Qualified AppliancesWater HeaterDisposalMicrowaveGas RangeDryerRefrigeratorWasherDishwasherExhaust Fan
Cooling 
Electric
Fireplace 
Yes
Fireplace Features 
Electric
Fireplaces 
1
Heating 
Natural Gas
Interior 
Walk-In Closet(s)Breakfast BarKitchen IslandPantryDouble VanitySoaking TubSmart Thermostat
Window Features 
Low Emissivity Windows
Bedroom 
Dimensions - 12x10Level - ThirdArea - 120
Dining Room 
Dimensions - 12x10Level - SecondArea - 120
Kitchen 
Dimensions - 14x9Level - SecondArea - 126
Living Room 
Dimensions - 20x15Level - SecondArea - 300
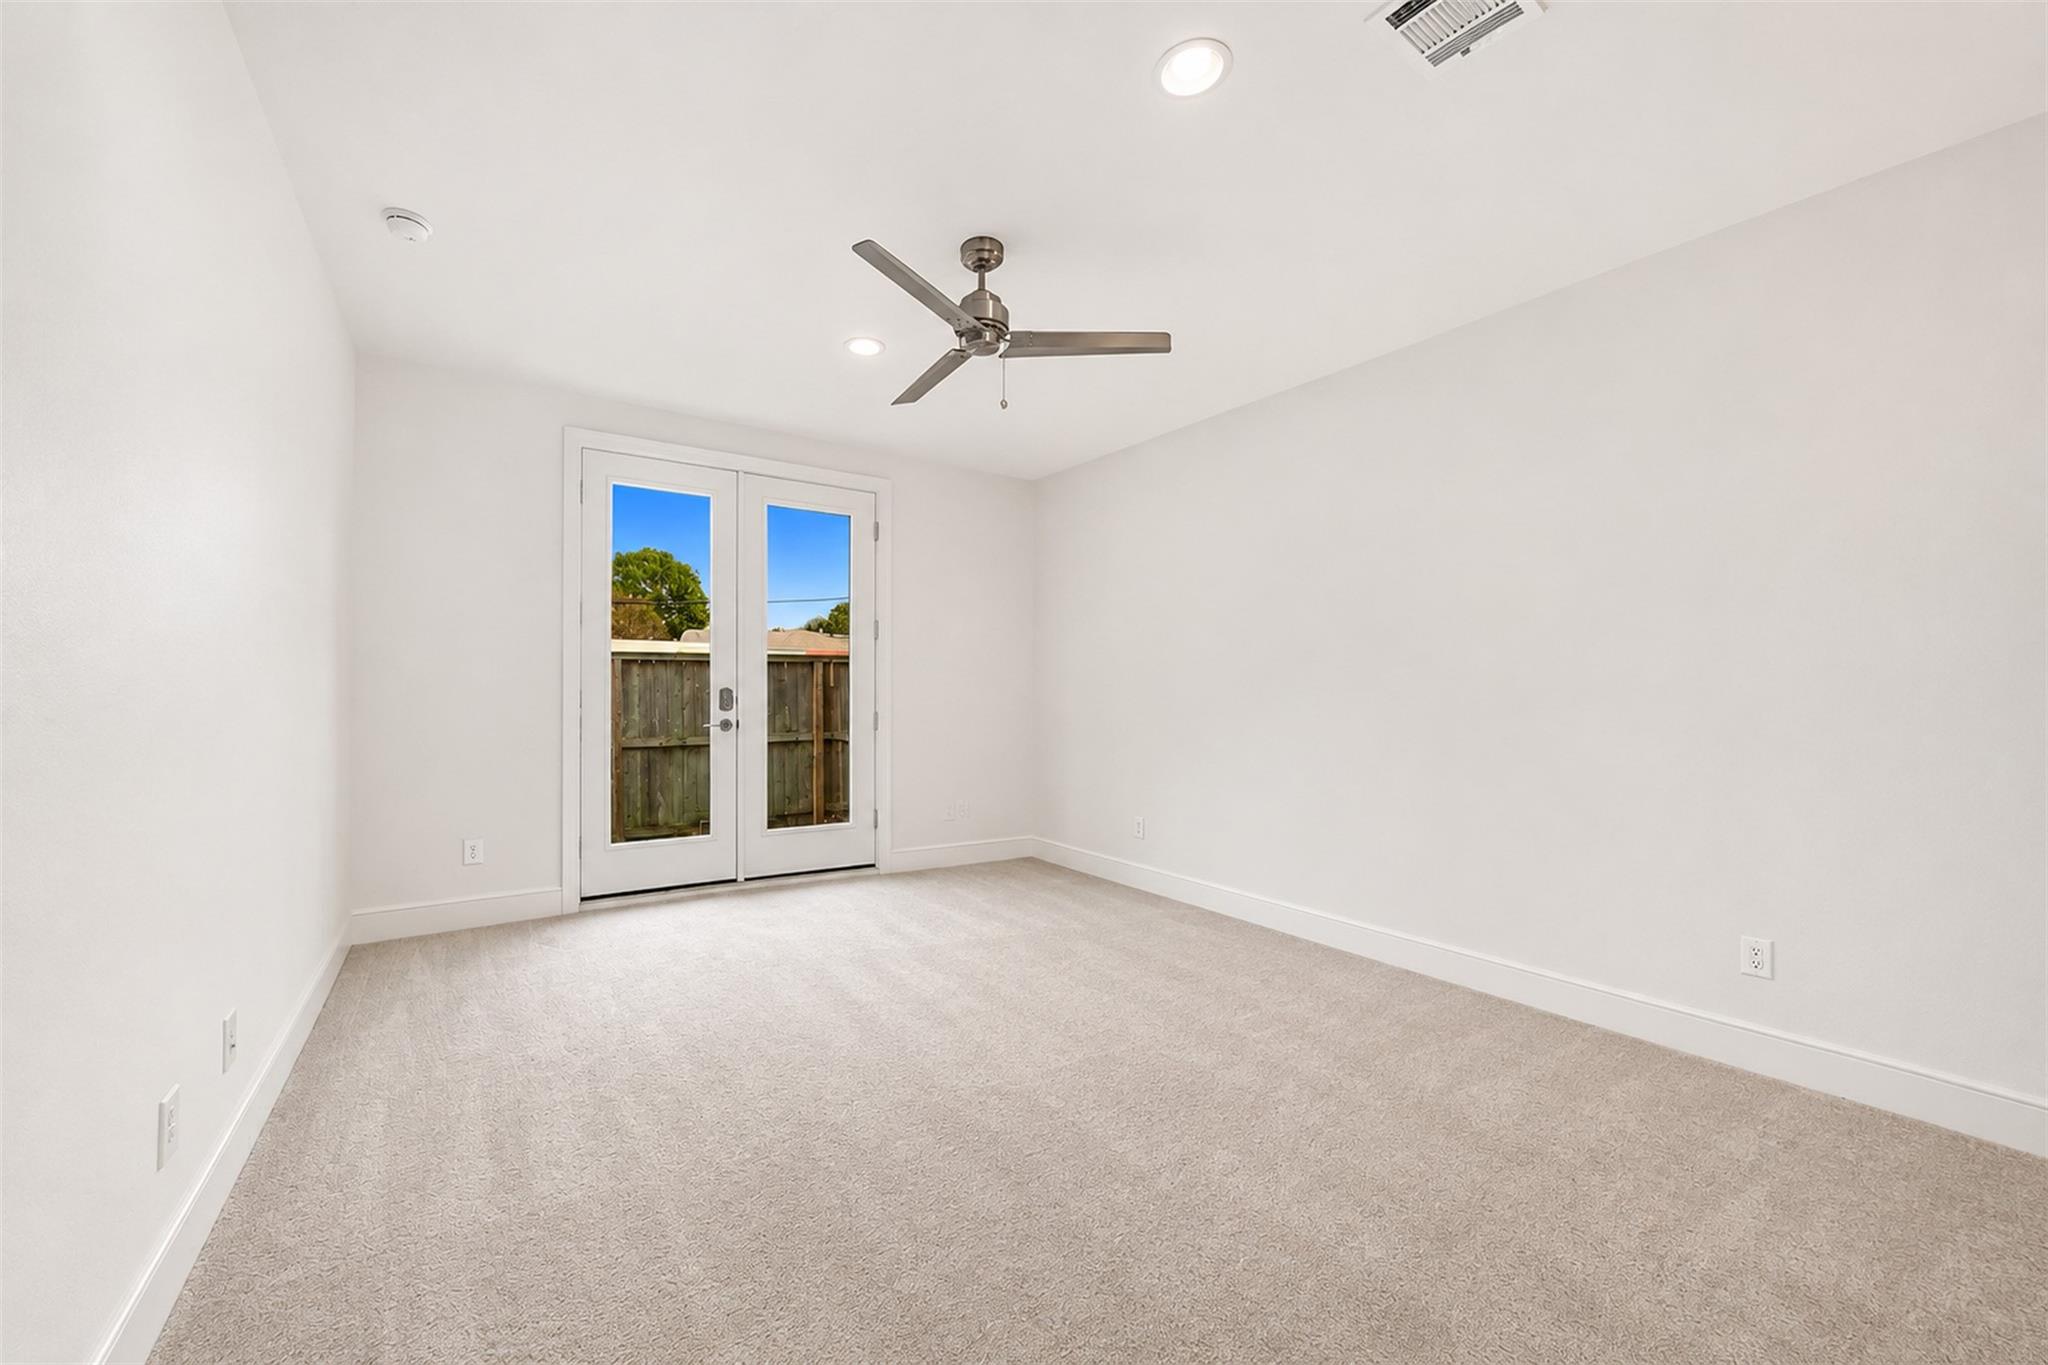
Master Bedroom 
Dimensions - 17x13Level - ThirdArea - 221
Save
Ask
Tour
Hide
Share
Exterior Features
Lot Features 
Corner Lot
Windows/Doors 
Low Emissivity Windows
Community Features
MLS Area 
4
School District 
27 - Houston
Schools
School District
27 - Houston
Elementary School
Burnet Elementary School (Houston)
Middle School
Navarro Middle School (Houston)
High School
Wheatley High School
Listing courtesy of Compass RE Texas, LLC - Houston [email protected]

IDX information is provided exclusively for consumers’ personal, non-commercial use. It may not be used for any purpose other than to identify prospective properties consumers may be interested in purchasing. This data is deemed reliable but is not guaranteed accurate by the MLS.

Data provided by HAR.com © 2026. All information provided should be independently verified.

Neighborhood & Commute
Source: Walkscore
Disclosure: Community information and market data powered by Constellation Data Labs. Information is deemed reliable but not guaranteed.
Save
Ask
Tour
Hide
Share