Search For Homes

Save
Ask
Tour
Hide
Share
$750,000
20 Days On Site

1122 Old Oyster Trail
Sugar Land, TX 77478

For Sale|Single Family Residence|Active
4
Beds
4
Total Baths
3
Full Baths
1
Partial Bath
3,434
SqFt
$218
/SqFt
2014
Built
Subdivision:
The Enclave At Lake Pointe
County:
Fort Bend
Call Now: 346.202.7307
Is this the listing for you? We can help make it yours.
346.202.7307
1122 Old Oyster Trail1122 Old Oyster Trail1122 Old Oyster Trail1122 Old Oyster Trail
Save
Ask
Tour
Hide
Share

Mortgage Calculator

Monthly Payment (Est.)

Enter an interest rate to see your estimated monthly payment.
Calculator powered by Showcase IDX, a Constellation1 Company. Copyright ©2026 Information is deemed reliable but not guaranteed.

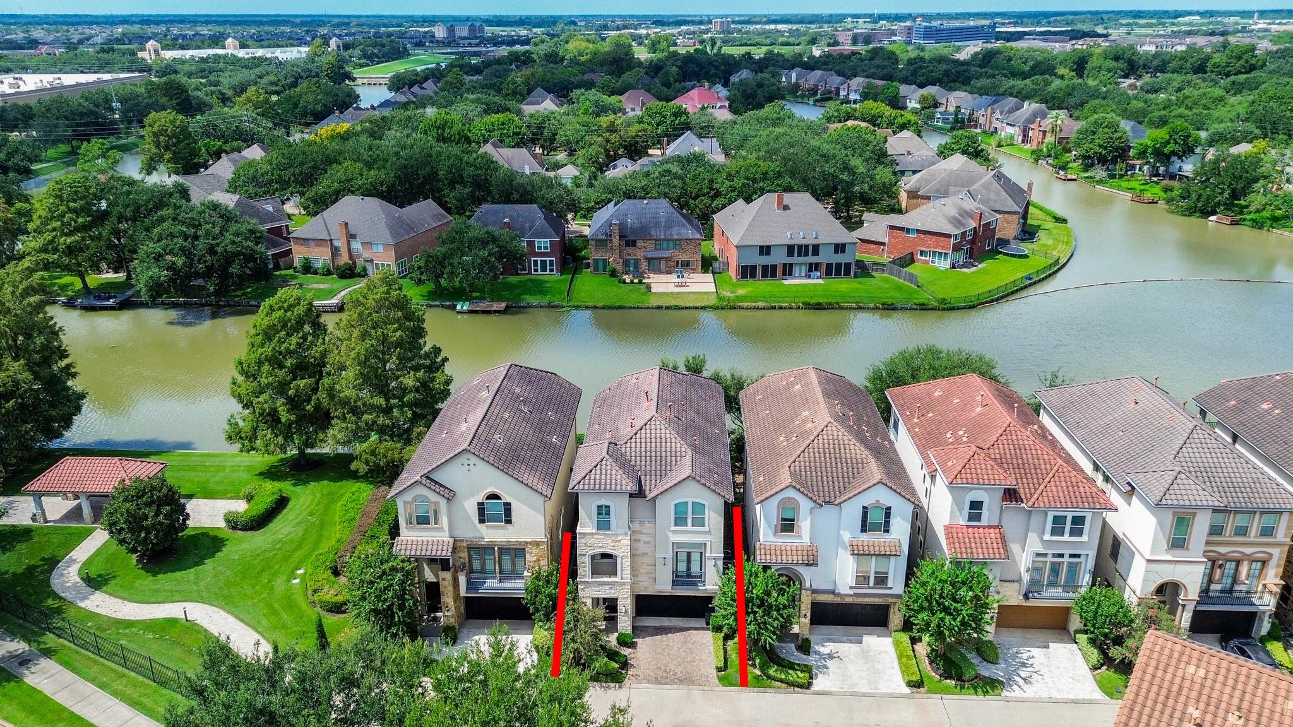
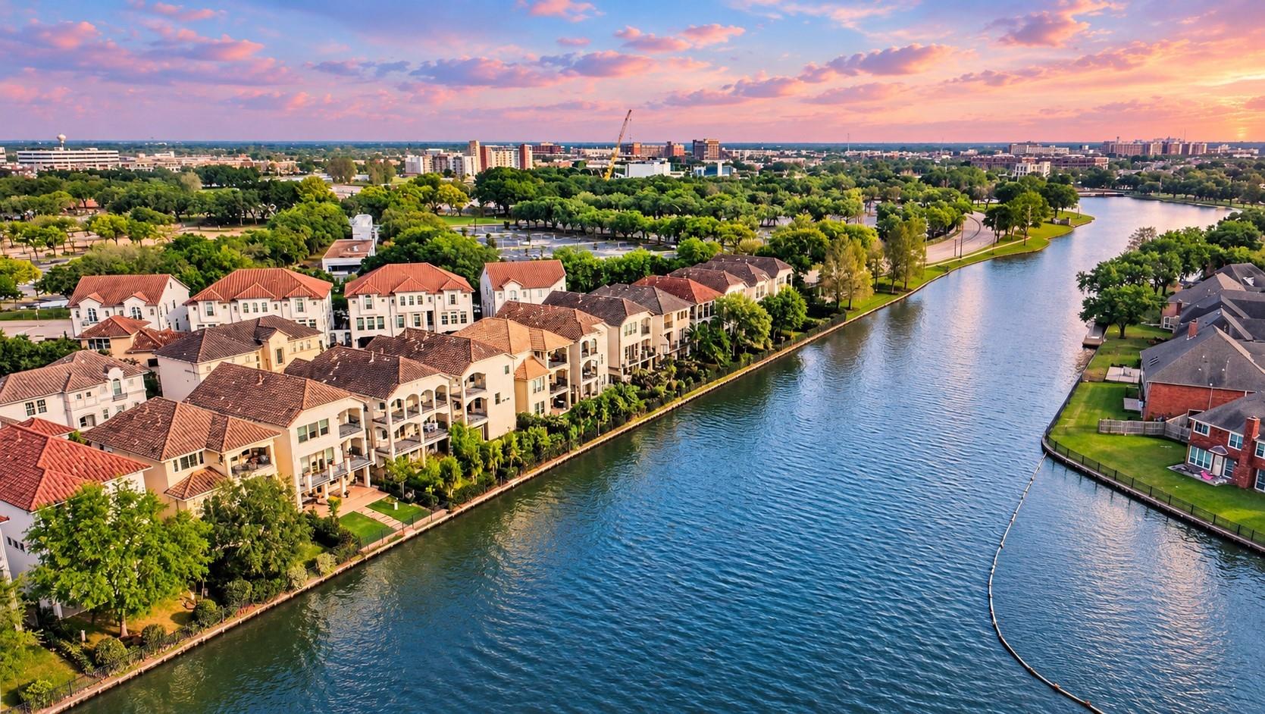
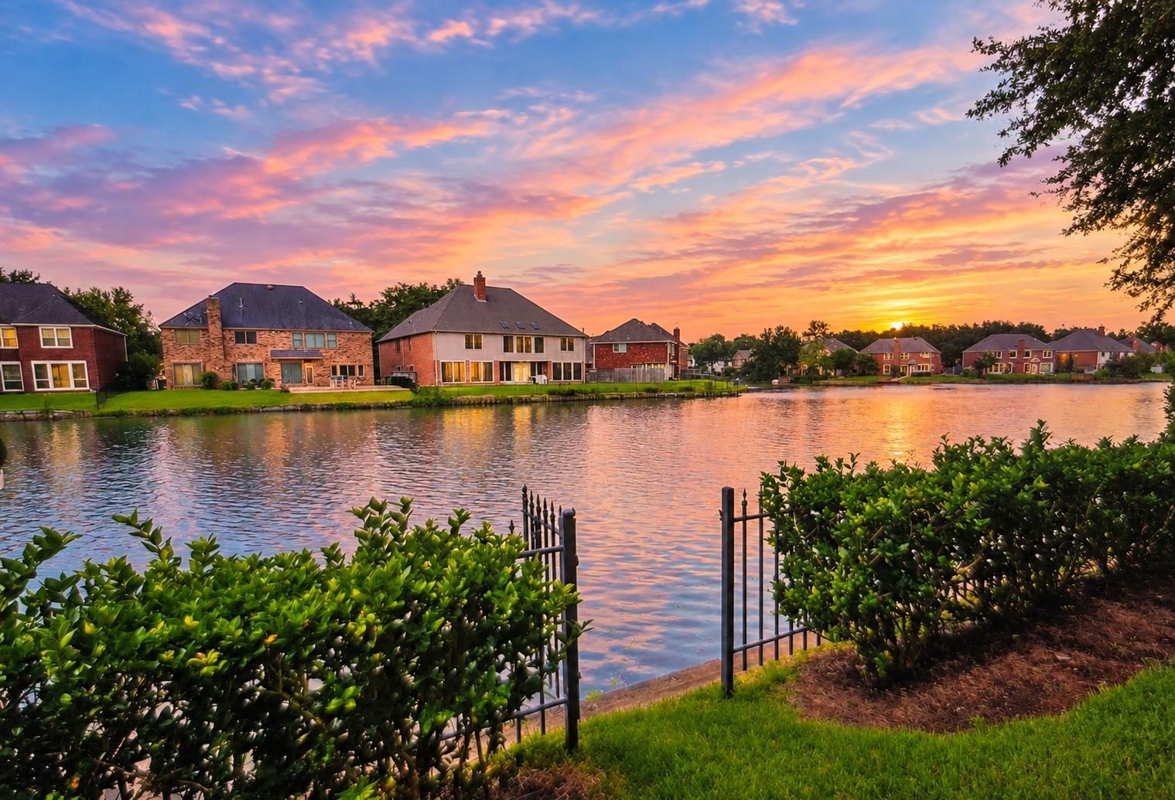
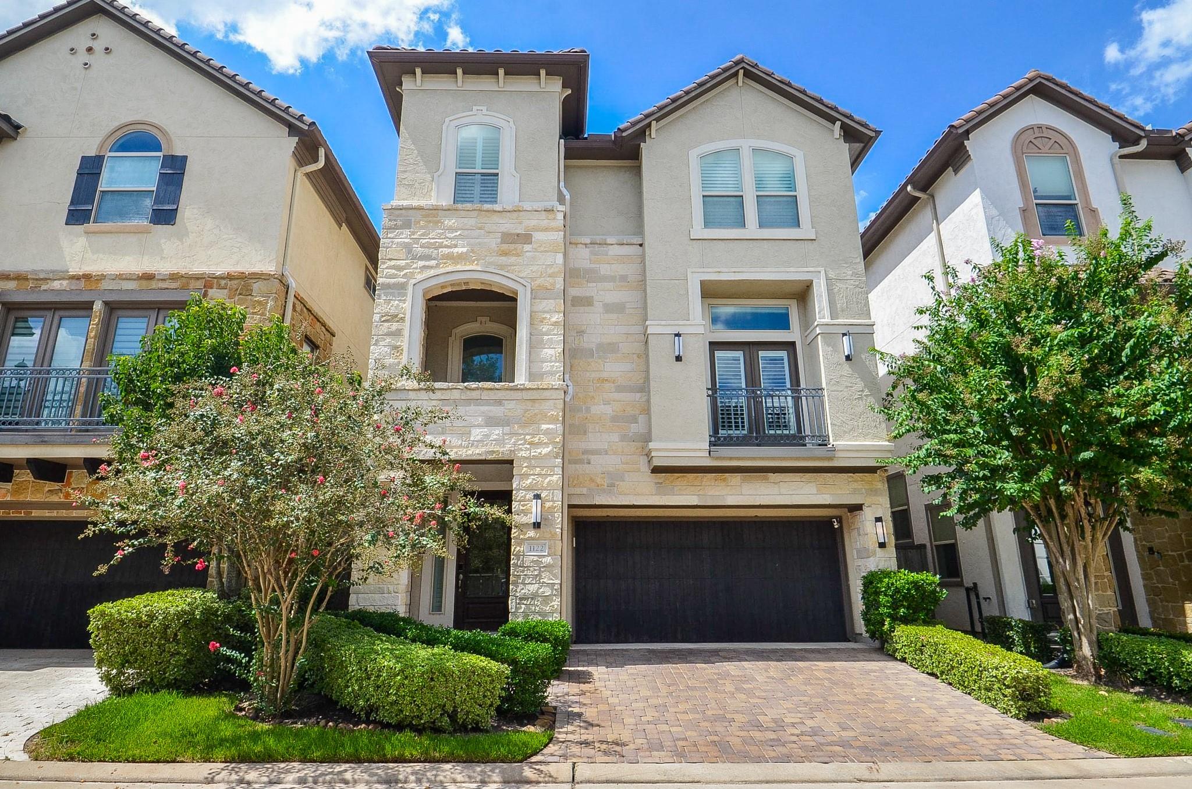
WATERFRONT ELEGANCE in a GATED NEIGHBORHOOD retreat! This Stunning Stucco and Stone home showcases a modern elegant design complemented by custom finishes throughout. This 4 bedroom 3 1/2 bath home offers a versatile downstairs primary bedroom with a full bath that could also be used as a gameroom. The spacious Chef's kitchen flows seamlessly into the inviting living areas. The dramatic custom stone accent frames the TV creating an artistic focal point that elevates the interior design. One of the bedrooms has been transformed into a custom designed closet complete with built-ins and lighting that can be used for extensive wardrobe area or transformed into a nursery or home gym. Step outside and experience WATERFRONT LIVING where BREATHTAKING SUNSETS paint the sky and reflect on the water creating a spectacular backdrop of tranquility. AC 2023*Driveway Pavers*Hunter Douglas Blinds*Custom Closets*Upgraded Lighting inside and outside*Tesla charger*additional parking & More!

Save
Ask
Tour
Hide
Share
Listing Snapshot
Price 
$750,000
Days On Site 
20 Days
Bedrooms 
4
Inside Area (SqFt) 
3,434 sqft
Total Baths 
4
Full Baths 
3
Partial Baths 
1
Lot Size 
0.083 Acres
Year Built 
2014
MLS® Number 
26100928
Status 
Active
Property Tax 
$15,051
HOA/Condo/Coop Fees 
$115.92 monthly
Sq Ft Source 
N/A
Friends & Family
Recent Activity
3 weeks agoListing updated with changes from the MLS®
3 weeks agoListing first seen on site
General Features
Acres 
0.083
Attached Garage 
Yes
Disclosures 
Seller's Disclosure
Foundation 
Slab
Garage 
Yes
Garage Spaces 
2
Parking 
AttachedElectric Gate
Parking Spaces 
2
Property Sub Type 
Single Family Residence
Sewer 
Public Sewer
SqFt Total 
3434
Style 
Contemporary/ModernMediterraneanTraditional
Water Source 
Public
Interior Features
Appliances 
DisposalDouble OvenMicrowaveGas RangeDishwasher
Cooling 
Ceiling Fan(s)Electric
Flooring 
CarpetTileWood
Heating 
Natural Gas
Interior 
Crown MoldingWalk-In Closet(s)Breakfast BarMaster DownstairsGranite CountersDouble Vanity
Laundry Features 
Electric Dryer HookupGas Dryer HookupWasher Hookup
Bedroom 
Dimensions - 14x 12Level - ThirdArea - 168
Dining Room 
Dimensions - 13 x 11Level - SecondArea - 143
Family Room 
Dimensions - 16 x 13Level - SecondArea - 208
Kitchen 
Dimensions - 17 x 15Level - SecondArea - 255
Master Bedroom 
Dimensions - 27 x 16Level - FirstArea - 432
Save
Ask
Tour
Hide
Share
Exterior Features
Construction Details 
StoneStucco
Exterior 
Balcony
Fencing 
Back Yard
Frontage 
WaterfrontLakefront
Lot Features 
Waterfront
Patio And Porch 
Covered
Roof 
Tile
View 
Water
Waterfront 
Yes
Waterfront Features 
Lake FrontWaterfront
Waterview 
Water
Community Features
Association Amenities 
Basketball CourtClubhousePicnic AreaTennis Court(s)Recreation FacilitiesSport Court
Association Fee 
$1391.0
Association Fee Frequency 
Annually
Community Features 
Clubhouse
MLS Area 
29
School District 
19 - Fort Bend
Financing Terms Available 
CashConventionalFHA
Roads 
Concrete
Schools
School District
19 - Fort Bend
Elementary School
Highlands Elementary School (Fort Bend)
Middle School
Dulles Middle School
High School
Dulles High School
Listing courtesy of Douglas Elliman Real Estate [email protected]

IDX information is provided exclusively for consumers’ personal, non-commercial use. It may not be used for any purpose other than to identify prospective properties consumers may be interested in purchasing. This data is deemed reliable but is not guaranteed accurate by the MLS.

Data provided by HAR.com © 2026. All information provided should be independently verified.

Neighborhood & Commute
Source: Walkscore
Disclosure: Community information and market data powered by Constellation Data Labs. Information is deemed reliable but not guaranteed.
Save
Ask
Tour
Hide
Share