Search For Homes

Save
Ask
Tour
Hide
Share
$430,000
46 Days On Site

24914 Ginger Ranch Drive
Katy, TX 77494

For Sale|Single Family Residence|Active
3
Beds
3
Total Baths
2
Full Baths
1
Partial Bath
2,412
SqFt
$178
/SqFt
2010
Built
Subdivision:
Katy Creek Ranch Sec 4
County:
Fort Bend
Call Now: 346.202.7307
Is this the listing for you? We can help make it yours.
346.202.7307
24914 Ginger Ranch Drive24914 Ginger Ranch Drive24914 Ginger Ranch Drive24914 Ginger Ranch Drive
Save
Ask
Tour
Hide
Share

Mortgage Calculator

Monthly Payment (Est.)

$1,962
Calculator powered by Showcase IDX, a Constellation1 Company. Copyright ©2026 Information is deemed reliable but not guaranteed.

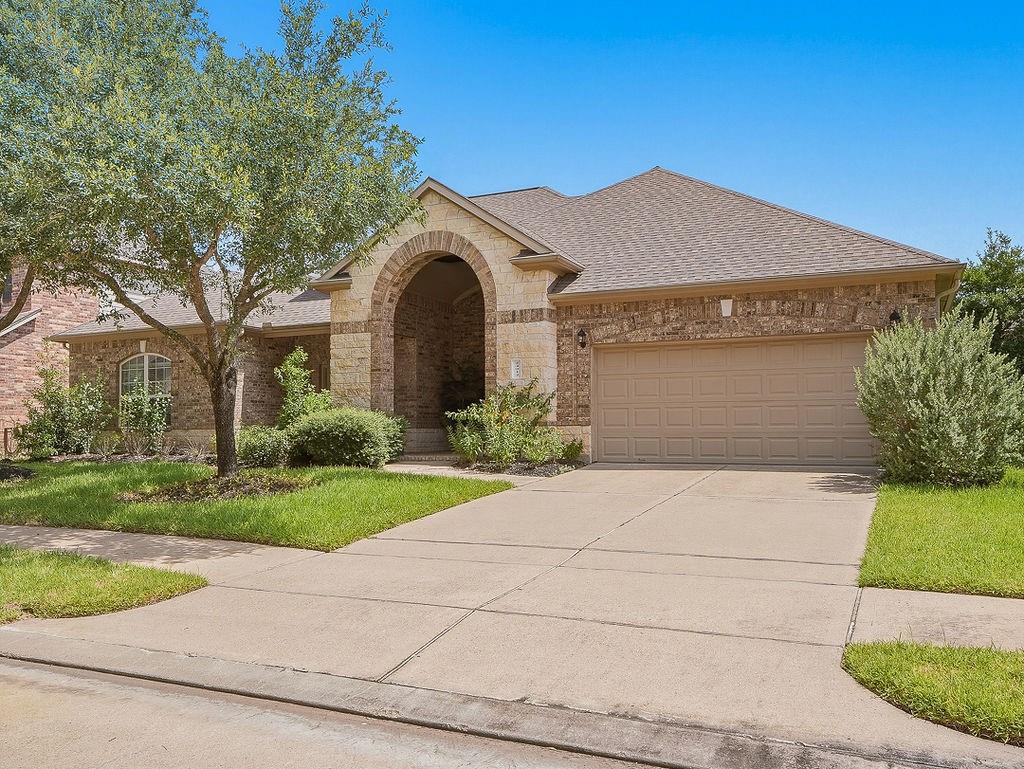
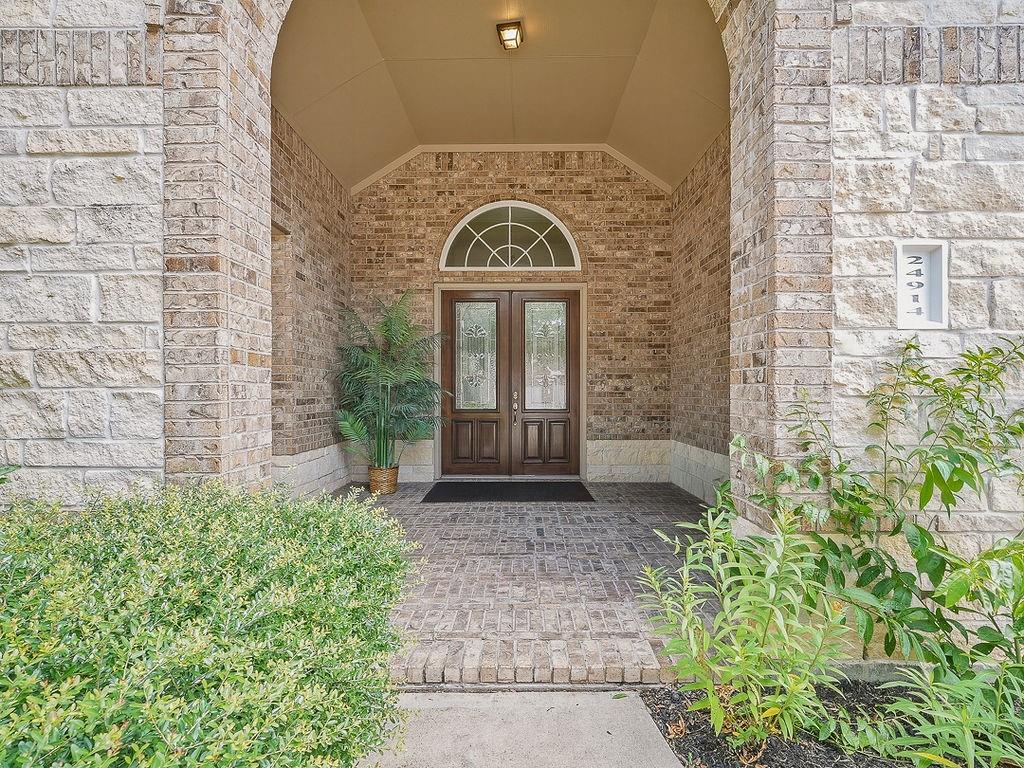
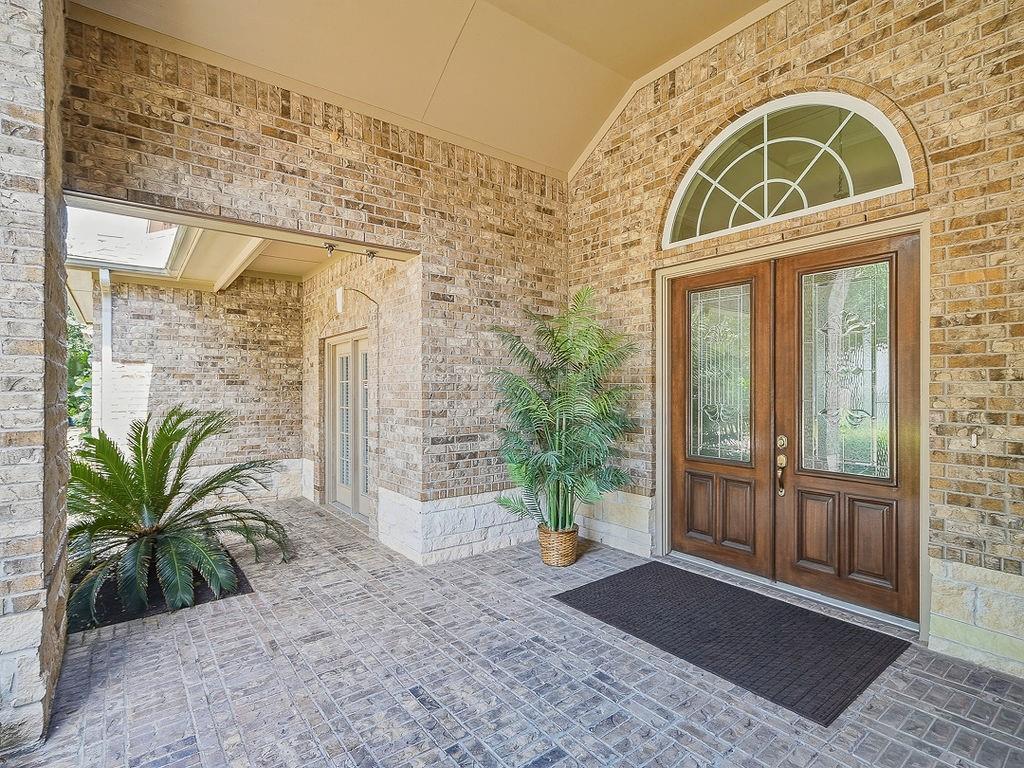
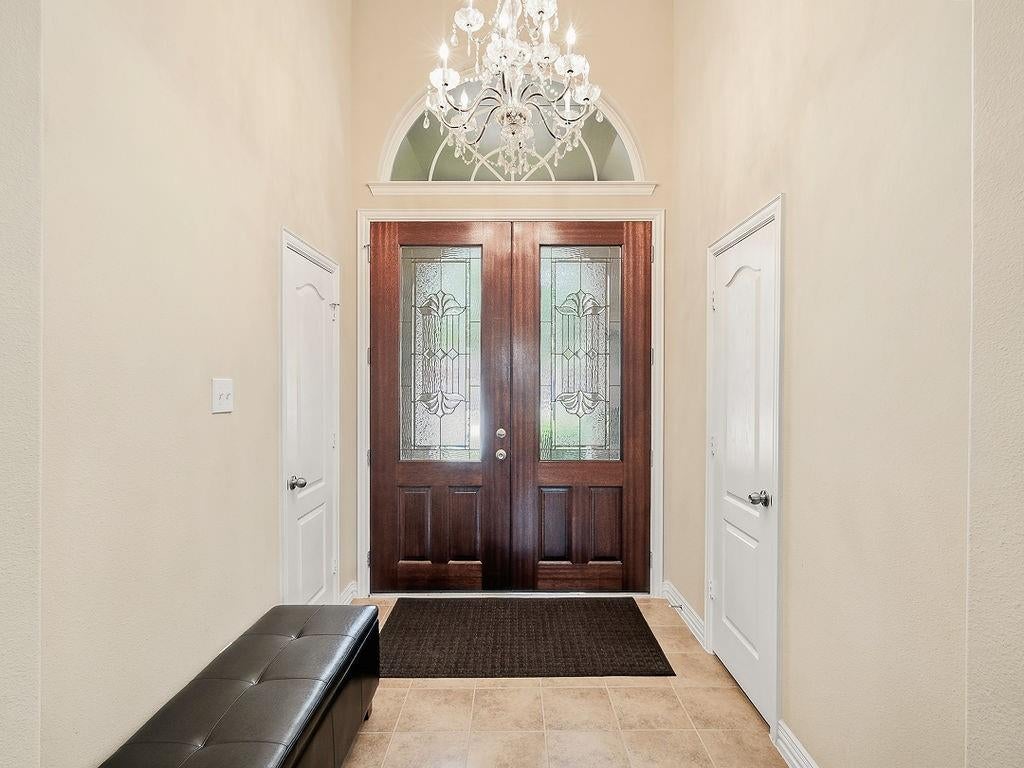
Charming single-story gem in Katy Creek Ranch! Situated on a large 7,875 sq ft lot zoned to highly acclaimed Katy ISD. PREMIUM UPGRADES & RESILIENCE: Make a grand statement with elegant, refinished double 8-ft wood entry doors. Never lose power with a WHOLE-house Generac generator & surge protector. Enjoy pristine water with a WHOLE-home water softener & kitchen reverse osmosis system. INDOOR COMFORT: Relax by the cozy gas log fireplace under high ceilings. Features a versatile indoor flex space perfect for a formal dining room or home office. Spacious bedrooms offer absolute comfort. OUTDOOR LIVING: Offers 3 covered outdoor spaces! Unwind on the grand front porch or entertain on 2 back covered patios. Both back patios and the oversized 2-car garage feature true epoxy flooring. A full auto sprinkler keeps the lawn lush, and a massive backyard shed provides endless storage. PERFECT LOCATION: Near shopping and dining with convenient access to I-10, Grand Parkway 99, and Westpark Tollway.

Save
Ask
Tour
Hide
Share
Listing Snapshot
Price 
$430,000
Days On Site 
46 Days
Bedrooms 
3
Inside Area (SqFt) 
2,412 sqft
Total Baths 
3
Full Baths 
2
Partial Baths 
1
Lot Size 
0.1808 Acres
Year Built 
2010
MLS® Number 
26134788
Status 
Active
Property Tax 
$7,642
HOA/Condo/Coop Fees 
$34.17 monthly
Sq Ft Source 
N/A
Friends & Family
Recent Activity
yesterdayListing updated with changes from the MLS®
yesterdayPrice changed to $430,000
a month agoStatus changed to Active
2 months agoListing first seen on site
General Features
Acres 
0.1808
Attached Garage 
Yes
Direction Faces 
Southwest
Disclosures 
MudSeller's Disclosure
Foundation 
Slab
Garage 
Yes
Garage Spaces 
2
Green Energy Efficient 
ThermostatExposure/Shade
Parking 
AttachedOversizedGarage Door Opener
Parking Spaces 
2
Property Sub Type 
Single Family Residence
SqFt Total 
2412
Style 
Traditional
Water Source 
Public
Interior Features
Appliances 
DisposalWater SoftenerElectric OvenOvenMicrowaveFree-Standing RangeGas CooktopGas RangeDishwasherRefrigeratorWater Purifier
Cooling 
Ceiling Fan(s)Electric
Fireplace 
Yes
Fireplace Features 
Gas Log
Fireplaces 
1
Flooring 
CarpetTileVinyl
Heating 
Natural Gas
Interior 
High CeilingsWalk-In Closet(s)Breakfast BarPantryEntrance FoyerGranite CountersDouble VanitySoaking TubSmart Thermostat
Laundry Features 
Electric Dryer HookupGas Dryer HookupWasher Hookup
Window Features 
Window Coverings
Bedroom 
Dimensions - 14x14Level - FirstArea - 196
Master Bedroom 
Dimensions - 16x20Level - FirstArea - 320
Save
Ask
Tour
Hide
Share
Exterior Features
Construction Details 
BrickStone
Fencing 
Back YardFull
Lot Features 
Subdivided
Other Structures 
Shed(s)
Patio And Porch 
CoveredPorch
Roof 
Composition
Windows/Doors 
Window Coverings
Community Features
Association Amenities 
Party RoomPlaygroundPoolTrail(s)Recreation Facilities
Association Fee 
$410.0
Association Fee Frequency 
Annually
Community Features 
Curbs
MLS Area 
36
School District 
30 - Katy
Financing Terms Available 
CashConventionalFHAVA Loan
Roads 
Concrete
Schools
School District
30 - Katy
Elementary School
Rylander Elementary School
Middle School
Cinco Ranch Junior High School
High School
Cinco Ranch High School
Listing courtesy of Texas Real Properties [email protected]

IDX information is provided exclusively for consumers’ personal, non-commercial use. It may not be used for any purpose other than to identify prospective properties consumers may be interested in purchasing. This data is deemed reliable but is not guaranteed accurate by the MLS.

Data provided by HAR.com © 2026. All information provided should be independently verified.

Neighborhood & Commute
Source: Walkscore
Disclosure: Community information and market data powered by Constellation Data Labs. Information is deemed reliable but not guaranteed.
Save
Ask
Tour
Hide
Share